
742 Ridgeside Drive, Golden, CO 80401
Local realty services provided by:LUX Real Estate Company ERA Powered
Listed by: lysa johnson
Office: compass - denver
MLS#:6378803
Source:ML
Price summary
- Price:$775,000
- Price per sq. ft.:$397.64
- Monthly HOA dues:$640
About this home
CREEKSIDE COLORADO LIVING WITH THE PRIVACY OF A HOME AND THE CONVENIENCE OF A LOW-MAINTENANCE COMMUNITY. At approx 7,600 feet, this beautifully updated 3-bedroom, 4-bath, 1,949-sq-ft Chimney Creek home offers something especially rare: only one shared wall, 3 levels of living, and no one above or below you...all in a peaceful setting perfectly located between the mountains and Denver.
The light-filled main level features an open floorplan, tall ceilings, hardwood floors, and a wood-burning fireplace. Step onto the deck overlooking the creek and listen to the stream and the breeze through the aspen leaves—it feels like your own Colorado retreat. Wake up to the sunrise from bed and enjoy frequent sightings of elk, deer and wild turkeys. The finished walk-out lower level leads to the stream, creating yet another connection to the beautiful natural setting.
With 3 full levels of living and an attached garage, you get both space and privacy in this mountain home. Truly move-in ready with extensive improvements within the last 3 years - including an updated kitchen and all 4 bathrooms, interior paint, ceiling fans, carpet, basement flooring and baseboards, roof, deck, A/C and water heater.
The HOA makes this true lock-and-leave Colorado living. Exterior maintenance and insurance, trash and recycling, and lawn care are handled, and when Colorado snow arrives, your driveway and sidewalk are shoveled for you. Enjoy a clubhouse, swimming pool, and updated tennis and pickleball courts, along with nearby open space, hiking and biking. An active, resident-led HOA board is focused on maintaining the community and protecting its long-term value.
Enjoy true foothills living while staying remarkably connected—approx 15 minutes to Red Rocks Amphitheater, 25 minutes to DT Denver for a game, show or dinner, and 45 minutes to DIA. Evergreen, dining, shopping, trails and mountain adventures are all nearby. LOCATION. UPDATED. PRIVATE. LOW-MAINTENANCE. THIS ONE HAS IT ALL!...
Contact an agent
Home facts
- Year built:1986
- Subdivision & Development:Chimney Creek
- Listing ID #:6378803
Rooms and interior
- Bedrooms:3
- Total bathrooms:4
- Full bathrooms:1
- Half bathrooms:1
- Flooring:Carpet, Tile, Wood
- Kitchen Description:Dishwasher, Disposal, Microwave, Oven, Pantry, Range, Refrigerator, Self Cleaning Oven
- Basement:Yes
- Basement Description:Finished, Walk-Out Access
- Living area:1,949 sq. ft.
Heating and cooling
- Cooling:Central Air
- Heating:Forced Air
- Central air:Yes
Structure and exterior
- Roof:Shake
- Year built:1986
- Building area:1,949 sq. ft.
- Architectural Style:Mountain Contemporary
- Construction Materials:Cedar, Frame, Stucco, Wood Siding
- Exterior Features:Balcony, Deck, Front Porch, Heated Gutters, Patio, Rain Gutters, Tennis Court(s)
- Foundation Description:Slab
- Levels:2 Story
Schools
- High school:Golden
- Middle school:Bell
- Elementary school:Ralston
Utilities
- Water:Public
- Sewer:Public Sewer
Finances and disclosures
- Price:$775,000
- Price per sq. ft.:$397.64
- Tax amount:$4,140 (2025)
Features and amenities
- Laundry features:Dryer, In Unit, Washer
- Amenities:Carbon Monoxide Detector(s), Double Pane Windows, Gas Water Heater, Secured Garage/Parking, Skylight(s), Smoke Detector(s), Video Doorbell, Window Coverings
- Pool features:Outdoor Pool
Parking
- Total parking spaces:1
- Parking description:Concrete Driveway
- Garage:Yes
- Garage spaces:1
 Based on information submitted to the MLS GRID as of September 15, 2026 02:30 PM. All data is obtained from various sources and may not have been verified by broker or MLS GRID. Supplied Open House information is subject to change without notice. All information should be independently reviewed and verified for accuracy. Properties may or may not be listed by the office/agent presenting the information.
New listings near 742 Ridgeside Drive
- Coming Soon
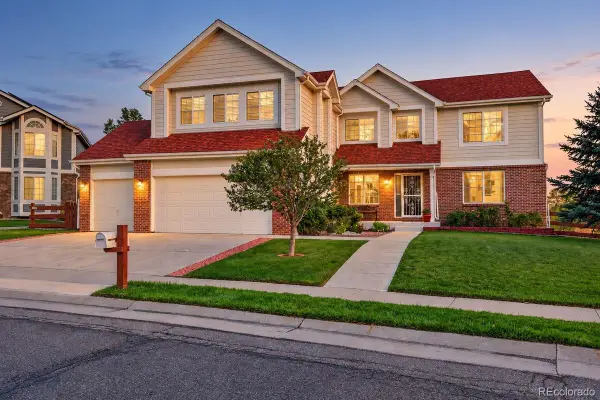 $1,195,000Coming Soon5 beds 5 baths5,357 sq. ft.
6058 Rogers Circle, Golden, CO 80403
MLS# 8994354Listed by: KELLER WILLIAMS REALTY DOWNTOWN LLC - Coming Soon
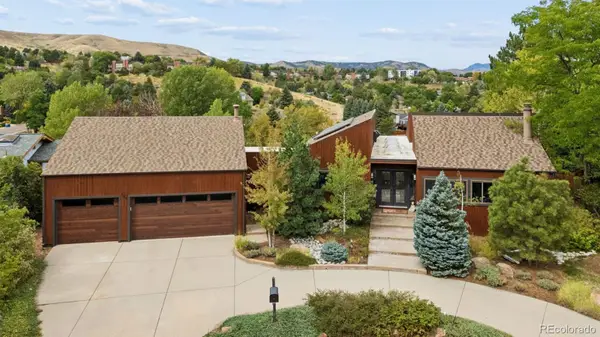 $1,699,000Coming Soon4 beds 3 baths4,058 sq. ft.
129 S Eldridge Way, Golden, CO 80401
MLS# 3778402Listed by: LIV SOTHEBY'S INTERNATIONAL REALTY - Coming Soon
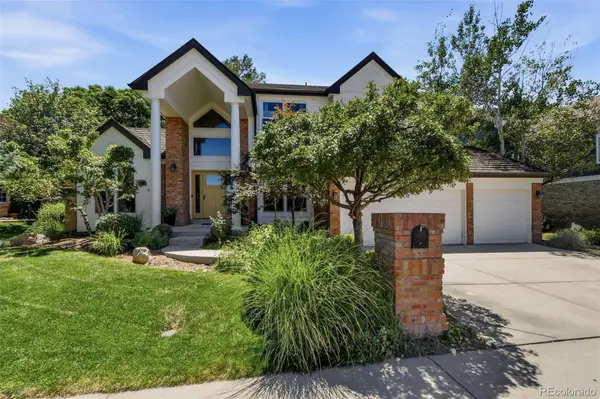 $1,595,000Coming Soon4 beds 5 baths4,769 sq. ft.
16310 W Ellsworth Avenue, Golden, CO 80401
MLS# 9889796Listed by: COMPASS - DENVER - Open Tue, 9am to 7pmNew
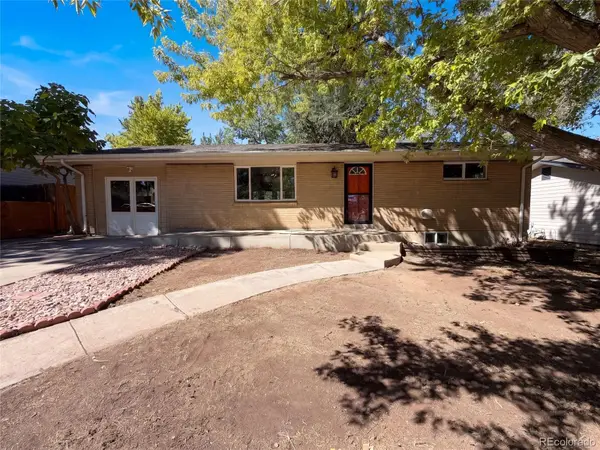 $650,000Active4 beds 2 baths2,346 sq. ft.
223 Orion Street, Golden, CO 80401
MLS# 2814370Listed by: OPENDOOR BROKERAGE LLC - New
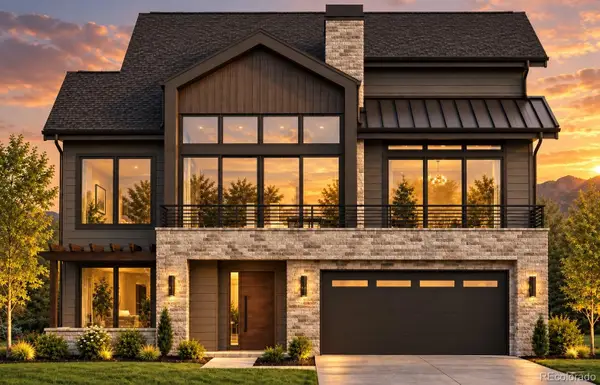 $3,149,000Active5 beds 7 baths5,382 sq. ft.
18467 Anvil Circle, Golden, CO 80403
MLS# 6187925Listed by: COMPASS COLORADO, LLC - BOULDER - New
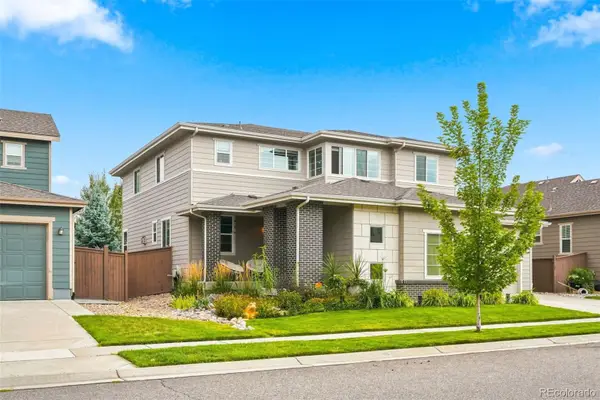 $1,299,000Active4 beds 4 baths4,608 sq. ft.
15398 W 50th Place, Golden, CO 80403
MLS# 3482750Listed by: GOLDEN KEY REAL ESTATE - New
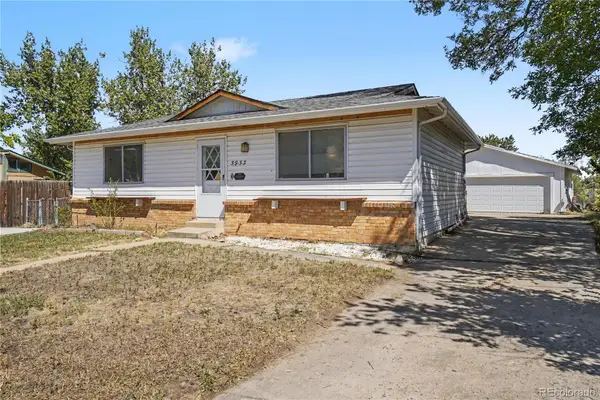 $649,000Active3 beds 2 baths1,728 sq. ft.
5933 Culebra Court, Golden, CO 80403
MLS# 1570161Listed by: ORCHARD BROKERAGE LLC - New
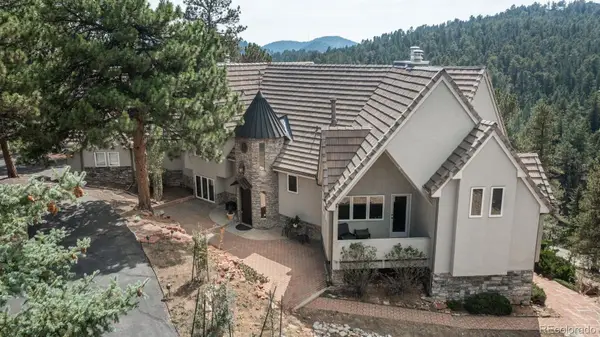 $2,100,000Active6 beds 6 baths5,735 sq. ft.
22594 Treetop Lane, Golden, CO 80401
MLS# 2474266Listed by: LIV SOTHEBY'S INTERNATIONAL REALTY - New
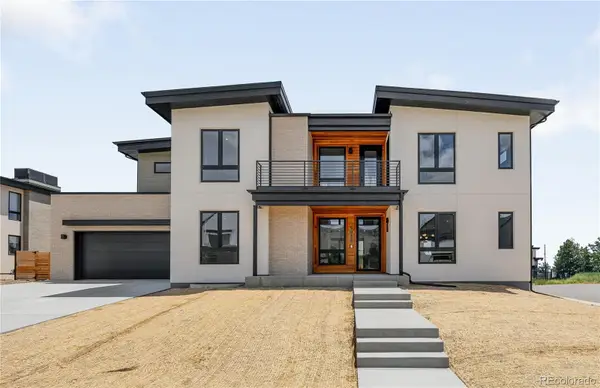 $2,495,000Active6 beds 5 baths4,806 sq. ft.
5032 Nile Court, Golden, CO 80402
MLS# 3530115Listed by: SERHANT COLORADO LLC - New
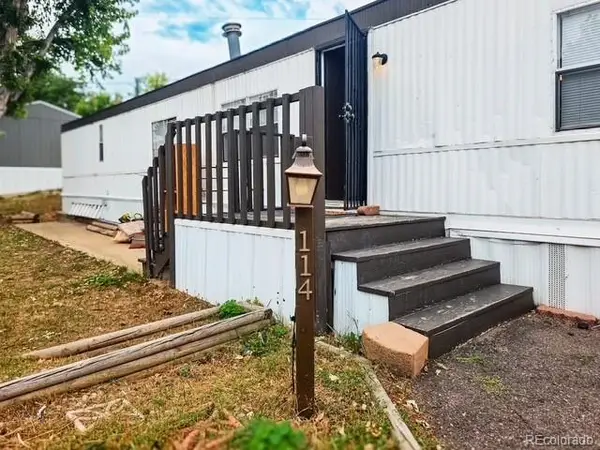 $23,999Active1 beds 1 baths840 sq. ft.
17190 Mt Vernon Road, Golden, CO 80401
MLS# 3792560Listed by: CENTURY 21 ELEVATED REAL ESTATE


Protect your home and budget from life's surprises with an Assurant Home Warranty, backed by a partner that supports you through every step of homeownership. Explore Plans.
© 2023 - 2026 ERA Franchise Systems LLC. All rights reserved. ERA Franchise Systems LLC fully supports the principles of the Fair Housing Act and the Equal Opportunity Act. ERA, ERA Real Estate powered, and their respective logos are registered service marks of ERA Franchise Systems LLC. Each office is independently owned and operated.