
800 Divide View Drive, Golden, CO 80403
Local realty services provided by:RONIN Real Estate Professionals ERA Powered
800 Divide View Drive,Golden, CO 80403
$1,500,000
- 4 Beds
- 3 Baths
- - sq. ft.
- Single family
- Coming Soon
Listed by: kathleen nolan
Office: mb/nolan real estate llc.
MLS#:IR1065612
Source:ML
Price summary
- Price:$1,500,000
About this home
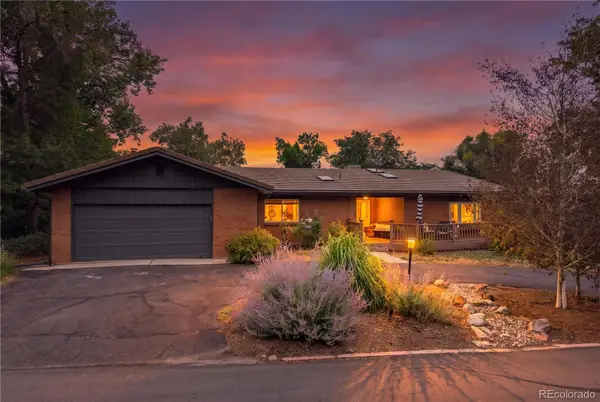
Majestically perched on an incredible 1.97 acre lot, this exceptional custom-built estate offers breathtaking views from nearly every window, showcasing towering pines, Longs Peak, the Continental Divide, & sparkling city lights.Blending timeless Craftsman architecture with a relaxed mountain lifestyle, this exclusive home features high-end finishes & impeccable craftsmanship throughout. The stunning entry welcomes you into elegant living spaces, including a formal dining room, a gourmet chef's kitchen, & a luxurious primary suite complete with a cozy fireplace, private covered balcony, expansive walk-in closet, & spa-inspired bath.One of the home's most spectacular features is the incredible 848 SF wraparound Trex deck, perfectly positioned to capture the magnificent mountain vistas a& create the ultimate setting for entertaining or simply enjoying Colorado's natural beauty.The walkout basement offers an additional 1,271 SF of unfinished space with a bath rough-in, providing endless opportunities to customize & expand. An oversized bonus room is ideal as a playroom, home office, fitness studio, family room, or fourth bedroom.Additional highlights include an oversized 2-car garage, generous flat parking area for multiple vehicles, newer carpet, beautifully remodeled bathrooms, high-speed fiber-optic internet, wildfire mitigation, & a fully fenced property. Enjoy the peace & privacy of mountain living while remaining just 25 min. from Boulder or Golden and only 20 min. to Eldora Mountain Resort-making it easy to skip the canyon traffic spend more time on the slopes.This is Colorado living at its finest-private, luxurious, & surrounded by unforgettable views....
Contact an agent
Home facts
- Year built:2005
- Subdivision & Development:Kuhlmann Heights
- Listing ID #:IR1065612
Rooms and interior
- Bedrooms:4
- Total bathrooms:3
- Full bathrooms:2
- Half bathrooms:1
- Flooring:Tile, Wood
- Bathrooms Description:Five Piece Bath
- Kitchen Description:Dishwasher, Disposal, Eat-in Kitchen, Kitchen Island, Microwave, Oven, Refrigerator
- Basement:Yes
- Basement Description:Full, Unfinished
Heating and cooling
- Cooling:Ceiling Fan(s)
- Heating:Forced Air, Propane
Structure and exterior
- Roof:Composition
- Year built:2005
- Lot Features:Rolling Slope
- Architectural Style:Contemporary
- Construction Materials:Frame, Stucco
- Exterior Features:Deck
- Levels:2 Story
Schools
- High school:Nederland Middle/Sr
- Middle school:Nederland Middle/Sr
- Elementary school:Nederland
Utilities
- Water:Well
- Sewer:Septic Tank
Finances and disclosures
- Price:$1,500,000
- Tax amount:$5,896 (2025)
Features and amenities
- Laundry features:Dryer, Washer
- Amenities:Double Pane Windows, Skylight(s), Smoke Detector(s)
Parking
- Total parking spaces:2
- Garage:Yes
- Garage spaces:2
 Based on information submitted to the MLS GRID as of August 3, 2026 02:23 PM. All data is obtained from various sources and may not have been verified by broker or MLS GRID. Supplied Open House information is subject to change without notice. All information should be independently reviewed and verified for accuracy. Properties may or may not be listed by the office/agent presenting the information.
New listings near 800 Divide View Drive
- Coming Soon
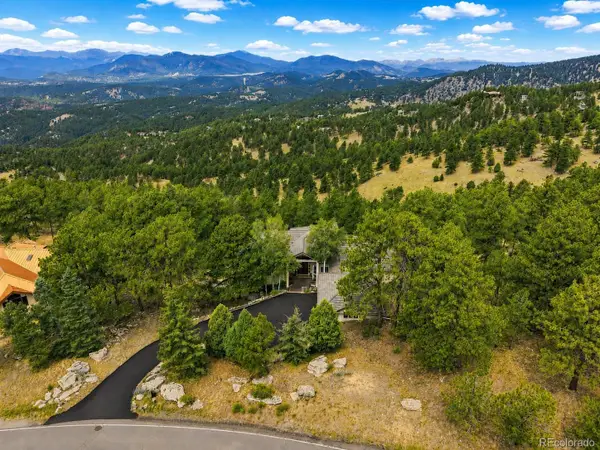 $2,695,000Coming Soon4 beds 4 baths
1893 Montane Drive, Golden, CO 80401
MLS# 4479313Listed by: KENTWOOD REAL ESTATE CITY PROPERTIES - New
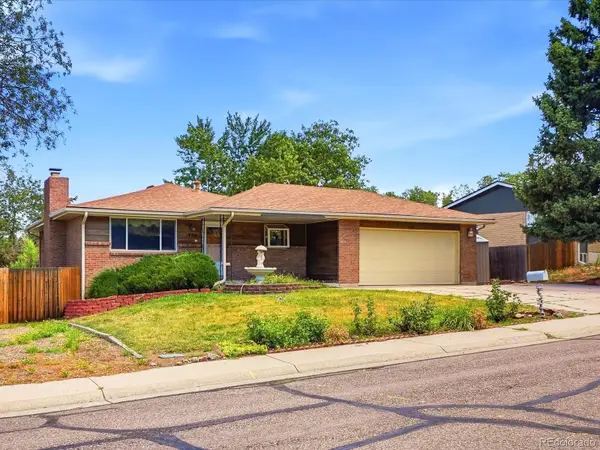 $535,000Active3 beds 2 baths1,932 sq. ft.
756 Zinnia Street, Golden, CO 80401
MLS# 8664928Listed by: GUIDE REAL ESTATE - New
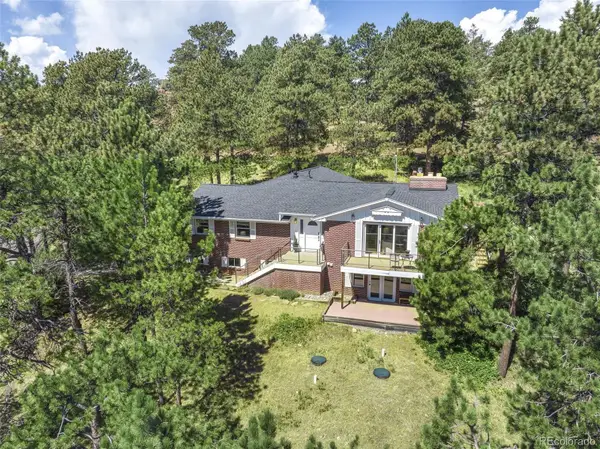 $925,000Active4 beds 3 baths2,841 sq. ft.
20883 Sky Meadow Lane, Golden, CO 80401
MLS# 5064370Listed by: WESTBOUND REALTY, LLC - New
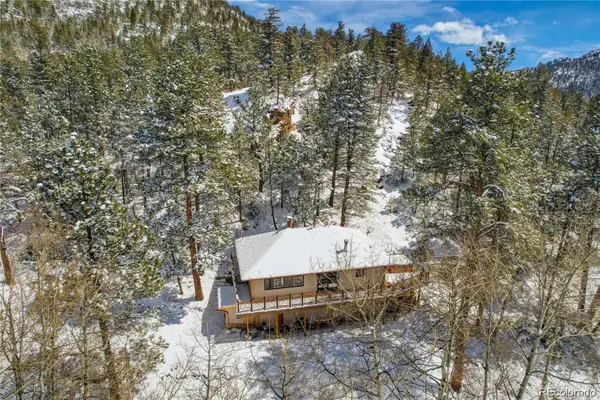 $685,000Active3 beds 2 baths1,844 sq. ft.
11710 Spruce Canyon Circle, Golden, CO 80403
MLS# 5751694Listed by: BUNNELL REAL ESTATE SERVICES - New
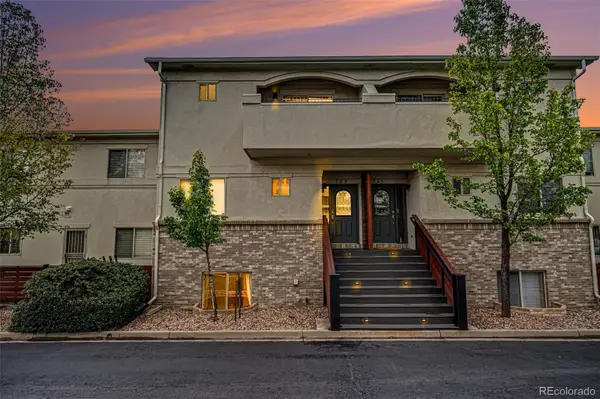 $799,900Active2 beds 3 baths1,994 sq. ft.
723 Elm Circle, Golden, CO 80401
MLS# 5625542Listed by: MB BELLISSIMO HOMES - New
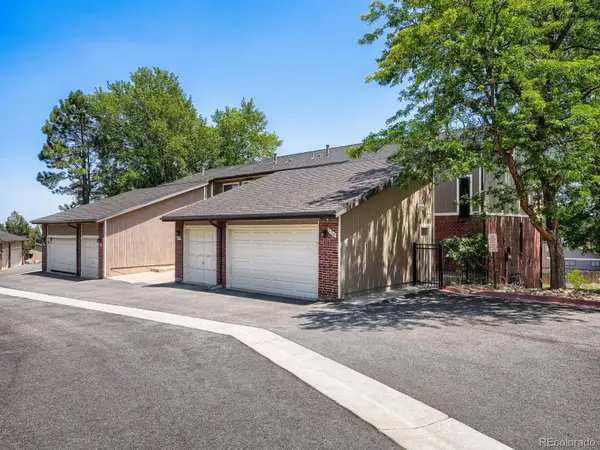 $599,900Active3 beds 4 baths2,252 sq. ft.
234 S Holman Way, Golden, CO 80401
MLS# 3926184Listed by: RE/MAX PROFESSIONALS - New
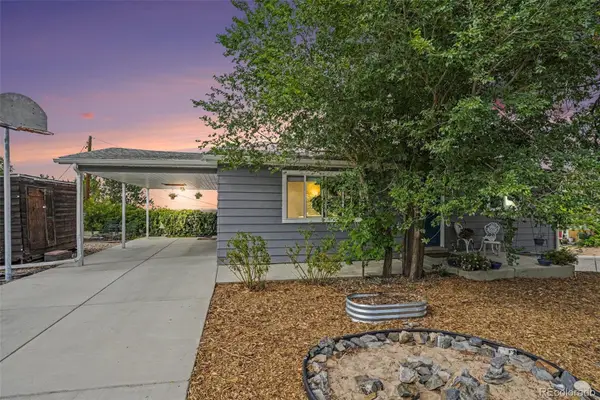 $645,000Active4 beds 2 baths1,872 sq. ft.
15735 W 3rd Avenue, Golden, CO 80401
MLS# 7121241Listed by: ORCHARD BROKERAGE LLC - New
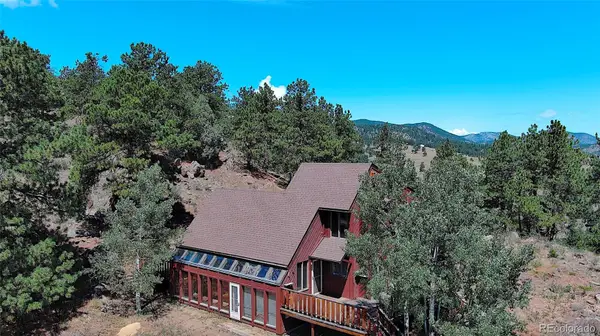 $999,000Active3 beds 3 baths2,622 sq. ft.
5182 Baby Doe Road, Golden, CO 80403
MLS# 9514785Listed by: URBAN COMPANIES - New
 $1,650,000Active5 beds 3 baths4,202 sq. ft.
14075 Crabapple Place, Golden, CO 80401
MLS# 9555118Listed by: REDFIN CORPORATION


Protect your home and budget from life's surprises with an Assurant Home Warranty, backed by a partner that supports you through every step of homeownership. Explore Plans.
© 2023 - 2026 ERA Franchise Systems LLC. All rights reserved. ERA Franchise Systems LLC fully supports the principles of the Fair Housing Act and the Equal Opportunity Act. ERA, ERA Real Estate powered, and their respective logos are registered service marks of ERA Franchise Systems LLC. Each office is independently owned and operated.