
865 Aster Way, Golden, CO 80401
Local realty services provided by:RONIN Real Estate Professionals ERA Powered
Listed by: ann lenane, angela beldy
Office: kentwood real estate city properties
MLS#:9070717
Source:ML
Price summary
- Price:$949,000
- Price per sq. ft.:$363.88
- Monthly HOA dues:$240
About this home
Enjoy Mountain Living Without Giving Up City Convenience! Just 10 Minutes to Downtown Golden & 20 Minutes to Downtown Denver. Set among the pines in Genesee, this inviting mountain home offers the Colorado lifestyle with exceptional outdoor living, beautiful natural surroundings with easy access to both Golden & Denver. Inside, the main living area feels warm, open & connected to the outdoors. Vaulted ceilings & hardwood floors create an airy feel, while a floor-to-ceiling moss rock fireplace brings timeless Colorado character. Walls of windows fill the home with natural light & frame the changing scenery throughout the seasons. The kitchen is designed for both everyday living & entertaining, featuring a butcher block island, gas range, generous counter space, pantry & direct access to a covered grilling deck. It is the perfect spot for morning coffee, casual dinners, or gathering with friends. Upstairs, the primary suite offers a peaceful retreat with city views, balcony, spacious closet & updated bath with a soaking tub and walk-in shower. An additional non-conforming bedroom opens to its own balcony & offers wonderful flexibility also as an office. Two additional bedrooms & a full bath are located on the lower level, while the basement provides even more flexible space for movie nights, game days or home gym. Outdoor living is woven throughout the home. Welcome friends on the front deck, grill dinner just off the kitchen, relax on one of the private balconies, or gather at the flagstone patio. With multiple outdoor spaces, there is always another favorite spot to enjoy Colorado's fresh mountain air. And life in Genesee extends well beyond the front door. The community offers approximately 1,200 acres of open space, 12 miles of private hiking trails, two pools, tennis and pickleball courts, fitness center, playground, and year-round community events. Mountain living, incredible amenities & easy access to everything that makes the Genesee lifestyle so special....
Contact an agent
Home facts
- Year built:1978
- Subdivision & Development:Genesee
- Listing ID #:9070717
Rooms and interior
- Bedrooms:4
- Total bathrooms:3
- Full bathrooms:2
- Half bathrooms:1
- Flooring:Carpet, Tile, Wood
- Bathrooms Description:Five Piece Bath
- Kitchen Description:Cooktop, Dishwasher, Eat-in Kitchen, Kitchen Island, Oven, Pantry, Refrigerator
- Basement:Yes
- Basement Description:Daylight, Finished
- Living area:2,608 sq. ft.
Heating and cooling
- Cooling:Central Air
- Heating:Forced Air
- Central air:Yes
Structure and exterior
- Roof:Stone-Coated Steel
- Year built:1978
- Building area:2,608 sq. ft.
- Lot area:0.42 Acres
- Lot Features:Level, Open Space, Sloped
- Architectural Style:Mountain Contemporary
- Construction Materials:Wood Siding
- Exterior Features:Balcony, Covered, Deck, Front Porch, Patio
Schools
- High school:Golden
- Middle school:Bell
- Elementary school:Ralston
Utilities
- Water:Public
- Sewer:Public Sewer
Finances and disclosures
- Price:$949,000
- Price per sq. ft.:$363.88
- Tax amount:$6,599 (2025)
Features and amenities
- Amenities:Skylight(s)
Parking
- Total parking spaces:2
- Parking description:220 Volts, Oversized
- Garage:Yes
- Garage spaces:2
 Based on information submitted to the MLS GRID as of September 15, 2026 02:30 PM. All data is obtained from various sources and may not have been verified by broker or MLS GRID. Supplied Open House information is subject to change without notice. All information should be independently reviewed and verified for accuracy. Properties may or may not be listed by the office/agent presenting the information.
New listings near 865 Aster Way
- Coming Soon
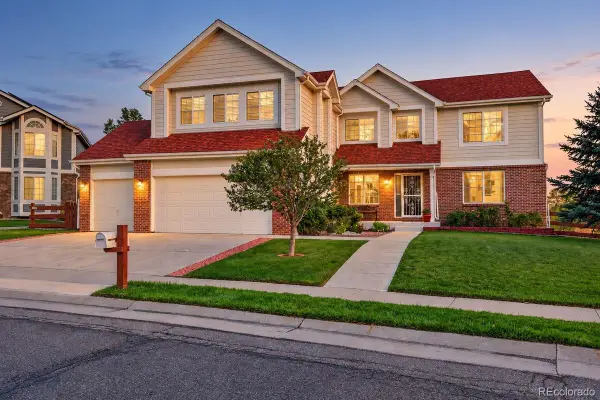 $1,195,000Coming Soon5 beds 5 baths5,357 sq. ft.
6058 Rogers Circle, Golden, CO 80403
MLS# 8994354Listed by: KELLER WILLIAMS REALTY DOWNTOWN LLC - Coming Soon
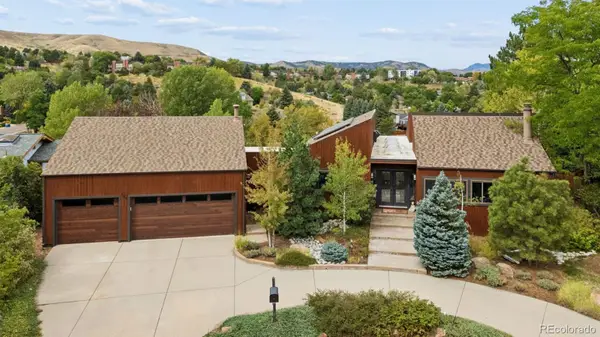 $1,699,000Coming Soon4 beds 3 baths4,058 sq. ft.
129 S Eldridge Way, Golden, CO 80401
MLS# 3778402Listed by: LIV SOTHEBY'S INTERNATIONAL REALTY - Coming Soon
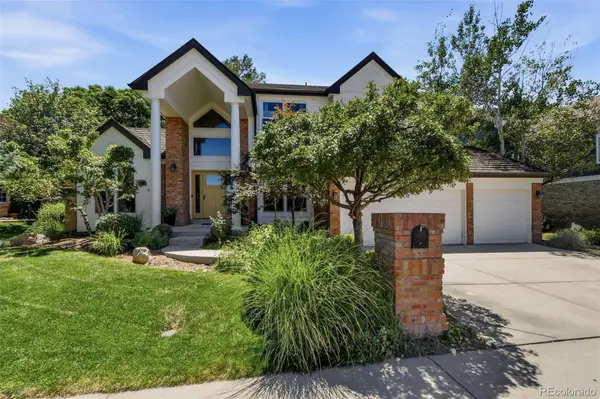 $1,595,000Coming Soon4 beds 5 baths4,769 sq. ft.
16310 W Ellsworth Avenue, Golden, CO 80401
MLS# 9889796Listed by: COMPASS - DENVER - Open Tue, 9am to 7pmNew
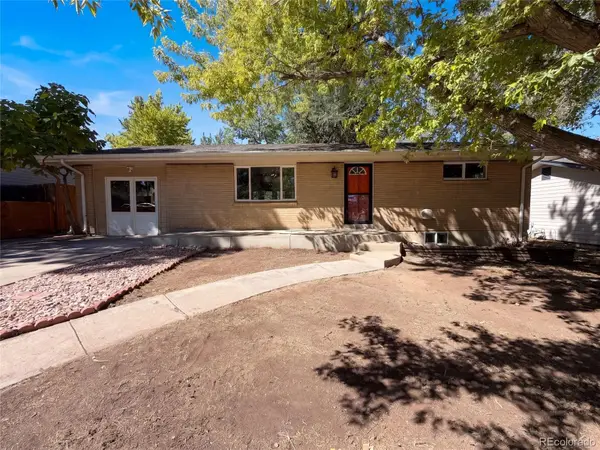 $650,000Active4 beds 2 baths2,346 sq. ft.
223 Orion Street, Golden, CO 80401
MLS# 2814370Listed by: OPENDOOR BROKERAGE LLC - New
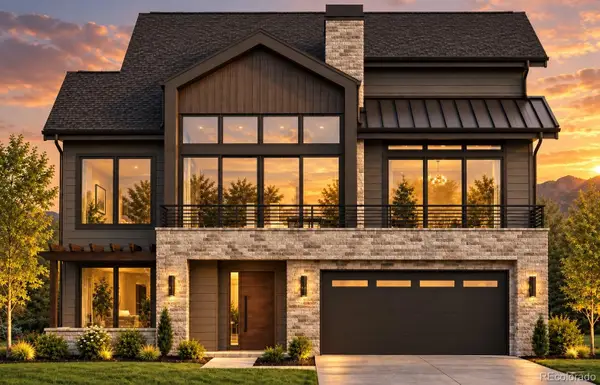 $3,149,000Active5 beds 7 baths5,382 sq. ft.
18467 Anvil Circle, Golden, CO 80403
MLS# 6187925Listed by: COMPASS COLORADO, LLC - BOULDER - New
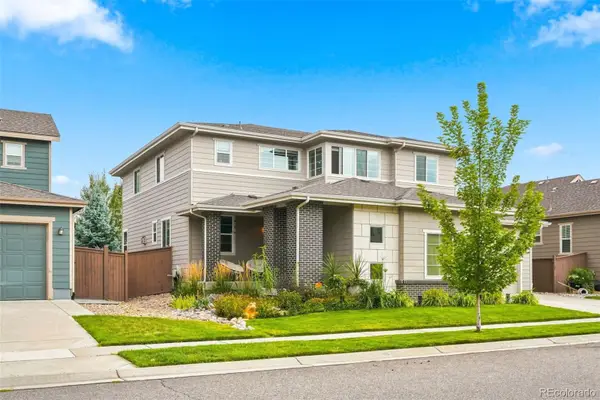 $1,299,000Active4 beds 4 baths4,608 sq. ft.
15398 W 50th Place, Golden, CO 80403
MLS# 3482750Listed by: GOLDEN KEY REAL ESTATE - New
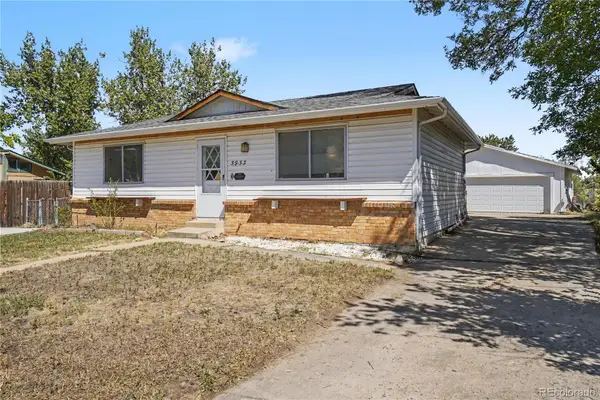 $649,000Active3 beds 2 baths1,728 sq. ft.
5933 Culebra Court, Golden, CO 80403
MLS# 1570161Listed by: ORCHARD BROKERAGE LLC - New
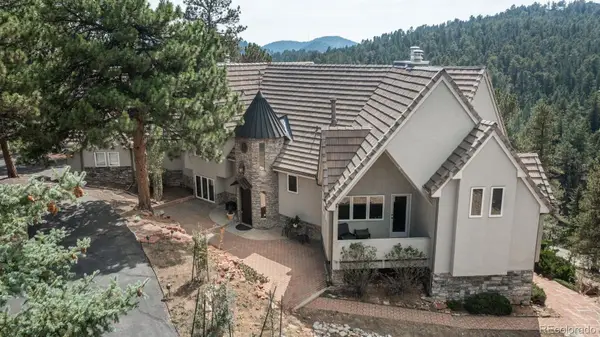 $2,100,000Active6 beds 6 baths5,735 sq. ft.
22594 Treetop Lane, Golden, CO 80401
MLS# 2474266Listed by: LIV SOTHEBY'S INTERNATIONAL REALTY - New
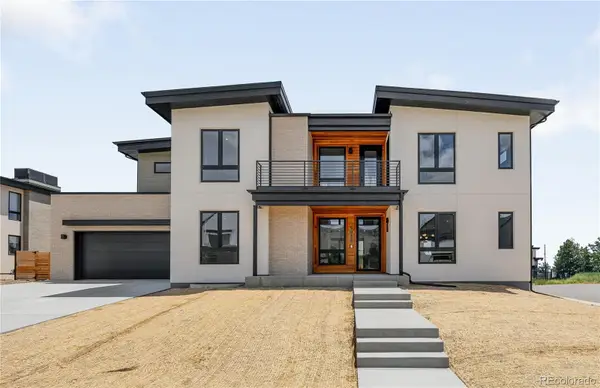 $2,495,000Active6 beds 5 baths4,806 sq. ft.
5032 Nile Court, Golden, CO 80402
MLS# 3530115Listed by: SERHANT COLORADO LLC - New
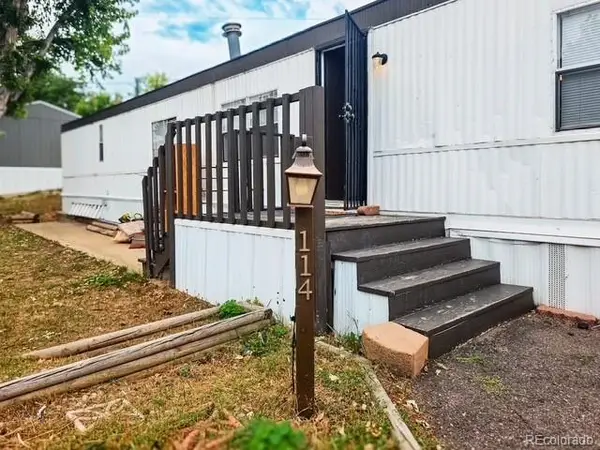 $23,999Active1 beds 1 baths840 sq. ft.
17190 Mt Vernon Road, Golden, CO 80401
MLS# 3792560Listed by: CENTURY 21 ELEVATED REAL ESTATE


Protect your home and budget from life's surprises with an Assurant Home Warranty, backed by a partner that supports you through every step of homeownership. Explore Plans.
© 2023 - 2026 ERA Franchise Systems LLC. All rights reserved. ERA Franchise Systems LLC fully supports the principles of the Fair Housing Act and the Equal Opportunity Act. ERA, ERA Real Estate powered, and their respective logos are registered service marks of ERA Franchise Systems LLC. Each office is independently owned and operated.