
935 Castle Ridge, Golden, CO 80401
Local realty services provided by:RONIN Real Estate Professionals ERA Powered
Listed by: l. clinton porter
Office: real broker, llc. dba real
MLS#:9740979
Source:ML
Price summary
- Price:$1,499,000
- Price per sq. ft.:$582.14
- Monthly HOA dues:$12.5
About this home
Experience expansive mountain living in Riva Chase, where sweeping views, distinctive Southwestern design, and nearly three acres of scenic grounds create an exceptional Genesee retreat. Offering over 4,631 square feet, five bedrooms, five bathrooms, and a three-car garage, this residence pairs generous living spaces with some of the community’s most captivating vistas from two expansive decks. Majestic deer & elk frequent the surrounding landscape, bringing Colorado’s natural beauty close to home.
Soaring vaulted ceilings, terracotta tile, warm hardwood flooring, and brand-new carpet complement the home’s inviting southwest architectural character. The kitchen features luxury appliances and leathered granite countertops, with a breakfast nook for relaxed mornings and a spacious formal dining room, with a butler’s pantry, for memorable gatherings.
The primary suite offers a peaceful escape with an luxurious five-piece bathroom, a jetted tub, and windows framing the valley below. Downstairs, a home theater space and wet bar provide room for movie nights, entertaining, and unwinding.
Outside, the spacious driveway includes an area for guest parking or basketball, while an additional recreation area offers possibilities for a volleyball court or winter hockey practice. A steel roof with terracotta appearance adds lasting appeal and durability; its potential hail and fire-resistance benefits and any insurance savings should be confirmed with the manufacturer and insurer.
Competitively priced for its size, setting, and amenities, this property presents an outstanding opportunity to enjoy the Riva Chase lifestyle. Move in and appreciate its distinctive character, or bring your own design vision to personalize the generous spaces and build on the home’s long-term potential. Remarkable views, room to spread out, and an extraordinary lot make this a compelling value in mountain luxury living! Come see it today before it becomes someone else's slice of paradise!...
Contact an agent
Home facts
- Year built:1990
- Subdivision & Development:Riva Chase
- Listing ID #:9740979
Rooms and interior
- Bedrooms:5
- Total bathrooms:5
- Full bathrooms:3
- Half bathrooms:1
- Flooring:Carpet, Tile, Wood
- Bathrooms Description:Five Piece Bath, Jet Action Tub
- Kitchen Description:Bar Fridge, Convection Oven, Dishwasher, Disposal, Double Oven, Eat-in Kitchen, Kitchen Island, Microwave, Pantry, Range, Refrigerator, Self Cleaning Oven, Trash Compactor, Water Softener, Wine Cooler
- Basement Description:Finished, Walk-Out Access
- Living area:2,575 sq. ft.
Heating and cooling
- Cooling:Central Air
- Heating:Forced Air, Natural Gas
Structure and exterior
- Roof:Metal
- Year built:1990
- Building area:2,575 sq. ft.
- Lot Features:Cul-De-Sac, Near Public Transit
- Architectural Style:Spanish/SW
- Construction Materials:Frame, Stucco
- Exterior Features:Balcony, Covered, Deck, Private Yard
- Foundation Description:Raised, Slab
- Levels:1 Story
Schools
- High school:Golden
- Middle school:Bell
- Elementary school:Ralston
Utilities
- Sewer:Public Sewer
Finances and disclosures
- Price:$1,499,000
- Price per sq. ft.:$582.14
- Tax amount:$14,454
Features and amenities
- Laundry features:Dryer, Washer
- Amenities:Bar Fridge, Double Pane Windows, Gas Water Heater, Humidifier, Water Softener, Window Coverings, Wine Cooler
Parking
- Garage spaces:3
 Based on information submitted to the MLS GRID as of November 12, 2026 07:03 PM. All data is obtained from various sources and may not have been verified by broker or MLS GRID. Supplied Open House information is subject to change without notice. All information should be independently reviewed and verified for accuracy. Properties may or may not be listed by the office/agent presenting the information.
New listings near 935 Castle Ridge
- Coming SoonOpen Sat, 1 to 3pm
 $1,150,000Coming Soon4 beds 4 baths2,708 sq. ft.
15414 W 48th, Golden, CO 80403
MLS# 9623450Listed by: COMPASS - DENVER - New
 $565,000Active2 beds 1 baths1,256 sq. ft.
29 Pine, Golden, CO 80401
MLS# 2877934Listed by: COLDWELL BANKER REALTY 24 - New
 $700,000Active3 beds 3 baths1,764 sq. ft.
1109 8th #9, Golden, CO 80401
MLS# 7881901Listed by: RE/MAX PROFESSIONALS - New
 $200,000Active1 beds 1 baths810 sq. ft.
10275 Dowdle, Golden, CO 80403
MLS# 5135421Listed by: STEALTH WEALTH GROUP - New
 $365,000Active2 beds 2 baths1,231 sq. ft.
23617 Genesee Village #A, Golden, CO 80401
MLS# 3106441Listed by: REAL BROKER, LLC DBA REAL - New
 $360,000Active2 beds 2 baths1,206 sq. ft.
23537 Genesee Village, Golden, CO 80401
MLS# 7008331Listed by: REAL BROKER, LLC DBA REAL - New
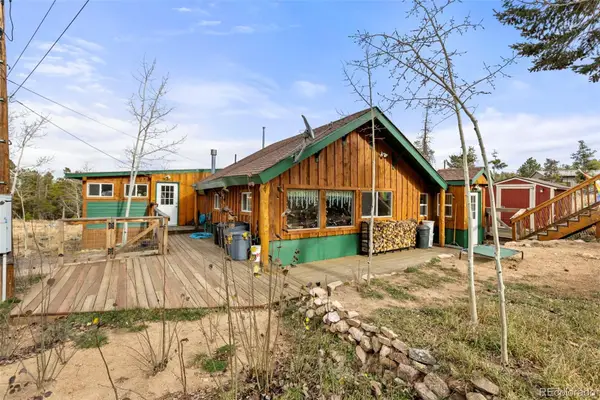 $470,000Active1 beds 1 baths1,154 sq. ft.
47 Sunny, Golden, CO 80403
MLS# 9689098Listed by: BERKSHIRE HATHAWAY HOMESERVICES ROCKY MTN REALTORS - New
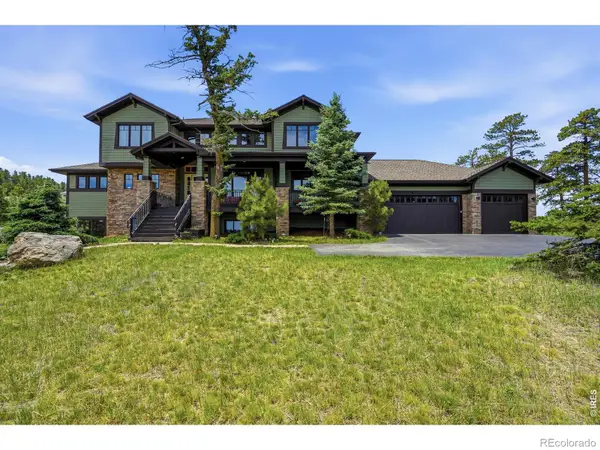 $1,999,000Active7 beds 5 baths6,033 sq. ft.
1543 Copper Rose, Golden, CO 80401
MLS# IR1071954Listed by: REAL - New
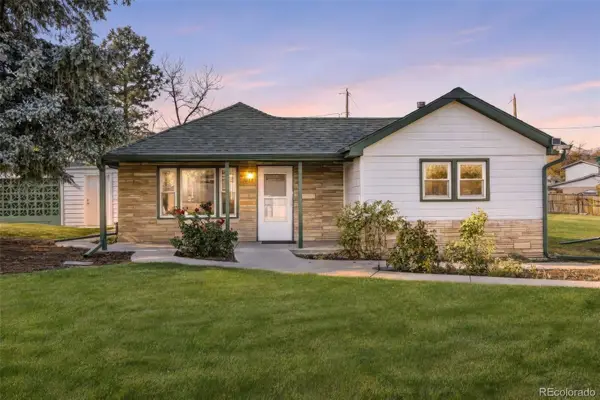 $615,000Active3 beds 2 baths1,155 sq. ft.
1095 Terry, Golden, CO 80401
MLS# 2241793Listed by: WESTBOUND REALTY, LLC - New
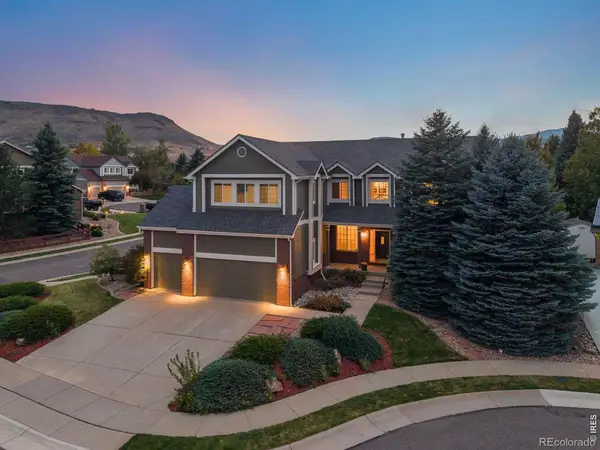 $1,150,000Active6 beds 4 baths3,657 sq. ft.
6053 Salvia, Golden, CO 80403
MLS# IR1071936Listed by: LIV SOTHEBY'S INTL REALTY D


Protect your home and budget from life's surprises with an Assurant Home Warranty, backed by a partner that supports you through every step of homeownership. Explore Plans.
© 2023 - 2026 ERA Franchise Systems LLC. All rights reserved. ERA Franchise Systems LLC fully supports the principles of the Fair Housing Act and the Equal Opportunity Act. ERA, ERA Real Estate powered, and their respective logos are registered service marks of ERA Franchise Systems LLC. Each office is independently owned and operated.