
1021 Glenwood Drive, Grand Junction, CO 81503
Local realty services provided by:RONIN Real Estate Professionals ERA Powered
1021 Glenwood Drive,Grand Junction, CO 81503
$315,000
- 2 Beds
- 1 Baths
- 781 sq. ft.
- Single family
- Active
Listed by: bailee key
Office: river city real estate, llc.
MLS#:20263772
Source:CO_GJARA
Price summary
- Price:$315,000
- Price per sq. ft.:$403.33
About this home
Welcome home to this beautifully maintained 2-bedroom, 1-bath home offering comfort, functionality, and exceptional outdoor living. Inside, you'll find durable luxury vinyl plank flooring throughout, newer windows in the kitchen and living room that fill the home with natural light, and a functional floor plan ready for its next owner. The kitchen comes complete with all appliances, including the refrigerator, while the washer and dryer are also included, making this home truly move-in ready. Major updates provide peace of mind, including a new roof installed in 2025, a new heating system with updated ductwork installed by Comfort Air in 2025, and updated plumbing completed in 2020. Step outside and enjoy the beautifully landscaped yard featuring mature trees and landscaping, a spacious backyard with irrigation water and an automatic sprinkler system, a pergola that's perfect for outdoor entertaining or relaxing, and an 8' x 10' storage shed for additional storage. The property also offers RV parking and, best of all, no HOA, giving you the freedom and flexibility to enjoy your property without additional restrictions. The unfinished basement provides endless possibilities—create the ultimate man cave, art studio, home gym, workshop, hobby room, or simply take advantage of the abundant storage space. Completing the home is an attached single-car garage and a convenient location close to schools, shopping, parks, and everyday amenities. With numerous recent updates, included appliances, RV parking, no HOA, and a large private backyard, this move-in-ready home is one you won't want to miss!...
Contact an agent
Home facts
- Year built:1948
- Subdivision & Development:Orchard Mesa Heights
- Listing ID #:20263772
- Added:47 day(s) ago
- Updated:September 18, 2026 at 02:22 PM
Rooms and interior
- Bedrooms:2
- Total bathrooms:1
- Full bathrooms:1
- Flooring:Luxury Vinyl Plank
- Dining Description:Kitchen/Dining Combo
- Bathrooms Description:Walk-In Shower
- Kitchen Description:Dishwasher, Disposal, Gas Oven, Gas Range, Microwave, Refrigerator
- Bedroom Description:Main Level Primary
- Basement:Yes
- Basement Description:Partial
- Living area:781 sq. ft.
Heating and cooling
- Cooling:Window Units
- Heating:Forced Air
Structure and exterior
- Roof:Asphalt, Composition
- Year built:1948
- Building area:781 sq. ft.
- Lot area:0.14 Acres
- Lot Features:Landscaped, Sprinklers In Rear
- Construction Materials:Wood Frame, Wood Siding
- Exterior Features:Shed, Sprinkler Irrigation
- Levels:1 Story
Schools
- High school:Grand Junction
- Middle school:Orchard Mesa
- Elementary school:Dos Rios
Utilities
- Water:Public
- Sewer:Connected
Finances and disclosures
- Price:$315,000
- Price per sq. ft.:$403.33
Features and amenities
- Appliances:Dishwasher, Disposal, Dryer, Gas Oven, Gas Range, Microwave, Refrigerator, Washer
- Laundry features:Dryer, Dryer Hookup, Washer, Washer Hookup
- Amenities:Ceiling Fans, Low Emissivity Windows, Window Coverings
Parking
- Parking description:Attached, Garage, Garage Door Opener
- Garage:Yes
- Garage spaces:1
New listings near 1021 Glenwood Drive
- New
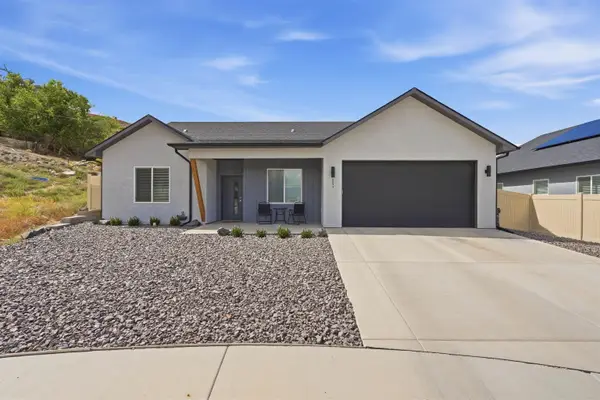 $475,000Active3 beds 2 baths1,619 sq. ft.
251 Maggie Drive, Grand Junction, CO 81503
MLS# 20264682Listed by: COLDWELL BANKER DISTINCTIVE PROPERTIES - New
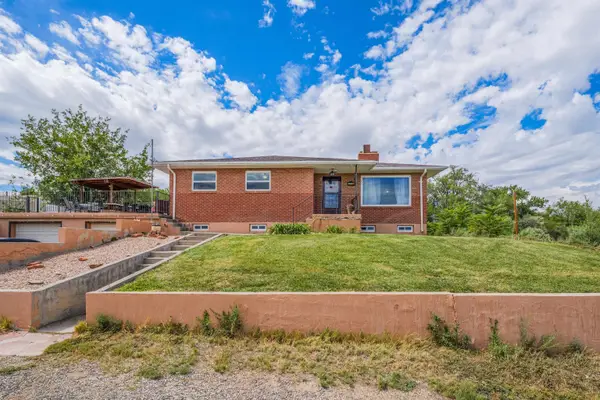 $720,000Active4 beds 3 baths2,718 sq. ft.
2729 B 1/4 Road, Grand Junction, CO 81503
MLS# 20264681Listed by: BRAY/COMMERCIAL - New
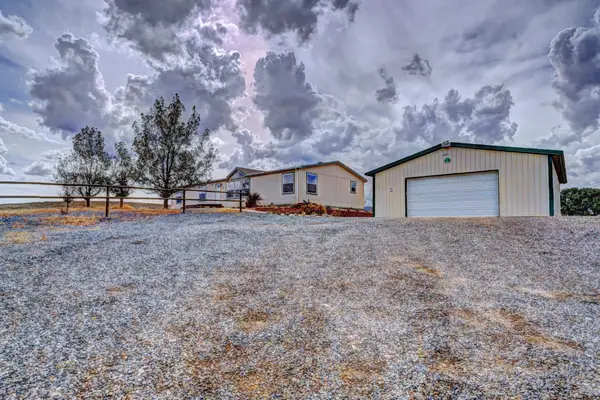 $540,000Active3 beds 2 baths1,980 sq. ft.
173 Sunlight Drive, Grand Junction, CO 81503
MLS# 20264680Listed by: RE/MAX 4000, INC - New
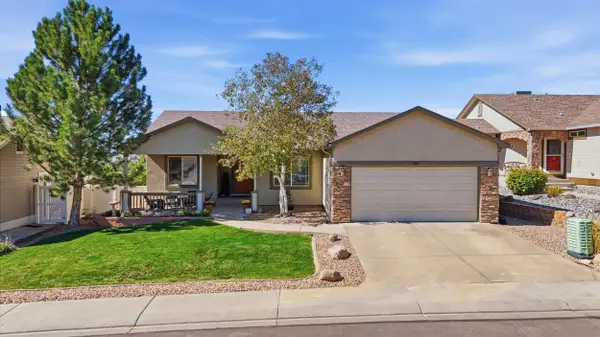 $675,000Active5 beds 3 baths3,224 sq. ft.
2859 Grand Falls Drive, Grand Junction, CO 81501
MLS# 20264679Listed by: RE/MAX 4000, INC - New
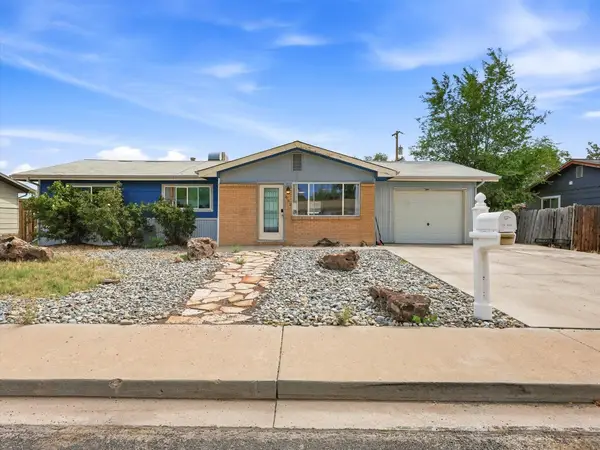 $324,000Active4 beds 2 baths1,164 sq. ft.
482 Glen Road, Grand Junction, CO 81501
MLS# 20264675Listed by: UNITED COUNTRY REAL COLORADO PROPERTIES - New
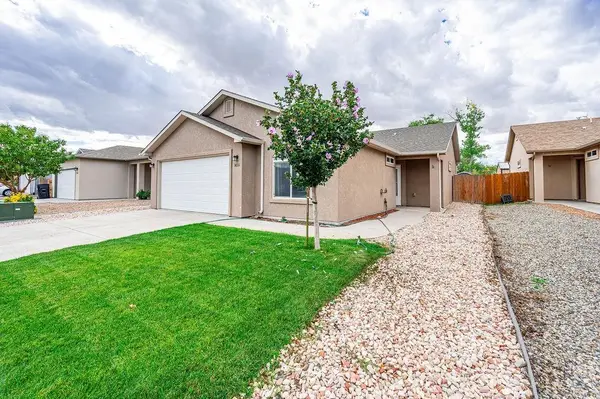 $384,500Active3 beds 2 baths1,418 sq. ft.
3031 Prickly Pear Drive, Grand Junction, CO 81504
MLS# 20264676Listed by: BRAY REAL ESTATE - New
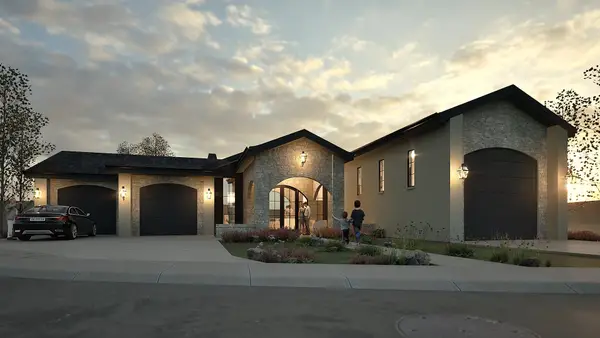 $1,349,000Active4 beds 4 baths3,157 sq. ft.
2628 Moss Agate Lane, Grand Junction, CO 81506
MLS# 20264677Listed by: BROWN REAL ESTATE CO - New
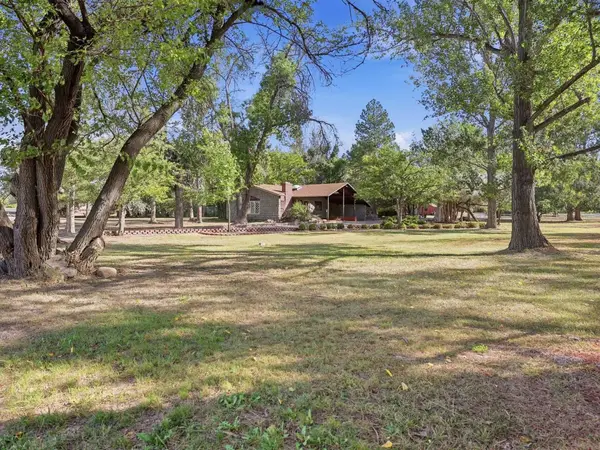 $600,000Active3 beds 3 baths2,657 sq. ft.
670 26 Road, Grand Junction, CO 81506
MLS# 20264674Listed by: REAL ESTATE WEST - New
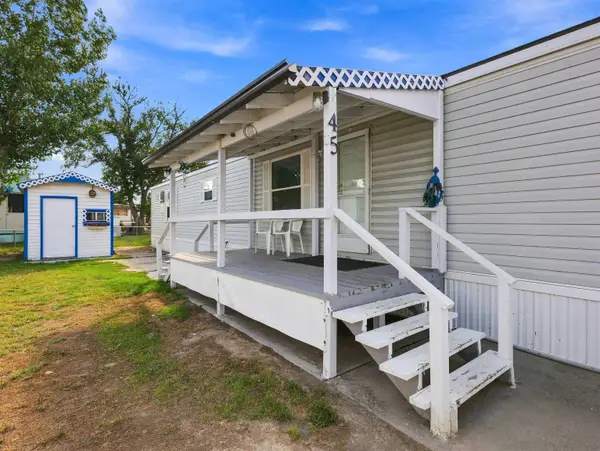 $69,585Active2 beds 2 baths1,088 sq. ft.
585 25 1/2 Road #45, Grand Junction, CO 81505
MLS# 20264673Listed by: REED REAL ESTATE GROUP, LLC - New
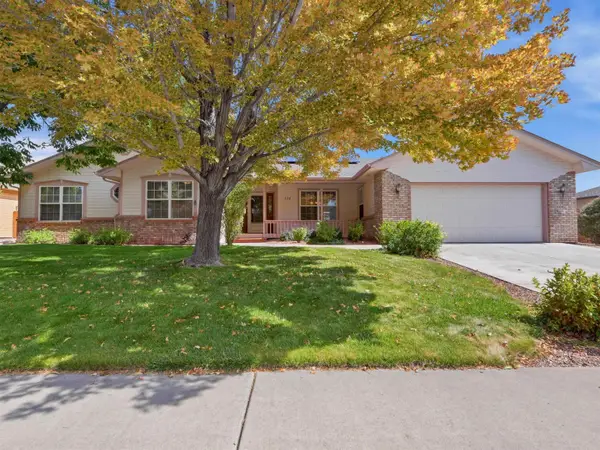 $534,000Active4 beds 2 baths1,955 sq. ft.
638 W Pagosa Drive, Grand Junction, CO 81506
MLS# 20264671Listed by: KELLER WILLIAMS COLORADO WEST REALTY


Protect your home and budget from life's surprises with an Assurant Home Warranty, backed by a partner that supports you through every step of homeownership. Explore Plans.
© 2023 - 2026 ERA Franchise Systems LLC. All rights reserved. ERA Franchise Systems LLC fully supports the principles of the Fair Housing Act and the Equal Opportunity Act. ERA, ERA Real Estate powered, and their respective logos are registered service marks of ERA Franchise Systems LLC. Each office is independently owned and operated.