
2043 Caleb Way, Grand Junction, CO 81507
Local realty services provided by:RONIN Real Estate Professionals ERA Powered
2043 Caleb Way,Grand Junction, CO 81507
$988,000
- 4 Beds
- 3 Baths
- 2,581 sq. ft.
- Single family
- Active
Listed by: felecia bishop
Office: felecia bishop realty, llc.
MLS#:20264091
Source:CO_GJARA
Price summary
- Price:$988,000
- Price per sq. ft.:$382.8
- Monthly HOA dues:$31.25
About this home
NEW CONSTRUCTION! Experience elevated living in this stunning new construction! Ideally located in the desirable Independence Estates Subdivision. This luxury home features 2 living areas, 4 spacious bedrooms, 3 bathrooms, and an oversized 3 car garage. Curated by a skilled design team with high-end finishes throughout! This home blends modern style and sophisticated comfort, in an incredible Redlands location. All info subject to change/error at any given time. New construction; information, features, finishes, HOA, etc. are subject to changes. Buyer to verify.
Contact an agent
Home facts
- Year built:2026
- Subdivision & Development:Independence Estates
- Listing ID #:20264091
- Added:48 day(s) ago
- Updated:October 04, 2026 at 06:56 PM
Rooms and interior
- Bedrooms:4
- Total bathrooms:3
- Full bathrooms:3
- Flooring:Carpet, Luxury Vinyl Plank, Tile
- Dining Description:Kitchen/Dining Combo
- Kitchen Description:Dishwasher, Disposal, Gas Oven, Gas Range, Range Hood, Refrigerator
- Bedroom Description:Main Level Primary
- Basement:Yes
- Basement Description:Crawl Space
- Living area:2,581 sq. ft.
Heating and cooling
- Cooling:Central Air
- Heating:Forced Air
- Central air:Yes
Structure and exterior
- Roof:Asphalt, Composition
- Year built:2026
- Building area:2,581 sq. ft.
- Lot area:0.22 Acres
- Construction Materials:Metal Siding, Stucco, Wood Frame
- Levels:2 Story
Schools
- High school:Fruita Monument
- Middle school:Redlands
- Elementary school:Wingate
Utilities
- Water:Public
- Sewer:Connected
Finances and disclosures
- Price:$988,000
- Price per sq. ft.:$382.8
Features and amenities
- Appliances:Dishwasher, Disposal, Gas Oven, Gas Range, Range Hood, Refrigerator
- Laundry features:Laundry Room
- Amenities:Ceiling Fans, Pantry
Parking
- Parking description:Attached, Garage
- Garage:Yes
- Garage spaces:3
New listings near 2043 Caleb Way
- New
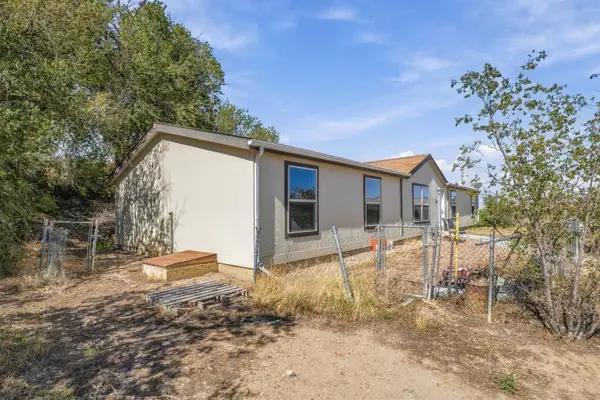 $410,000Active4 beds 2 baths1,872 sq. ft.
3003 Highway 50, Grand Junction, CO 81503
MLS# 20264949Listed by: KELLER WILLIAMS SOUTHWEST ASSOC - New
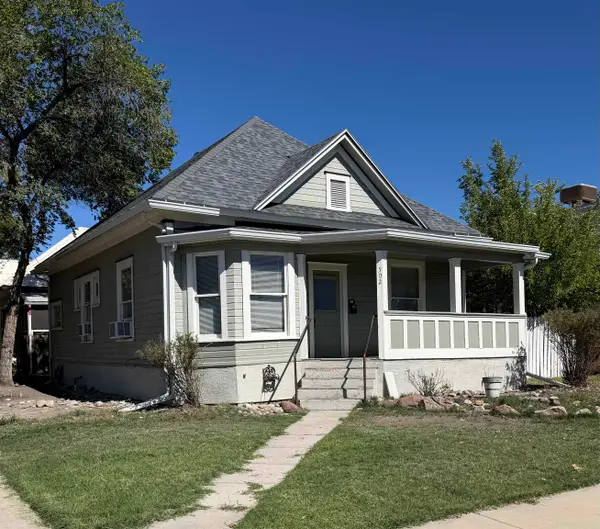 $334,900Active2 beds 1 baths1,367 sq. ft.
502 Chipeta Avenue, Grand Junction, CO 81501
MLS# 20264947Listed by: IG REAL ESTATE - New
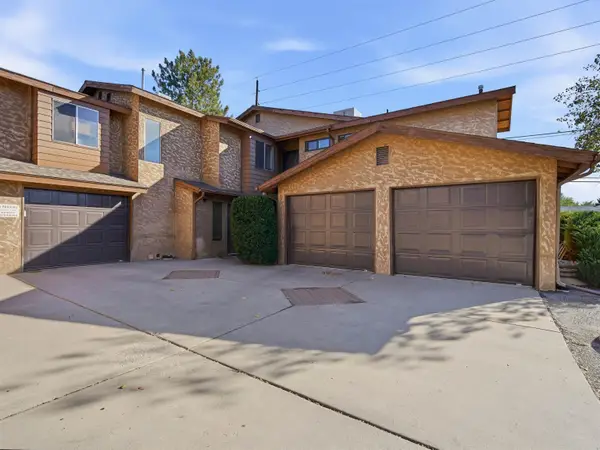 $229,900Active2 beds 2 baths1,032 sq. ft.
517 28 1/2 Road #4E, Grand Junction, CO 81501
MLS# 20264946Listed by: RE/MAX RISE UP - New
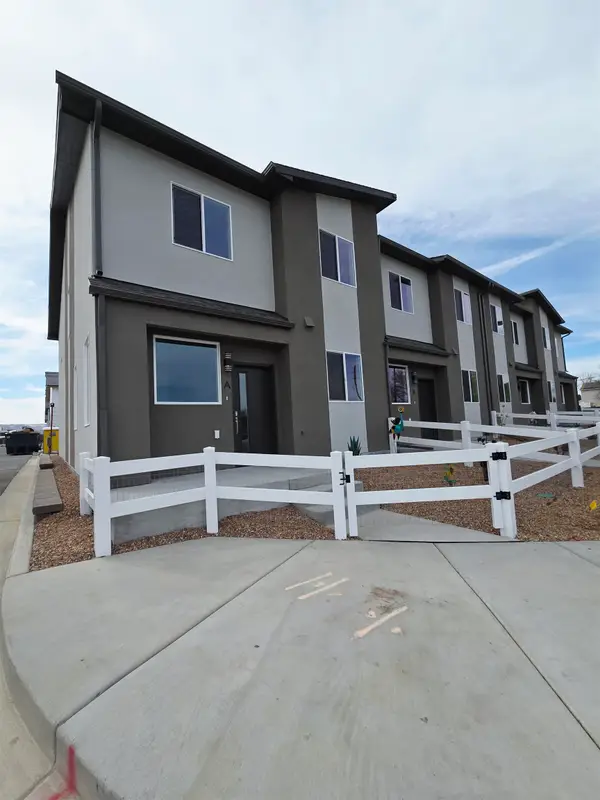 $385,000Active3 beds 3 baths1,512 sq. ft.
2786 Caspian Way #A, Grand Junction, CO 81503
MLS# 20264941Listed by: BOA SALES GROUP - New
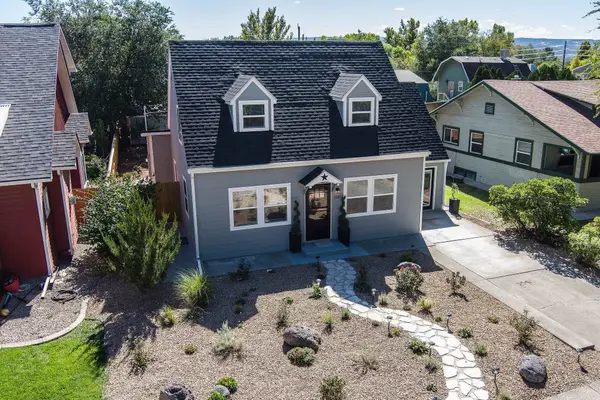 $639,800Active5 beds 2 baths2,654 sq. ft.
1137 Gunnison Avenue, Grand Junction, CO 81501
MLS# 20264943Listed by: RE/MAX 4000, INC - New
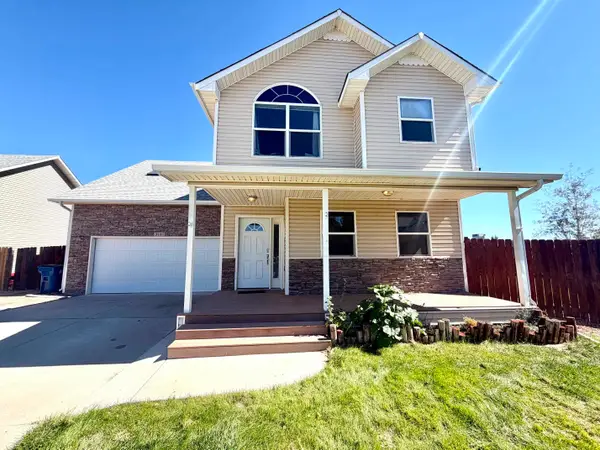 $459,900Active4 beds 3 baths1,948 sq. ft.
3141 Summit Meadows Court, Grand Junction, CO 81504
MLS# 20264937Listed by: HARVEST REALTY, LLC - New
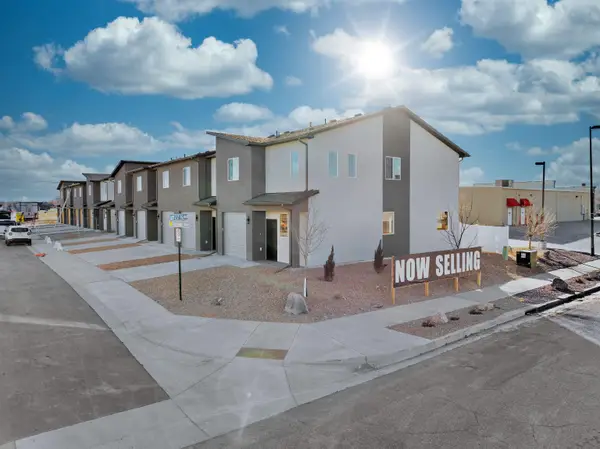 $1,875,000Active15 beds 15 baths7,380 sq. ft.
2773 Caspian Way, Grand Junction, CO 81503
MLS# 20264938Listed by: BOA SALES GROUP - New
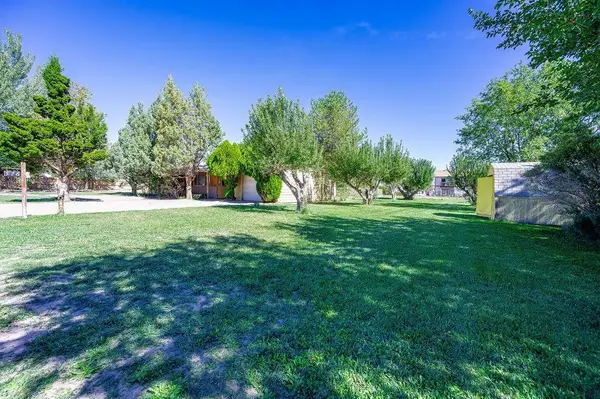 $480,000Active4 beds 2 baths1,576 sq. ft.
576 29 Road, Grand Junction, CO 81504
MLS# 20264939Listed by: BRAY REAL ESTATE - New
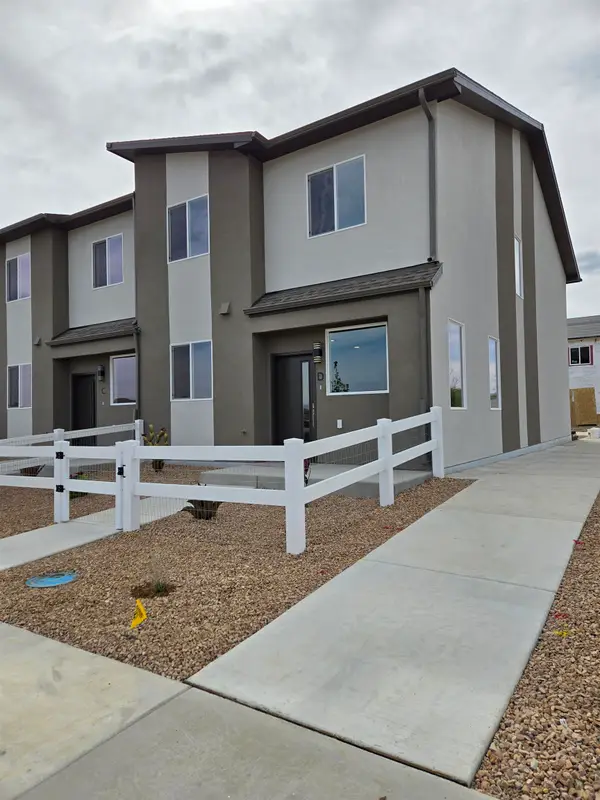 $385,000Active3 beds 3 baths1,512 sq. ft.
2786 Caspian Way #D, Grand Junction, CO 81503
MLS# 20264940Listed by: BOA SALES GROUP - New
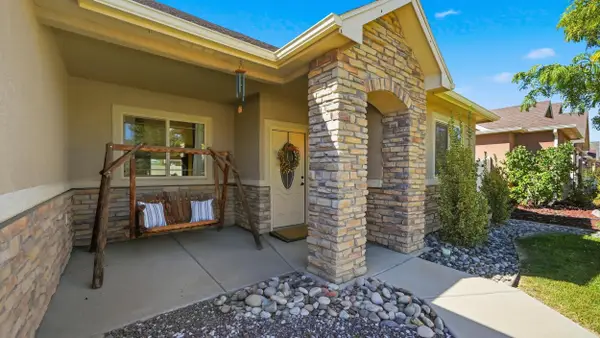 $508,000Active5 beds 2 baths2,013 sq. ft.
667 Tabor Avenue, Grand Junction, CO 81505
MLS# 20264934Listed by: KELLER WILLIAMS COLORADO WEST REALTY


Protect your home and budget from life's surprises with an Assurant Home Warranty, backed by a partner that supports you through every step of homeownership. Explore Plans.
© 2023 - 2026 ERA Franchise Systems LLC. All rights reserved. ERA Franchise Systems LLC fully supports the principles of the Fair Housing Act and the Equal Opportunity Act. ERA, ERA Real Estate powered, and their respective logos are registered service marks of ERA Franchise Systems LLC. Each office is independently owned and operated.