
2142 Moon Beam Place #B, Grand Junction, CO 81505
Local realty services provided by:ERA New Age
2142 Moon Beam Place #B,Grand Junction, CO 81505
$484,900
- 3 Beds
- 3 Baths
- 1,680 sq. ft.
- Single family
- Active
Listed by: thomas ullrich
Office: re/max professionals
MLS#:20264212
Source:CO_GJARA
Price summary
- Price:$484,900
- Price per sq. ft.:$288.63
- Monthly HOA dues:$39.17
About this home
Brookfield 11 – Wasatch Farmhouse. End of August completion! Offering up to $20,000 toward closing costs! Ask about special financing options available when using our preferred lender. This beautiful farmhouse-style home features three bedrooms, 2.5 bathrooms, a spacious family room, a two-car garage, and included front-yard landscaping. The kitchen will showcase white Craftsman-style cabinetry, Motion Gray quartz countertops, and stainless steel appliances. Upstairs, you’ll find the owner’s suite with a private bathroom, additional bedrooms, a full bathroom, and a conveniently located laundry room. Square footage figures are provided as a courtesy estimate and were obtained from the builder. Buyer is advised to obtain an independent measurement. Interior photos depict the same home style but are not of the actual home. Rendering is for illustrative purposes only.
Contact an agent
Home facts
- Year built:2026
- Subdivision & Development:Brookfield
- Listing ID #:20264212
- Added:1 day(s) ago
- Updated:August 21, 2026 at 06:49 PM
Rooms and interior
- Bedrooms:3
- Total bathrooms:3
- Full bathrooms:3
- Flooring:Carpet, Luxury Vinyl Plank, Tile
- Dining Description:Kitchen/Dining Combo
- Kitchen Description:Dishwasher, Disposal, Electric Oven, Electric Range, Microwave, Refrigerator
- Bedroom Description:Upper Level Primary
- Basement:Yes
- Basement Description:Crawl Space
- Living area:1,680 sq. ft.
Heating and cooling
- Cooling:Central Air
- Heating:Forced Air, Natural Gas
- Central air:Yes
Structure and exterior
- Roof:Asphalt, Composition
- Year built:2026
- Building area:1,680 sq. ft.
- Lot area:0.16 Acres
- Lot Features:Cleared, Landscaped
- Construction Materials:Vinyl Siding, Wood Frame
- Exterior Features:Sprinkler Irrigation
- Levels:2 Story
Schools
- High school:Fruita Monument
- Middle school:Fruita
- Elementary school:Appleton
Utilities
- Water:Public
- Sewer:Connected
Finances and disclosures
- Price:$484,900
- Price per sq. ft.:$288.63
Features and amenities
- Appliances:Dishwasher, Disposal, Electric Oven, Electric Range, Microwave, Refrigerator
- Laundry features:Dryer Hookup, Washer Hookup
- Amenities:Walk-In Closets
Parking
- Parking description:Attached, Garage
- Garage:Yes
- Garage spaces:2
New listings near 2142 Moon Beam Place #B
- New
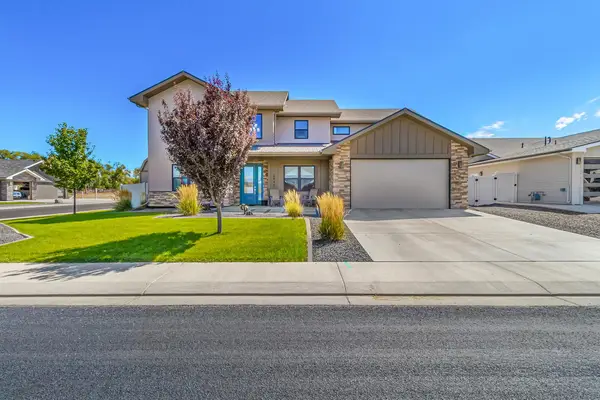 $679,000Active5 beds 3 baths2,463 sq. ft.
2943 Athena Street, Grand Junction, CO 81503
MLS# 20264216Listed by: BROWN REAL ESTATE CO - New
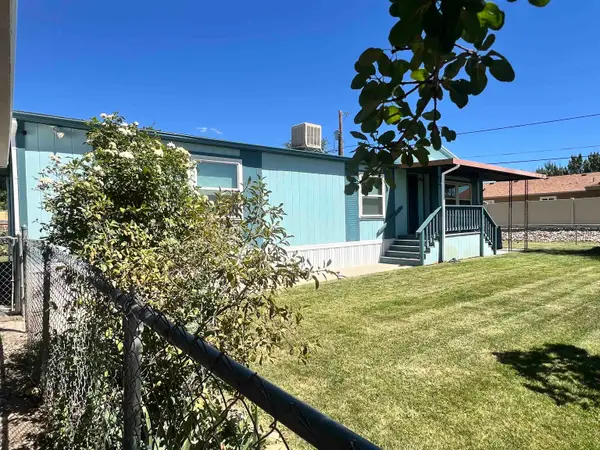 $249,000Active3 beds 2 baths1,530 sq. ft.
604 Peace Drive, Grand Junction, CO 81504
MLS# 20264218Listed by: NEXTHOME VALLEY PROPERTIES - New
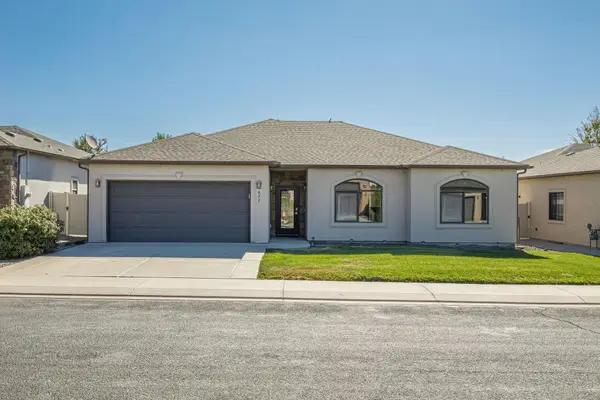 $460,000Active3 beds 2 baths1,519 sq. ft.
672 Muirfield Drive, Grand Junction, CO 81504
MLS# 20264206Listed by: RE/MAX 4000, INC - New
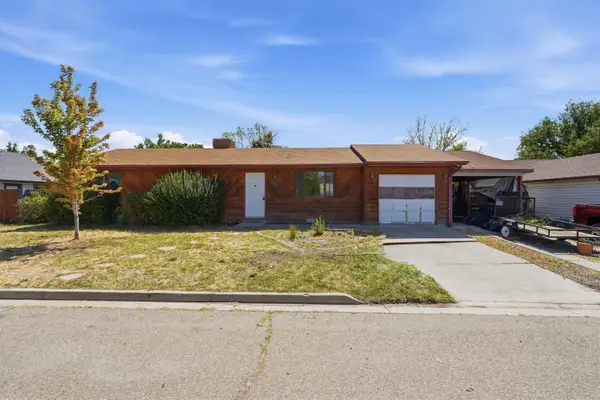 $319,000Active1 beds 1 baths1,152 sq. ft.
3117 Dry Fork Way, Grand Junction, CO 81504
MLS# 20264209Listed by: COLDWELL BANKER COMMERCIAL PRIME PROPERTIES - New
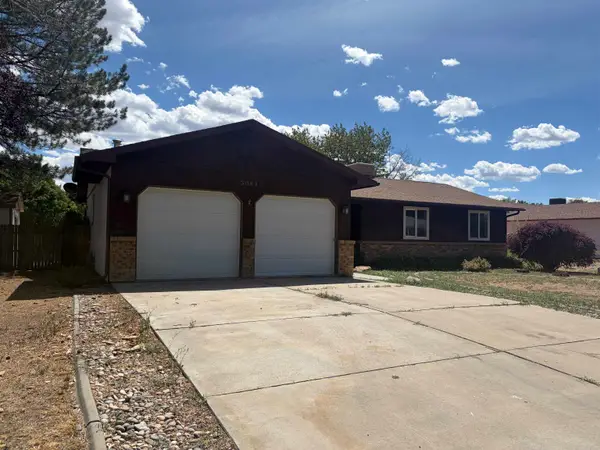 $357,500Active3 beds 2 baths1,461 sq. ft.
3083 Hoisington Avenue, Grand Junction, CO 81504
MLS# 20264210Listed by: RE/MAX 4000, INC - New
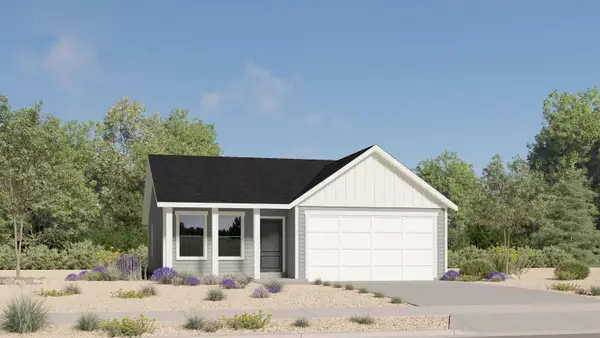 $409,900Active3 beds 2 baths1,223 sq. ft.
2145 Moon River Road, Grand Junction, CO 81505
MLS# 20264211Listed by: RE/MAX PROFESSIONALS - New
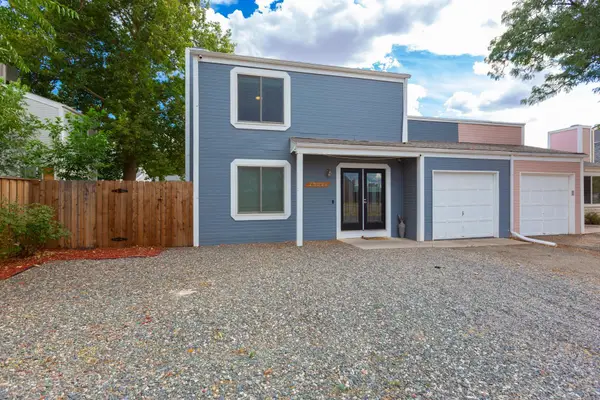 $299,000Active3 beds 2 baths1,248 sq. ft.
2829 Oxford Avenue #B, Grand Junction, CO 81503
MLS# 20264213Listed by: CENTURY 21 ELEVATED REAL ESTATE - New
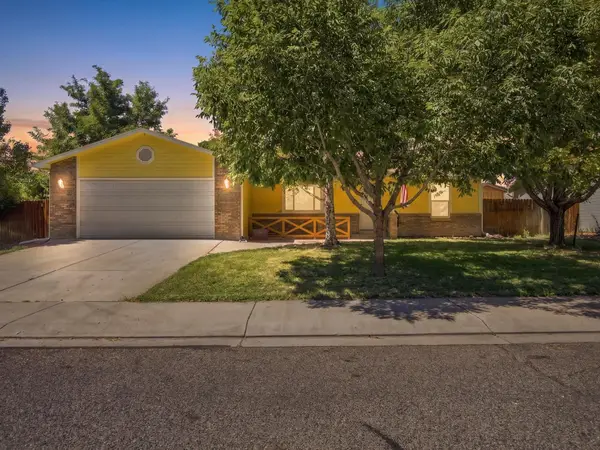 $389,000Active3 beds 2 baths1,504 sq. ft.
583 Darby Drive, Grand Junction, CO 81504
MLS# 20264214Listed by: ANNETTE HEJL PROPERTIES - New
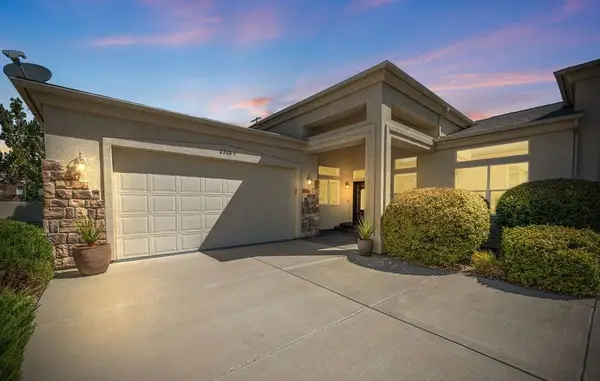 $519,900Active3 beds 2 baths2,014 sq. ft.
4340 N Club Court #D, Grand Junction, CO 81506
MLS# 20264215Listed by: BRAY REAL ESTATE


Protect your home and budget from life's surprises with an Assurant Home Warranty, backed by a partner that supports you through every step of homeownership. Explore Plans.
© 2023 - 2026 ERA Franchise Systems LLC. All rights reserved. ERA Franchise Systems LLC fully supports the principles of the Fair Housing Act and the Equal Opportunity Act. ERA, ERA Real Estate powered, and their respective logos are registered service marks of ERA Franchise Systems LLC. Each office is independently owned and operated.