
604 Peace Drive, Grand Junction, CO 81504
Local realty services provided by:ERA New Age
604 Peace Drive,Grand Junction, CO 81504
$249,000
- 3 Beds
- 2 Baths
- 1,530 sq. ft.
- Mobile / Manufactured
- Active
Listed by: jennifer schinstock, eileen turner
Office: nexthome valley properties
MLS#:20264218
Source:CO_GJARA
Price summary
- Price:$249,000
- Price per sq. ft.:$162.75
About this home
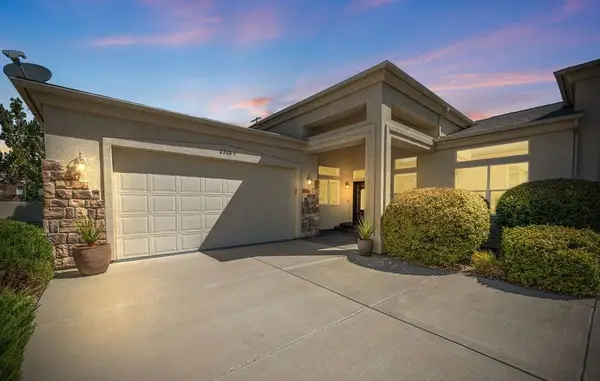
Check out this beautifully maintained 3-bedroom, 2-bath manufactured home with a 2 car carport. This property offers comfortable living with a bright, open layout and thoughtful updates throughout. The exterior has mature landscaping with fruit trees along with grapes and a lush green yard. There is a north side screened in patio. All windows were replaced less than 3 years ago. New dimmable canned lights throughout, USB/USC wall plugs in thoughtful areas. Sellers will be repainting the walls and replacing flooring where needed. All skirting around home is new, brand new furnace w/AC cooling and new tankless water heater. With its easy to care for lot, peaceful setting, and move in ready condition, this home is an excellent fit for anyone seeking affordability without sacrificing comfort or charm.
Contact an agent
Home facts
- Year built:1986
- Subdivision & Development:Ranchita Mobile
- Listing ID #:20264218
- Added:1 day(s) ago
- Updated:August 21, 2026 at 10:00 PM
Rooms and interior
- Bedrooms:3
- Total bathrooms:2
- Full bathrooms:2
- Flooring:Laminate, Simulated Wood
- Kitchen Description:Dishwasher, Electric Oven, Electric Range, Microwave, Refrigerator
- Bedroom Description:Main Level Primary
- Living area:1,530 sq. ft.
Heating and cooling
- Cooling:Central Air, Evaporative Cooling
- Heating:Forced Air
- Central air:Yes
Structure and exterior
- Roof:Asphalt, Composition
- Year built:1986
- Building area:1,530 sq. ft.
- Lot area:0.17 Acres
- Lot Features:Landscaped, Sprinkler System
- Construction Materials:Manufactured, Vinyl Siding
- Exterior Features:Shed, Sprinkler Irrigation
- Foundation Description:Skirt
- Levels:1 Story
Schools
- High school:Central
- Middle school:Grand Mesa
- Elementary school:Thunder MT
Utilities
- Water:Public
- Sewer:Connected
Finances and disclosures
- Price:$249,000
- Price per sq. ft.:$162.75
Features and amenities
- Appliances:Dishwasher, Dryer, Electric Oven, Electric Range, Microwave, Refrigerator, Washer
- Laundry features:Dryer, Laundry Room, Washer
- Amenities:Ceiling Fans, Vaulted Ceilings
Parking
- Parking description:Carport
- Garage:Yes
- Garage spaces:2
New listings near 604 Peace Drive
- New
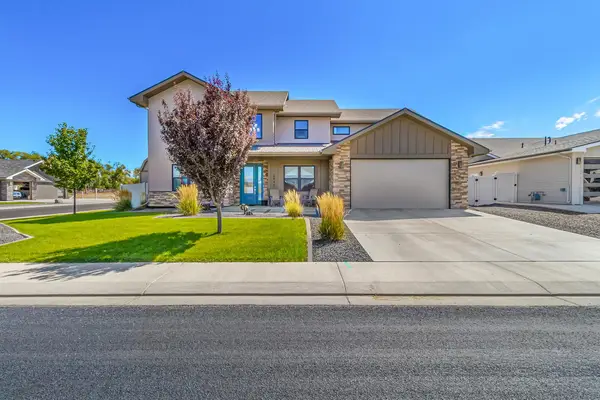 $679,000Active5 beds 3 baths2,463 sq. ft.
2943 Athena Street, Grand Junction, CO 81503
MLS# 20264216Listed by: BROWN REAL ESTATE CO - New
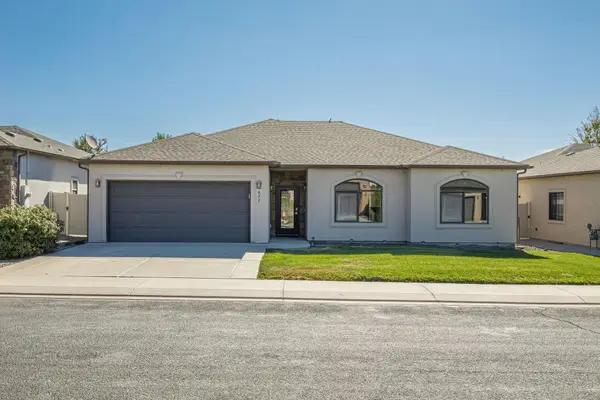 $460,000Active3 beds 2 baths1,519 sq. ft.
672 Muirfield Drive, Grand Junction, CO 81504
MLS# 20264206Listed by: RE/MAX 4000, INC - New
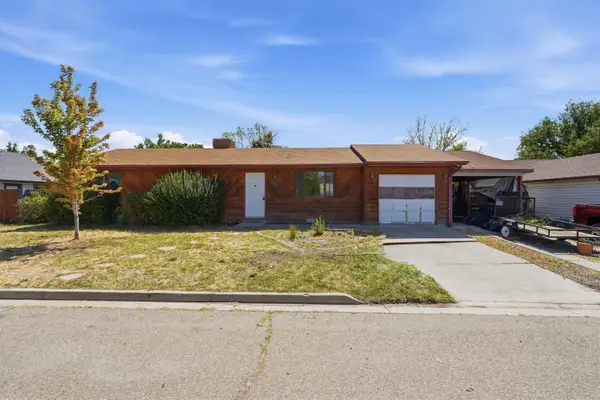 $319,000Active1 beds 1 baths1,152 sq. ft.
3117 Dry Fork Way, Grand Junction, CO 81504
MLS# 20264209Listed by: COLDWELL BANKER COMMERCIAL PRIME PROPERTIES - New
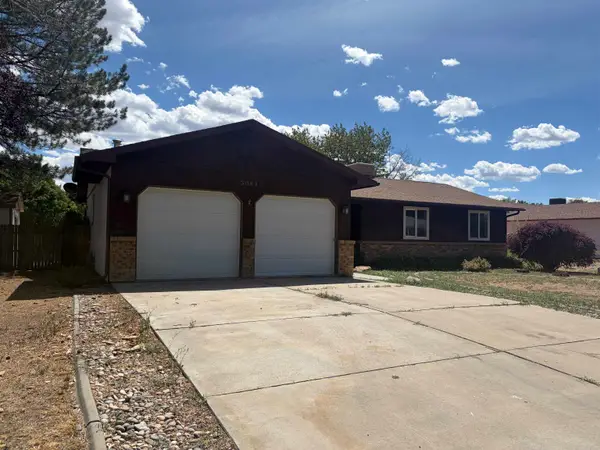 $357,500Active3 beds 2 baths1,461 sq. ft.
3083 Hoisington Avenue, Grand Junction, CO 81504
MLS# 20264210Listed by: RE/MAX 4000, INC - New
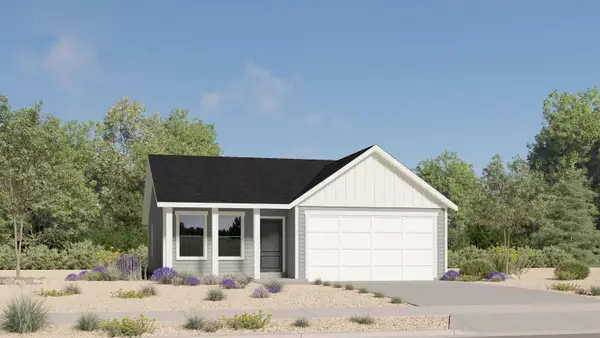 $409,900Active3 beds 2 baths1,223 sq. ft.
2145 Moon River Road, Grand Junction, CO 81505
MLS# 20264211Listed by: RE/MAX PROFESSIONALS - New
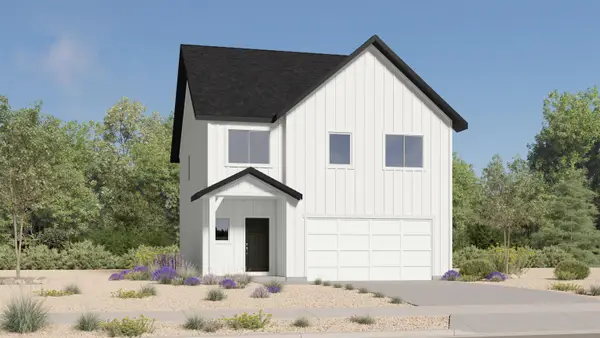 $484,900Active3 beds 3 baths1,680 sq. ft.
2142 Moon Beam Place #B, Grand Junction, CO 81505
MLS# 20264212Listed by: RE/MAX PROFESSIONALS - New
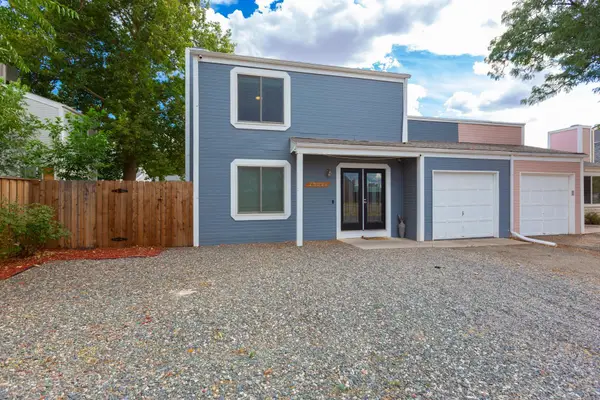 $299,000Active3 beds 2 baths1,248 sq. ft.
2829 Oxford Avenue #B, Grand Junction, CO 81503
MLS# 20264213Listed by: CENTURY 21 ELEVATED REAL ESTATE - New
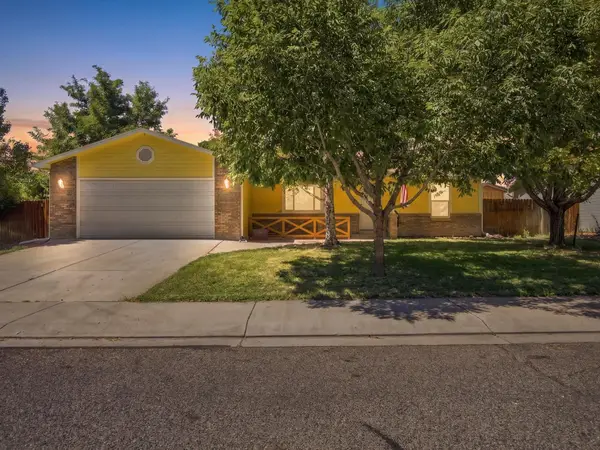 $389,000Active3 beds 2 baths1,504 sq. ft.
583 Darby Drive, Grand Junction, CO 81504
MLS# 20264214Listed by: ANNETTE HEJL PROPERTIES - New
 $519,900Active3 beds 2 baths2,014 sq. ft.
4340 N Club Court #D, Grand Junction, CO 81506
MLS# 20264215Listed by: BRAY REAL ESTATE


Protect your home and budget from life's surprises with an Assurant Home Warranty, backed by a partner that supports you through every step of homeownership. Explore Plans.
© 2023 - 2026 ERA Franchise Systems LLC. All rights reserved. ERA Franchise Systems LLC fully supports the principles of the Fair Housing Act and the Equal Opportunity Act. ERA, ERA Real Estate powered, and their respective logos are registered service marks of ERA Franchise Systems LLC. Each office is independently owned and operated.