
2477 Thunder Mountain Drive #25, Grand Junction, CO 81505
Local realty services provided by:ERA New Age
2477 Thunder Mountain Drive #25,Grand Junction, CO 81505
$319,900
- 2 Beds
- 2 Baths
- 1,270 sq. ft.
- Townhouse
- Pending
Listed by: cindy ficklin
Office: coldwell banker distinctive properties
MLS#:20263973
Source:CO_GJARA
Price summary
- Price:$319,900
- Price per sq. ft.:$251.89
- Monthly HOA dues:$245
About this home
Ground level one-story townhome in the North Area with CENTRAL AIR and MOUNTAIN VIEWS, park views, and lots of SPACE for entertaining! TWO indoor living spaces and a wonderful outdoor living space! Every detail to this property is meticulously cared for beyond measure. You’ll FEEL the amazing CENTRAL AIR as soon as you walk inside. The giant chef’s kitchen w/wraparound bar opens to both living rooms so that you can entertain LOTS of impressed guests! Grand tall ceilings, LVP luxury wood flooring, epoxy floor in garage, and this is one of the only townhomes in this development with a two-car driveway. Gorgeous stucco & stone exterior and this townhome is on the end with only one neighbor. Backs to the park and walking trail, and the AMAZING VIEWS of the Monument from your extended covered back patio are truly breathtaking. Incredible LOCATION, LOCATION, LOCATION close to Mesa Mall, restaurants, shopping, Community Hospital, and everything in town. Attends Pomona Elementary, West Middle School, and the new state-of-the-art Grand Junction high School, all highly sought after schools as evidenced by School of Choice Applications. Not far from some of the best walking, hiking, and biking trails in the world! Super close to Canyon View Park too! The Pride in Ownership is off the charts! Come home to easy living that will WOW you in delight every single day! Will go VA, FHA, and Chfa First-time Homebuyer financing also. Buyer to verify all info & measurements....
Contact an agent
Home facts
- Year built:2008
- Subdivision & Development:Sundance Crossing
- Listing ID #:20263973
- Added:50 day(s) ago
- Updated:September 30, 2026 at 08:23 AM
Rooms and interior
- Bedrooms:2
- Total bathrooms:2
- Full bathrooms:2
- Flooring:Carpet, Luxury Vinyl Plank
- Dining Description:Kitchen/Dining Combo
- Kitchen Description:Dishwasher, Disposal, Electric Oven, Electric Range, Microwave, Refrigerator
- Bedroom Description:Main Level Primary
- Living area:1,270 sq. ft.
Heating and cooling
- Cooling:Central Air
- Heating:Forced Air
- Central air:Yes
Structure and exterior
- Roof:Asphalt, Composition
- Year built:2008
- Building area:1,270 sq. ft.
- Lot Features:Corner Lot, Landscaped
- Construction Materials:Stone, Stucco, Wood Frame
- Foundation Description:Slab
- Levels:1 Story
Schools
- High school:Grand Junction
- Middle school:West
- Elementary school:Pomona
Utilities
- Water:Public
- Sewer:Connected
Finances and disclosures
- Price:$319,900
- Price per sq. ft.:$251.89
Features and amenities
- Appliances:Dishwasher, Disposal, Electric Oven, Electric Range, Microwave, Refrigerator
- Laundry features:Dryer Hookup, Washer Hookup
- Amenities:Ceiling Fans, Walk-In Closets, Window Coverings
Parking
- Parking description:Attached, Garage, Garage Door Opener
- Garage:Yes
- Garage spaces:1
New listings near 2477 Thunder Mountain Drive #25
- New
 $397,000Active3 beds 2 baths1,781 sq. ft.
12 Rheims Court, Grand Junction, CO 81507
MLS# 194731Listed by: BRAY REAL ESTATE - New
 $429,900Active3 beds 2 baths1,490 sq. ft.
2559 Janece Drive, Grand Junction, CO 81505
MLS# 20264902Listed by: HOMESMART 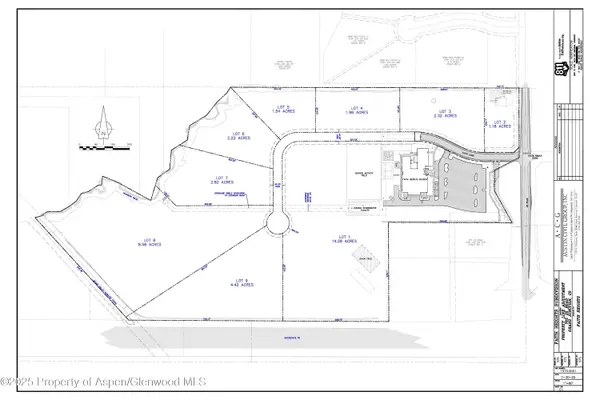 $1,300,000Active25 Acres
2484 Faith Lane, Grand Junction, CO 81505
MLS# 187348Listed by: UNITED COUNTRY REAL COLORADO PROPERTIES- New
 $499,000Active5 beds 2 baths2,954 sq. ft.
2911 Formay Avenue, Grand Junction, CO 81504
MLS# 20264897Listed by: RIVER CITY REAL ESTATE, LLC - New
 $514,800Active3 beds 2 baths1,723 sq. ft.
258 Maggie Drive, Grand Junction, CO 81503
MLS# 20264898Listed by: RE/MAX 4000, INC - New
 $399,900Active3 beds 2 baths1,443 sq. ft.
255 Brooke Lane, Grand Junction, CO 81503
MLS# 20264895Listed by: BERKSHIRE HATHAWAY HOMESERVICES COLORADO PROPERTIES - New
 $469,900Active3 beds 2 baths1,651 sq. ft.
2138 Brookfield Drive #A, Grand Junction, CO 81505
MLS# 20264894Listed by: BERKSHIRE HATHAWAY HOMESERVICES COLORADO PROPERTIES - New
 $455,000Active3 beds 2 baths1,508 sq. ft.
390 Blue River Drive, Grand Junction, CO 81504
MLS# 20264892Listed by: WILLOW BEND REAL ESTATE, LLC - New
 $254,900Active2 beds 1 baths816 sq. ft.
559 1/2 31 3/4 Road, Grand Junction, CO 81504
MLS# 20264891Listed by: COLDWELL BANKER DISTINCTIVE PROPERTIES - New
 $424,900Active4 beds 3 baths1,676 sq. ft.
3061 Joel Court, Grand Junction, CO 81504
MLS# 20264889Listed by: COLDWELL BANKER DISTINCTIVE PROPERTIES


Protect your home and budget from life's surprises with an Assurant Home Warranty, backed by a partner that supports you through every step of homeownership. Explore Plans.
© 2023 - 2026 ERA Franchise Systems LLC. All rights reserved. ERA Franchise Systems LLC fully supports the principles of the Fair Housing Act and the Equal Opportunity Act. ERA, ERA Real Estate powered, and their respective logos are registered service marks of ERA Franchise Systems LLC. Each office is independently owned and operated.