
2482 Park Vista Street #B, Grand Junction, CO 81505
Local realty services provided by:RONIN Real Estate Professionals ERA Powered
2482 Park Vista Street #B,Grand Junction, CO 81505
$454,900
- 3 Beds
- 3 Baths
- 1,989 sq. ft.
- Single family
- Active
Listed by: david kimbrough - the kimbrough team
Office: the agency grand junction
MLS#:20264957
Source:CO_GJARA
Price summary
- Price:$454,900
- Price per sq. ft.:$228.71
- Monthly HOA dues:$59.17
About this home
LIST PRICE DOES THE TALKING - SELLER IS MOTIVATED TO SELL! 2 Living Areas • Primary Suite on Main • Covered Front Porch & Back Patio Thoughtfully designed with two separate living areas, this home offers flexible space for a growing household, guests, or a home office setup. The primary suite is located on the main level and includes a private bath with dual-sink vanity, quartz countertops, and a walk-in shower. A second bedroom is also located on the main level, served by a 3/4 bath. The open-concept kitchen features quartz counters, a large island with bar seating, stainless steel appliances, and pendant lighting, opening into a living room with vaulted ceilings and a ceiling fan. Upstairs is a second living area functioning as a bonus/family room, complete with its own bedroom and full bath — ideal for guests, multigenerational living, or a private retreat. Wood-look luxury vinyl plank flooring runs throughout the main living spaces, with carpet in the bedrooms. Generous storage is found throughout. All appliances stay, including the washer and dryer. An extended driveway provides additional parking alongside the attached 2-car garage with workshop area. Enjoy morning coffee on the covered front porch or unwind on the covered back patio, both finished with concrete. Low-maintenance rock landscaping means no yard to mow. The home is close to neighborhood open space and within walking distance to Canyon View Park, with nearby shopping, dining, and community amenities. Includes 3D walkthrough tour....
Contact an agent
Home facts
- Year built:2018
- Subdivision & Development:Copper Creek North
- Listing ID #:20264957
- Added:1 day(s) ago
- Updated:October 05, 2026 at 09:01 PM
Rooms and interior
- Bedrooms:3
- Total bathrooms:3
- Full bathrooms:3
- Flooring:Carpet, Luxury Vinyl Plank, Tile
- Dining Description:Kitchen/Dining Combo
- Bathrooms Description:Walk-In Shower
- Kitchen Description:Dishwasher, Disposal, Electric Oven, Electric Range, Microwave, Refrigerator
- Bedroom Description:Main Level Primary
- Living area:1,989 sq. ft.
Heating and cooling
- Cooling:Central Air
- Heating:Forced Air, Natural Gas
- Central air:Yes
Structure and exterior
- Roof:Asphalt, Composition
- Year built:2018
- Building area:1,989 sq. ft.
- Lot area:0.1 Acres
- Lot Features:Landscaped, Xeriscape
- Construction Materials:Wood Frame, Wood Siding
- Exterior Features:Sprinkler Irrigation
- Foundation Description:Slab
- Levels:2 Story
Schools
- High school:Grand Junction
- Middle school:West
- Elementary school:Pomona
Utilities
- Water:Public
- Sewer:Connected
Finances and disclosures
- Price:$454,900
- Price per sq. ft.:$228.71
Features and amenities
- Appliances:Dishwasher, Disposal, Dryer, Electric Oven, Electric Range, Microwave, Refrigerator, Washer
- Laundry features:Dryer, Laundry Room, Washer
- Amenities:Ceiling Fans, Pantry, Programmable Thermostat, Vaulted Ceilings, Walk-In Closets, Window Coverings
Parking
- Parking description:Attached, Garage, Garage Door Opener
- Garage:Yes
- Garage spaces:2
New listings near 2482 Park Vista Street #B
- New
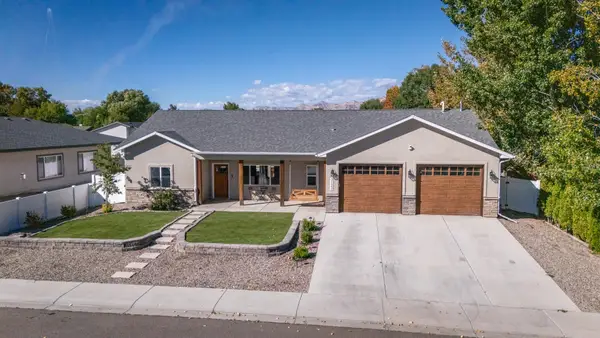 $439,900Active3 beds 2 baths1,519 sq. ft.
3122 Devin Drive, Grand Junction, CO 81504
MLS# 20264958Listed by: RE/MAX 4000, INC - New
 $999,718Active5 beds 3 baths3,722 sq. ft.
2298 Culebra Peak Court, Grand Junction, CO 81507
MLS# 20264960Listed by: THE CHRISTI REECE GROUP - New
 $789,500Active3 beds 3 baths2,696 sq. ft.
545 Pinnacle Court, Grand Junction, CO 81507
MLS# 20264961Listed by: THE AGENCY GRAND JUNCTION - New
 $329,500Active2 beds 1 baths910 sq. ft.
2221 N 17th Circle, Grand Junction, CO 81501
MLS# 20264962Listed by: RE/MAX 4000, INC - New
 $809,980Active6 beds 5 baths3,330 sq. ft.
393 Mesa Vista Road, Grand Junction, CO 81507
MLS# 20264963Listed by: REALTY ONE GROUP WESTERN SLOPE - New
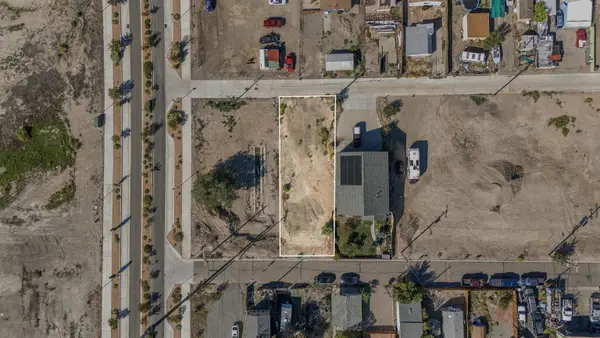 $120,000Active0.14 Acres
535 Crawford Avenue, Grand Junction, CO 81501
MLS# 20264965Listed by: KELLER WILLIAMS COLORADO WEST REALTY - New
 $765,000Active2 beds 2 baths1,168 sq. ft.
2208 Mudgett Street, Grand Junction, CO 81507
MLS# 20264954Listed by: RE/MAX 4000, INC - New
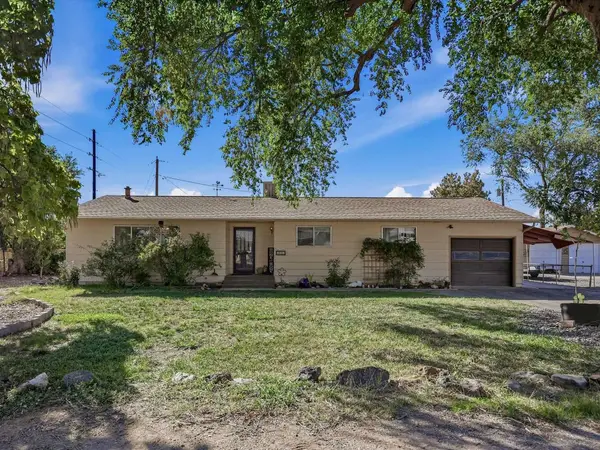 $334,900Active3 beds 2 baths1,360 sq. ft.
251 Village Lane, Grand Junction, CO 81503
MLS# 20264955Listed by: RE/MAX 4000, INC - New
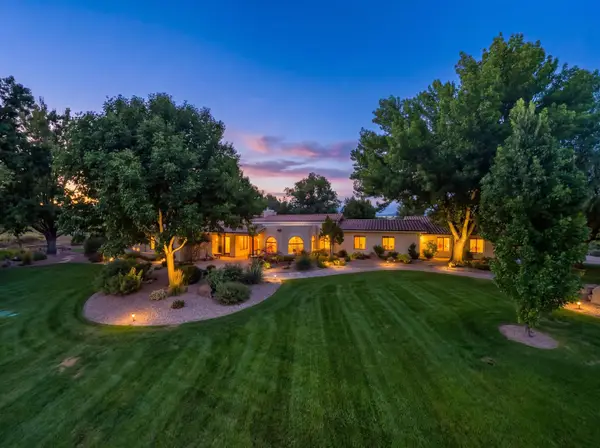 $1,437,000Active3 beds 3 baths3,515 sq. ft.
852 24 1/2 Road, Grand Junction, CO 81505
MLS# 20264956Listed by: FELECIA BISHOP REALTY, LLC


Protect your home and budget from life's surprises with an Assurant Home Warranty, backed by a partner that supports you through every step of homeownership. Explore Plans.
© 2023 - 2026 ERA Franchise Systems LLC. All rights reserved. ERA Franchise Systems LLC fully supports the principles of the Fair Housing Act and the Equal Opportunity Act. ERA, ERA Real Estate powered, and their respective logos are registered service marks of ERA Franchise Systems LLC. Each office is independently owned and operated.