
251 Village Lane, Grand Junction, CO 81503
Local realty services provided by:ERA New Age
251 Village Lane,Grand Junction, CO 81503
$334,900
- 3 Beds
- 2 Baths
- 1,360 sq. ft.
- Single family
- Active
Listed by: brandon palmer
Office: re/max 4000, inc
MLS#:20264955
Source:CO_GJARA
Price summary
- Price:$334,900
- Price per sq. ft.:$246.25
About this home
Charming ranch-style home on a desirable corner lot! This inviting three-bedroom, two-bathroom home features a spacious yard with mature trees, established garden beds, RV parking, and plenty of room to entertain or enjoy the outdoors. Conveniently located near grocery stores, schools, and parks, this home offers both comfort and convenience. Recent updates include a new refrigerator, water heater, and furnace. Complete with solar panels, contact agent for details. Come see all this charming property has to offer!
Contact an agent
Home facts
- Year built:1962
- Subdivision & Development:Garms
- Listing ID #:20264955
- Added:1 day(s) ago
- Updated:October 05, 2026 at 08:50 PM
Rooms and interior
- Bedrooms:3
- Total bathrooms:2
- Full bathrooms:2
- Flooring:Hardwood, Linoleum, Tile
- Dining Description:Separate Formal Dining Room
- Kitchen Description:Dishwasher, Disposal, Gas Oven, Gas Range, Range Hood, Refrigerator
- Bedroom Description:Main Level Primary
- Basement:Yes
- Basement Description:Crawl Space
- Living area:1,360 sq. ft.
Heating and cooling
- Cooling:Evaporative Cooling
- Heating:Forced Air, Natural Gas
Structure and exterior
- Roof:Asphalt, Composition
- Year built:1962
- Building area:1,360 sq. ft.
- Lot area:0.27 Acres
- Lot Features:Landscaped, Sprinkler System
- Construction Materials:Masonite, Wood Frame
- Exterior Features:Sprinkler Irrigation
- Levels:1 Story
Schools
- High school:Central
- Middle school:Orchard Mesa
- Elementary school:Lincoln OM
Utilities
- Water:Public
- Sewer:Connected
Finances and disclosures
- Price:$334,900
- Price per sq. ft.:$246.25
Features and amenities
- Appliances:Dishwasher, Disposal, Dryer, Gas Oven, Gas Range, Range Hood, Refrigerator, Washer
- Laundry features:Dryer, Washer
- Amenities:Programmable Thermostat
Parking
- Parking description:Attached, Garage
- Garage:Yes
- Garage spaces:1
New listings near 251 Village Lane
- New
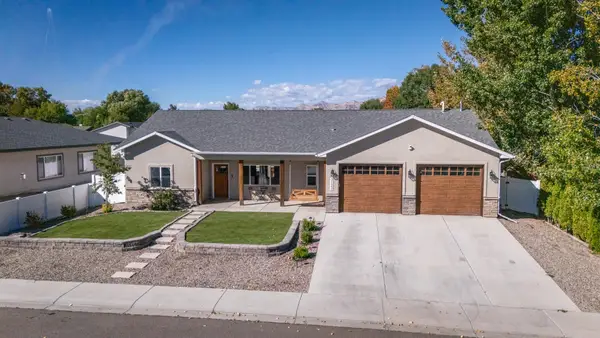 $439,900Active3 beds 2 baths1,519 sq. ft.
3122 Devin Drive, Grand Junction, CO 81504
MLS# 20264958Listed by: RE/MAX 4000, INC - New
 $999,718Active5 beds 3 baths3,722 sq. ft.
2298 Culebra Peak Court, Grand Junction, CO 81507
MLS# 20264960Listed by: THE CHRISTI REECE GROUP - New
 $789,500Active3 beds 3 baths2,696 sq. ft.
545 Pinnacle Court, Grand Junction, CO 81507
MLS# 20264961Listed by: THE AGENCY GRAND JUNCTION - New
 $329,500Active2 beds 1 baths910 sq. ft.
2221 N 17th Circle, Grand Junction, CO 81501
MLS# 20264962Listed by: RE/MAX 4000, INC - New
 $809,980Active6 beds 5 baths3,330 sq. ft.
393 Mesa Vista Road, Grand Junction, CO 81507
MLS# 20264963Listed by: REALTY ONE GROUP WESTERN SLOPE - New
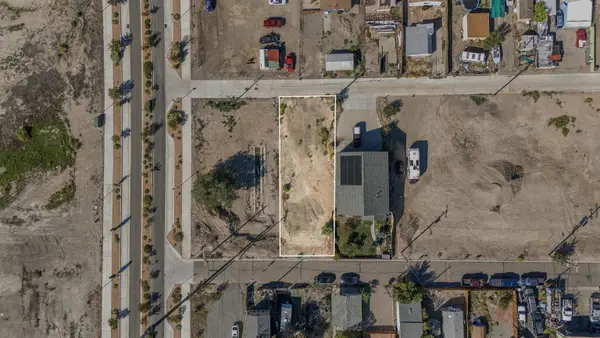 $120,000Active0.14 Acres
535 Crawford Avenue, Grand Junction, CO 81501
MLS# 20264965Listed by: KELLER WILLIAMS COLORADO WEST REALTY - New
 $765,000Active2 beds 2 baths1,168 sq. ft.
2208 Mudgett Street, Grand Junction, CO 81507
MLS# 20264954Listed by: RE/MAX 4000, INC - New
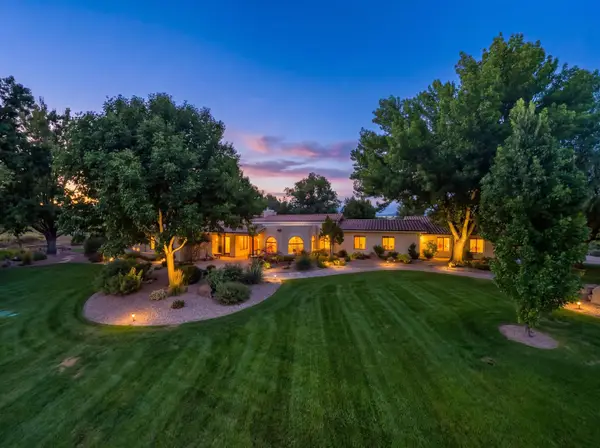 $1,437,000Active3 beds 3 baths3,515 sq. ft.
852 24 1/2 Road, Grand Junction, CO 81505
MLS# 20264956Listed by: FELECIA BISHOP REALTY, LLC - New
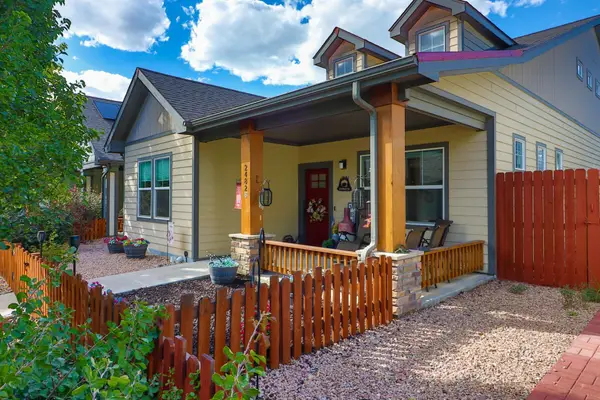 $454,900Active3 beds 3 baths1,989 sq. ft.
2482 Park Vista Street #B, Grand Junction, CO 81505
MLS# 20264957Listed by: THE AGENCY GRAND JUNCTION


Protect your home and budget from life's surprises with an Assurant Home Warranty, backed by a partner that supports you through every step of homeownership. Explore Plans.
© 2023 - 2026 ERA Franchise Systems LLC. All rights reserved. ERA Franchise Systems LLC fully supports the principles of the Fair Housing Act and the Equal Opportunity Act. ERA, ERA Real Estate powered, and their respective logos are registered service marks of ERA Franchise Systems LLC. Each office is independently owned and operated.