
2847 Newport Circle, Grand Junction, CO 81503
Local realty services provided by:RONIN Real Estate Professionals ERA Powered
2847 Newport Circle,Grand Junction, CO 81503
$448,200
- 3 Beds
- 2 Baths
- - sq. ft.
- Single family
- Sold
Listed by: regina stout
Office: keller williams colorado west realty
MLS#:20263977
Source:CO_GJARA
Sorry, we are unable to map this address
Price summary
- Price:$448,200
About this home
OPEN HOUSE SATURDAY AUGUST 15 10-1PM- Move-in ready and packed with improvements! This 3-bedroom, 2-bath ranch-style home offers 1,660 sq. ft., two separate living spaces and a 2-car garage, all tucked into a cul-de-sac in Orchard Mesa. The big-ticket updates have already been taken care of, including owned solar, new furnace, roof, electrical panel, hot water heater, windows, radon mitigation, flooring and interior paint. Outside, the 0.39-acre lot offers mature landscaping and irrigation water, plus space for hobbies, projects and storage. The heated and cooled shop (15x15) is ready for year-round use, while a separate She-Shed (8X12) and additional garden shed (8x4) provide even more possibilities. With extensive improvements already completed, generous outdoor space and multiple bonus buildings, this property offers much more than your typical 3-bedroom home. Move in, unpack and enjoy! Seller willing to offer a carpet allowance with an acceptable offer.
Contact an agent
Home facts
- Year built:1979
- Subdivision & Development:Village Nine Phase 2 & Replat
- Listing ID #:20263977
- Added:50 day(s) ago
- Updated:October 01, 2026 at 12:41 AM
Rooms and interior
- Bedrooms:3
- Total bathrooms:2
- Full bathrooms:2
- Flooring:Luxury Vinyl Plank
- Dining Description:Kitchen/Dining Combo
- Bathrooms Description:Walk-In Shower
- Kitchen Description:Dishwasher, Disposal, Electric Oven, Electric Range, Microwave, Refrigerator
- Bedroom Description:Main Level Primary
- Basement:Yes
- Basement Description:Crawl Space
Heating and cooling
- Cooling:Evaporative Cooling
- Heating:Forced Air
Structure and exterior
- Roof:Asphalt, Composition
- Year built:1979
- Lot Features:Irregular Lot, Landscaped, Sprinkler System
- Construction Materials:Brick Veneer, Masonite, Wood Frame
- Exterior Features:Shed, Sprinkler Irrigation
- Levels:1 Story
Schools
- High school:Central
- Middle school:Orchard Mesa
- Elementary school:Lincoln OM
Utilities
- Water:Public
- Sewer:Connected
Finances and disclosures
- Price:$448,200
Features and amenities
- Appliances:Dishwasher, Disposal, Electric Oven, Electric Range, Microwave, Refrigerator
- Laundry features:In Garage
- Amenities:Ceiling Fans, Security System, Vaulted Ceilings, Window Coverings
Parking
- Parking description:Attached, Garage, Garage Door Opener
- Garage:Yes
- Garage spaces:2
New listings near 2847 Newport Circle
- New
 $397,000Active3 beds 2 baths1,781 sq. ft.
12 Rheims Court, Grand Junction, CO 81507
MLS# 194731Listed by: BRAY REAL ESTATE - New
 $429,900Active3 beds 2 baths1,490 sq. ft.
2559 Janece Drive, Grand Junction, CO 81505
MLS# 20264902Listed by: HOMESMART 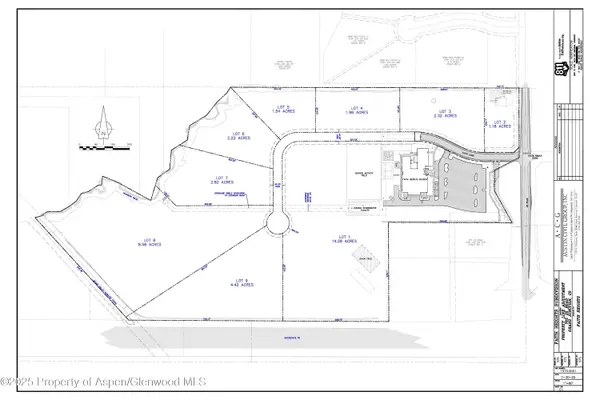 $1,300,000Active25 Acres
2484 Faith Lane, Grand Junction, CO 81505
MLS# 187348Listed by: UNITED COUNTRY REAL COLORADO PROPERTIES- New
 $499,000Active5 beds 2 baths2,954 sq. ft.
2911 Formay Avenue, Grand Junction, CO 81504
MLS# 20264897Listed by: RIVER CITY REAL ESTATE, LLC - New
 $514,800Active3 beds 2 baths1,723 sq. ft.
258 Maggie Drive, Grand Junction, CO 81503
MLS# 20264898Listed by: RE/MAX 4000, INC - New
 $399,900Active3 beds 2 baths1,443 sq. ft.
255 Brooke Lane, Grand Junction, CO 81503
MLS# 20264895Listed by: BERKSHIRE HATHAWAY HOMESERVICES COLORADO PROPERTIES - New
 $469,900Active3 beds 2 baths1,651 sq. ft.
2138 Brookfield Drive #A, Grand Junction, CO 81505
MLS# 20264894Listed by: BERKSHIRE HATHAWAY HOMESERVICES COLORADO PROPERTIES - New
 $455,000Active3 beds 2 baths1,508 sq. ft.
390 Blue River Drive, Grand Junction, CO 81504
MLS# 20264892Listed by: WILLOW BEND REAL ESTATE, LLC - New
 $254,900Active2 beds 1 baths816 sq. ft.
559 1/2 31 3/4 Road, Grand Junction, CO 81504
MLS# 20264891Listed by: COLDWELL BANKER DISTINCTIVE PROPERTIES - New
 $424,900Active4 beds 3 baths1,676 sq. ft.
3061 Joel Court, Grand Junction, CO 81504
MLS# 20264889Listed by: COLDWELL BANKER DISTINCTIVE PROPERTIES


Protect your home and budget from life's surprises with an Assurant Home Warranty, backed by a partner that supports you through every step of homeownership. Explore Plans.
© 2023 - 2026 ERA Franchise Systems LLC. All rights reserved. ERA Franchise Systems LLC fully supports the principles of the Fair Housing Act and the Equal Opportunity Act. ERA, ERA Real Estate powered, and their respective logos are registered service marks of ERA Franchise Systems LLC. Each office is independently owned and operated.