
390 Blue River Drive, Grand Junction, CO 81504
Local realty services provided by:RONIN Real Estate Professionals ERA Powered
390 Blue River Drive,Grand Junction, CO 81504
$455,000
- 3 Beds
- 2 Baths
- 1,508 sq. ft.
- Single family
- Active
Listed by: virginia brown
Office: willow bend real estate, llc.
MLS#:20264892
Source:CO_GJARA
Price summary
- Price:$455,000
- Price per sq. ft.:$301.72
- Monthly HOA dues:$16.25
About this home
Enjoy very low electric bills in this impeccable, light filled home in River Trail Subdivision with updated Shenoga brand red oak wood floor, prepaid solar lease on original 3.24kw Solar plus an additional 5.60 Kw Owned Solar added in 2024. Beautiful backyard with grassy area for relaxing.
Contact an agent
Home facts
- Year built:2017
- Subdivision & Development:River Trail
- Listing ID #:20264892
- Added:1 day(s) ago
- Updated:October 01, 2026 at 03:43 AM
Rooms and interior
- Bedrooms:3
- Total bathrooms:2
- Full bathrooms:2
- Flooring:Hardwood, Tile
- Kitchen Description:Dishwasher, Disposal, Electric Oven, Electric Range, Microwave, Refrigerator
- Bedroom Description:Main Level Primary
- Living area:1,508 sq. ft.
Heating and cooling
- Cooling:Central Air
- Heating:Forced Air, Natural Gas
- Central air:Yes
Structure and exterior
- Roof:Asphalt, Composition
- Year built:2017
- Building area:1,508 sq. ft.
- Lot area:0.15 Acres
- Lot Features:Landscaped, Sprinklers In Rear, Xeriscape
- Construction Materials:Masonite, Stucco, Wood Frame
- Foundation Description:Slab
- Levels:1 Story
Schools
- High school:Central
- Middle school:Grand Mesa
- Elementary school:Chatfield
Utilities
- Water:Public
- Sewer:Connected
Finances and disclosures
- Price:$455,000
- Price per sq. ft.:$301.72
Features and amenities
- Appliances:Dishwasher, Disposal, Electric Oven, Electric Range, Microwave, Refrigerator
- Laundry features:Dryer Hookup, Laundry Room, Washer Hookup
- Amenities:Ceiling Fans, Low Emissivity Windows, Pantry, Programmable Thermostat, Vaulted Ceilings, Walk-In Closets, Window Coverings
Parking
- Parking description:Attached, Garage, Garage Door Opener
- Garage:Yes
- Garage spaces:2
New listings near 390 Blue River Drive
- New
 $397,000Active3 beds 2 baths1,781 sq. ft.
12 Rheims Court, Grand Junction, CO 81507
MLS# 194731Listed by: BRAY REAL ESTATE - New
 $429,900Active3 beds 2 baths1,490 sq. ft.
2559 Janece Drive, Grand Junction, CO 81505
MLS# 20264902Listed by: HOMESMART 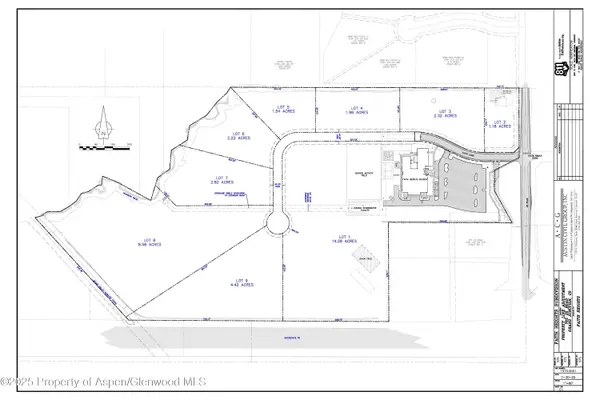 $1,300,000Active25 Acres
2484 Faith Lane, Grand Junction, CO 81505
MLS# 187348Listed by: UNITED COUNTRY REAL COLORADO PROPERTIES- New
 $499,000Active5 beds 2 baths2,954 sq. ft.
2911 Formay Avenue, Grand Junction, CO 81504
MLS# 20264897Listed by: RIVER CITY REAL ESTATE, LLC - New
 $514,800Active3 beds 2 baths1,723 sq. ft.
258 Maggie Drive, Grand Junction, CO 81503
MLS# 20264898Listed by: RE/MAX 4000, INC - New
 $399,900Active3 beds 2 baths1,443 sq. ft.
255 Brooke Lane, Grand Junction, CO 81503
MLS# 20264895Listed by: BERKSHIRE HATHAWAY HOMESERVICES COLORADO PROPERTIES - New
 $469,900Active3 beds 2 baths1,651 sq. ft.
2138 Brookfield Drive #A, Grand Junction, CO 81505
MLS# 20264894Listed by: BERKSHIRE HATHAWAY HOMESERVICES COLORADO PROPERTIES - New
 $254,900Active2 beds 1 baths816 sq. ft.
559 1/2 31 3/4 Road, Grand Junction, CO 81504
MLS# 20264891Listed by: COLDWELL BANKER DISTINCTIVE PROPERTIES - New
 $424,900Active4 beds 3 baths1,676 sq. ft.
3061 Joel Court, Grand Junction, CO 81504
MLS# 20264889Listed by: COLDWELL BANKER DISTINCTIVE PROPERTIES


Protect your home and budget from life's surprises with an Assurant Home Warranty, backed by a partner that supports you through every step of homeownership. Explore Plans.
© 2023 - 2026 ERA Franchise Systems LLC. All rights reserved. ERA Franchise Systems LLC fully supports the principles of the Fair Housing Act and the Equal Opportunity Act. ERA, ERA Real Estate powered, and their respective logos are registered service marks of ERA Franchise Systems LLC. Each office is independently owned and operated.