
2892 Victoria Drive, Grand Junction, CO 81503
Local realty services provided by:RONIN Real Estate Professionals ERA Powered
2892 Victoria Drive,Grand Junction, CO 81503
$410,000
- 3 Beds
- 2 Baths
- 1,406 sq. ft.
- Single family
- Active
Listed by:
 Robert Quintero(970) 270 - 5496RONIN Real Estate Professionals ERA Powered
Office: ronin real estate professionals era powered
MLS#:20264700
Source:CO_GJARA
Price summary
- Price:$410,000
- Price per sq. ft.:$291.61
About this home
Updated 3BR Home Near Chipeta Golf Course — No HOA Step into a home with quality updates throughout. This 1,406 sq ft, 3-bedroom, 2-bathroom property features a custom kitchen paired with newer slate tile floors, complemented by hardwood flooring through the living areas. The home includes a fireplace and the carport was closed in for extra living space and includes a bricked area with roof venting, previously set up for a pot belly stove — ready for a new one to be added back in. The main bathroom has been completely remodeled and updated with a walk-in shower and new interior door. The home also includes a solar system with a new electrical box, a metal roof, new windows and three new exterior doors. Step outside to a spacious backyard featuring a covered patio and storage shed, ideal for entertaining or simply unwinding. Set on a .19-acre lot with irrigation water and no HOA, you get room to breathe without added restrictions or fees. The location puts you minutes from Chipeta Golf Course, with easy access to the 29 Road corridor for quick trips across town. At a glance: 3 bed | 2 bath | 1,406 sq ft | .19 acres | No HOA | Solar system with new electrical box | Metal roof | New windows | Remodeled main bath | Half bath.| Hardwood & slate tile flooring | 3 new exterior doors | Covered patio & storage shed | Closed in carport w/ pot belly stove hookup | Irrigation water | Near Chipeta Golf Course....
Contact an agent
Home facts
- Year built:1955
- Subdivision & Development:Lincoln Heights
- Listing ID #:20264700
- Added:1 day(s) ago
- Updated:September 18, 2026 at 09:42 PM
Rooms and interior
- Bedrooms:3
- Total bathrooms:2
- Full bathrooms:2
- Flooring:Tile, Wood
- Dining Description:Kitchen/Dining Combo
- Kitchen Description:Dishwasher, Electric Oven, Electric Range, Microwave, Refrigerator
- Bedroom Description:Main Level Primary
- Basement:Yes
- Basement Description:Crawl Space
- Living area:1,406 sq. ft.
Heating and cooling
- Cooling:Evaporative Cooling
- Heating:Forced Air, Natural Gas
Structure and exterior
- Roof:Metal
- Year built:1955
- Building area:1,406 sq. ft.
- Lot area:0.19 Acres
- Lot Features:Cleared, Landscaped
- Construction Materials:Wood Frame, Wood Siding
- Exterior Features:Shed
- Levels:1 Story
Schools
- High school:Central
- Middle school:Orchard Mesa
- Elementary school:Lincoln OM
Utilities
- Water:Public
- Sewer:Connected
Finances and disclosures
- Price:$410,000
- Price per sq. ft.:$291.61
Features and amenities
- Appliances:Dishwasher, Electric Oven, Electric Range, Microwave, Refrigerator
- Laundry features:Laundry Room
- Amenities:Ceiling Fans
Parking
- Parking description:Carport
- Garage:Yes
- Garage spaces:2
New listings near 2892 Victoria Drive
- New
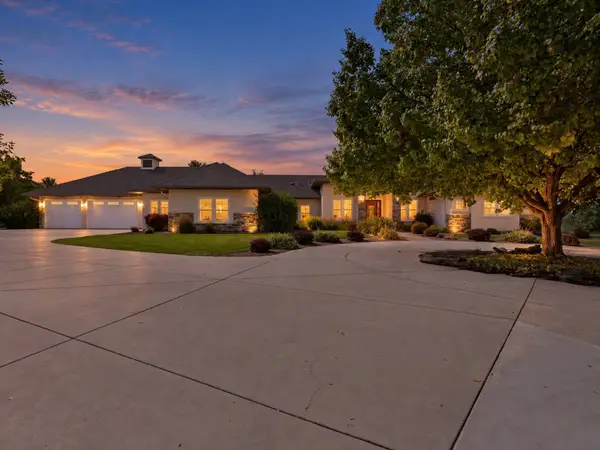 $1,425,000Active3 beds 3 baths3,501 sq. ft.
995 Crown Court, Grand Junction, CO 81505
MLS# 20264698Listed by: EXP REALTY, LLC - New
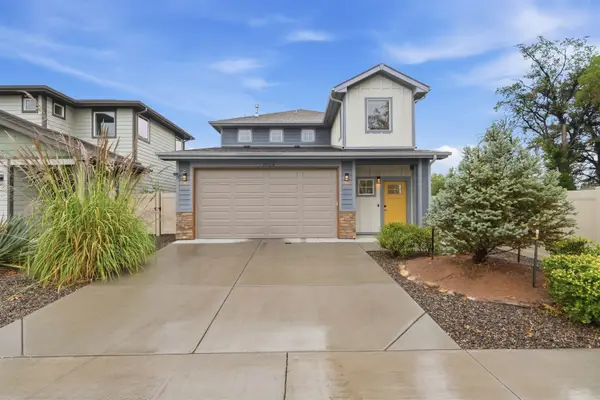 $515,000Active3 beds 3 baths1,958 sq. ft.
672 Copper Canyon Drive #A, Grand Junction, CO 81505
MLS# 20264699Listed by: COLDWELL BANKER DISTINCTIVE PROPERTIES - New
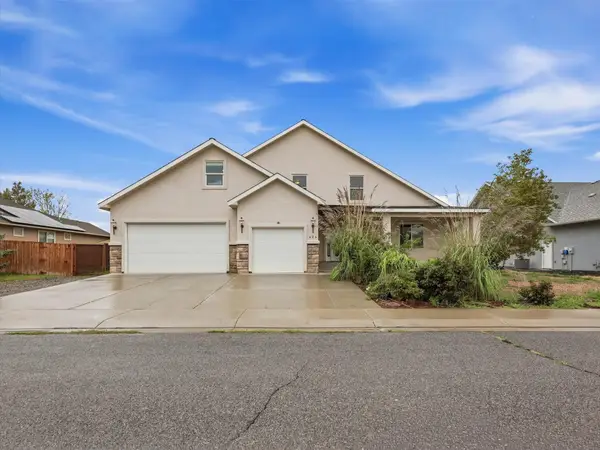 $549,900Active5 beds 3 baths3,200 sq. ft.
424 Marianne Drive, Grand Junction, CO 81504
MLS# 20264694Listed by: EXP REALTY, LLC - New
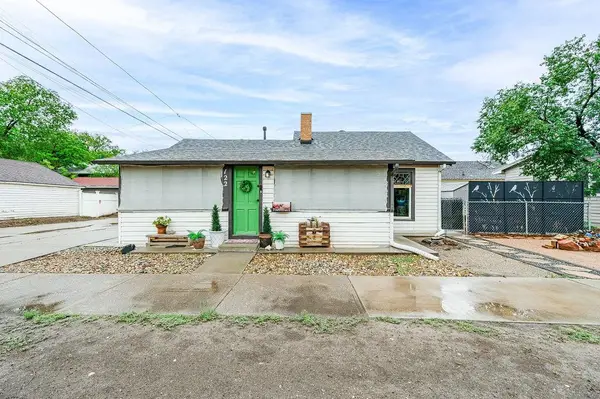 $299,900Active2 beds 1 baths992 sq. ft.
122 S 12th Street, Grand Junction, CO 81501
MLS# 20264689Listed by: HOMESMART REALTY PARTNERS - Open Sun, 11:30am to 1:30pmNew
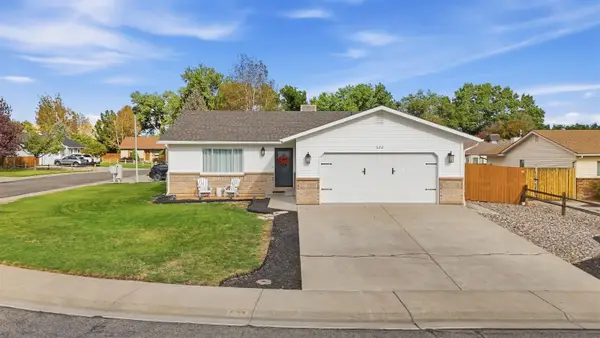 $460,000Active3 beds 2 baths1,540 sq. ft.
622 Cris Mar Street, Grand Junction, CO 81504
MLS# 20264683Listed by: KELLER WILLIAMS COLORADO WEST REALTY - New
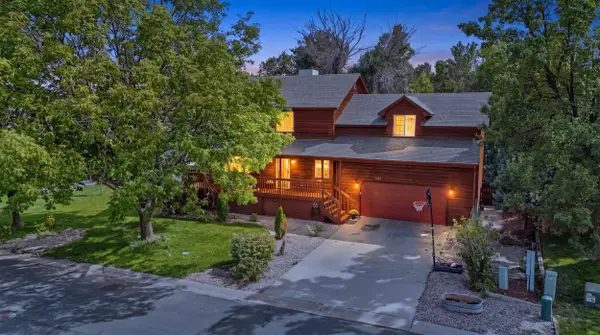 $607,000Active5 beds 4 baths2,886 sq. ft.
2555 G 3/8 Road, Grand Junction, CO 81505
MLS# 20264684Listed by: KELLER WILLIAMS COLORADO WEST REALTY - New
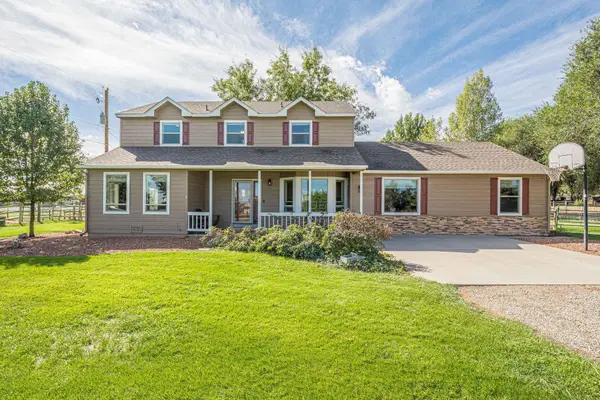 $988,000Active4 beds 4 baths3,366 sq. ft.
623 19 1/2 Road, Grand Junction, CO 81507
MLS# 20264685Listed by: RE/MAX 4000, INC - New
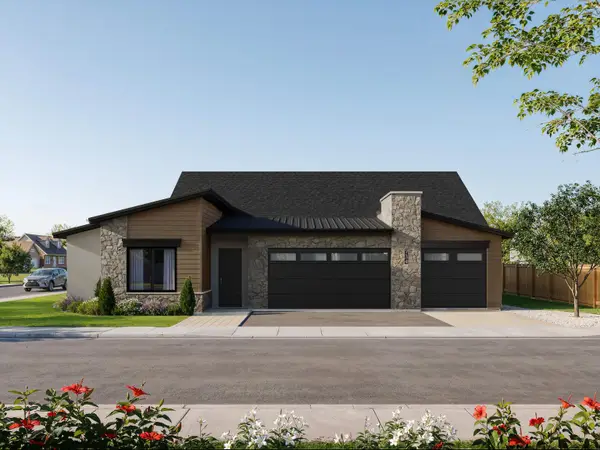 $759,888Active4 beds 3 baths2,188 sq. ft.
734 Falling Leaf Street, Grand Junction, CO 81505
MLS# 20264686Listed by: RE/MAX 4000, INC - New
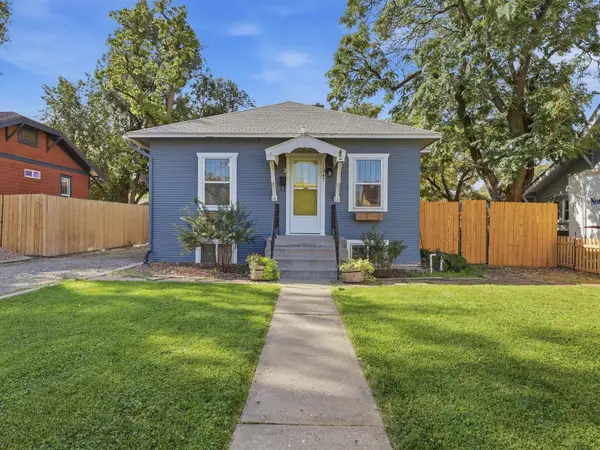 $460,000Active3 beds 2 baths1,521 sq. ft.
1347 White Avenue, Grand Junction, CO 81501
MLS# 20264687Listed by: FLAT FIVE REALTY - New
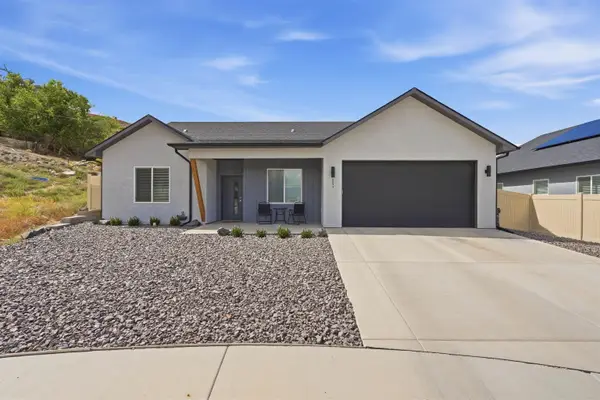 $475,000Active3 beds 2 baths1,619 sq. ft.
251 Maggie Drive, Grand Junction, CO 81503
MLS# 20264682Listed by: COLDWELL BANKER DISTINCTIVE PROPERTIES


Protect your home and budget from life's surprises with an Assurant Home Warranty, backed by a partner that supports you through every step of homeownership. Explore Plans.
© 2023 - 2026 ERA Franchise Systems LLC. All rights reserved. ERA Franchise Systems LLC fully supports the principles of the Fair Housing Act and the Equal Opportunity Act. ERA, ERA Real Estate powered, and their respective logos are registered service marks of ERA Franchise Systems LLC. Each office is independently owned and operated.