
2992 Kia Drive, Grand Junction, CO 81504
Local realty services provided by:ERA New Age
2992 Kia Drive,Grand Junction, CO 81504
$379,800
- 3 Beds
- 2 Baths
- 1,428 sq. ft.
- Single family
- Active
Listed by: jim brunswick - the brunswick team
Office: re/max 4000, inc
MLS#:20264302
Source:CO_GJARA
Price summary
- Price:$379,800
- Price per sq. ft.:$265.97
- Monthly HOA dues:$5
About this home
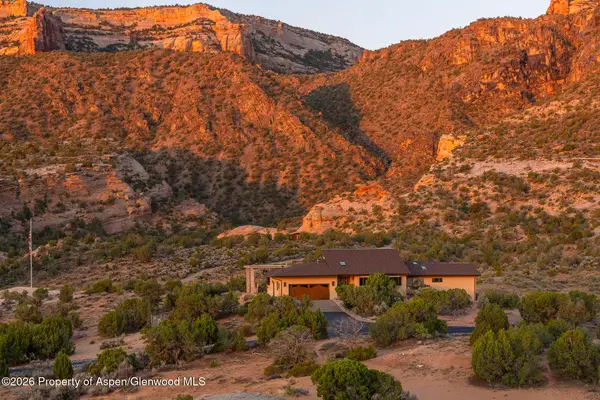
Welcome to 2992 Kia Drive in beautiful Grand Junction, Colorado! This well-loved and move-in-ready ranch-style home offers the space, functionality, and outdoor features today’s buyers are looking for—all in a comfortable single-level floor plan. Featuring 3 bedrooms, 2 bathrooms, 1,428 square feet, and a 2-car garage, this home immediately feels open and inviting. The heart of the home is the spacious main living and kitchen area, where cathedral ceilings enhance the open-concept design and create a bright, airy atmosphere. The thoughtfully designed floor plan flows easily from room to room, making the home equally comfortable for quiet evenings or entertaining family and friends. Step outside and you’ll find even more to love. The large yard provides plenty of room to enjoy Colorado’s outdoor lifestyle, while both covered and uncovered patio areas give you options for morning coffee, summer barbecues, entertaining, or simply relaxing at the end of the day. Need room for your toys? You’ve got it! The oversized RV parking area offers valuable space for an RV, camper, trailer, boat, or additional vehicles—a feature that can be difficult to find. This home has been genuinely cared for and is move-in ready, giving its next owner the opportunity to settle in immediately while still having plenty of potential to make it their own. With its desirable single-level ranch design, open floor plan, cathedral ceilings, 3 bedrooms, 2-car garage, oversized RV parking, great yard, and multiple outdoor living spaces, 2992 Kia Drive delivers an impressive combination of comfort, practicality, and value. Priced to move and expected to attract attention quickly. Don’t wait—schedule your private showing and come see 2992 Kia Drive before it’s gone!...
Contact an agent
Home facts
- Year built:1995
- Subdivision & Development:Brookwood
- Listing ID #:20264302
- Added:1 day(s) ago
- Updated:August 27, 2026 at 04:45 AM
Rooms and interior
- Bedrooms:3
- Total bathrooms:2
- Full bathrooms:2
- Flooring:Carpet, Vinyl
- Dining Description:Separate Formal Dining Room
- Kitchen Description:Dishwasher, Range Hood, Refrigerator
- Bedroom Description:Main Level Primary
- Living area:1,428 sq. ft.
Heating and cooling
- Cooling:Evaporative Cooling
- Heating:Baseboard, Forced Air
Structure and exterior
- Roof:Asphalt, Composition
- Year built:1995
- Building area:1,428 sq. ft.
- Lot area:0.15 Acres
- Lot Features:Landscaped, Sprinkler System
- Construction Materials:Masonite, Wood Frame
- Exterior Features:Sprinkler Irrigation
- Foundation Description:Slab
- Levels:1 Story
Schools
- High school:Central
- Middle school:Bookcliff
- Elementary school:Thunder MT
Utilities
- Water:Public
- Sewer:Connected
Finances and disclosures
- Price:$379,800
- Price per sq. ft.:$265.97
Features and amenities
- Appliances:Dishwasher, Dryer, Range Hood, Refrigerator, Washer
- Laundry features:Dryer, Laundry Room, Washer
- Amenities:Ceiling Fans, Vaulted Ceilings, Walk-In Closets
Parking
- Parking description:Attached, Garage
- Garage:Yes
- Garage spaces:2
New listings near 2992 Kia Drive
- New
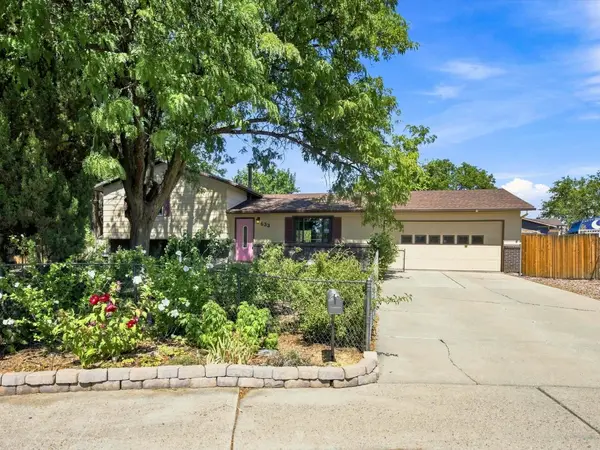 $405,000Active3 beds 2 baths1,672 sq. ft.
633 Sparn Court, Grand Junction, CO 81506
MLS# 20264301Listed by: COLDWELL BANKER DISTINCTIVE PROPERTIES - New
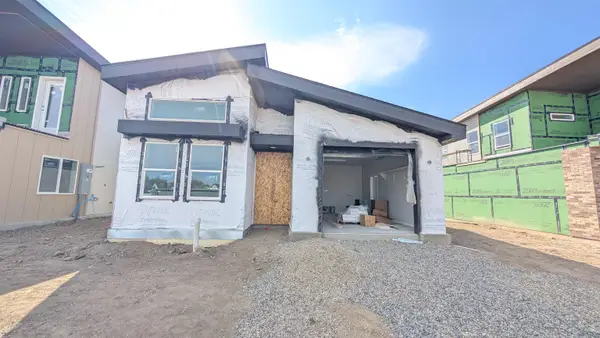 $430,127Active2 beds 2 baths1,006 sq. ft.
2471 Ross Road #A, Grand Junction, CO 81505
MLS# 20264297Listed by: THE AGENCY GRAND JUNCTION - New
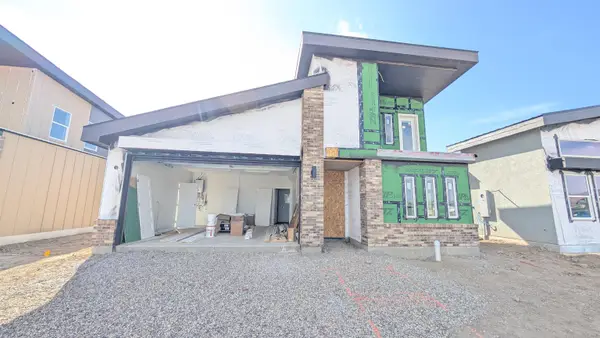 $495,127Active2 beds 2 baths1,285 sq. ft.
2471 Ross Road #B, Grand Junction, CO 81505
MLS# 20264298Listed by: THE AGENCY GRAND JUNCTION - New
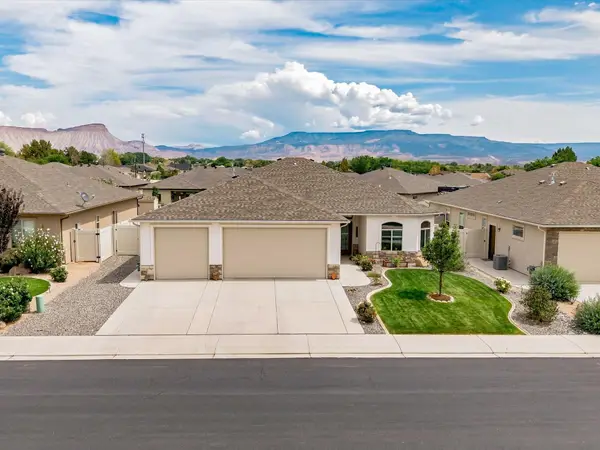 $555,000Active3 beds 2 baths1,835 sq. ft.
666 Strathearn Drive, Grand Junction, CO 81504
MLS# 20264299Listed by: FLAT FIVE REALTY - New
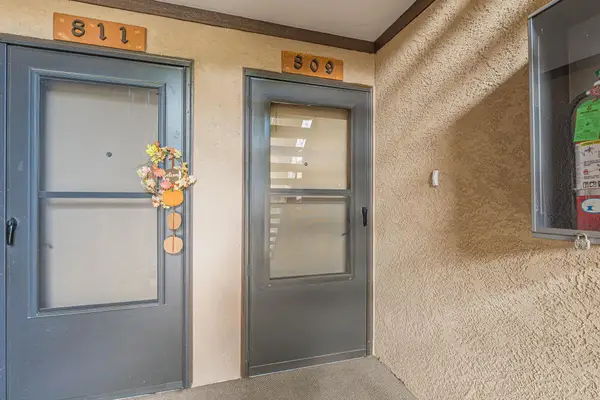 $264,000Active2 beds 2 baths1,076 sq. ft.
636 Horizon Drive #809, Grand Junction, CO 81506
MLS# 20264295Listed by: CHESNICK REALTY, LLC - New
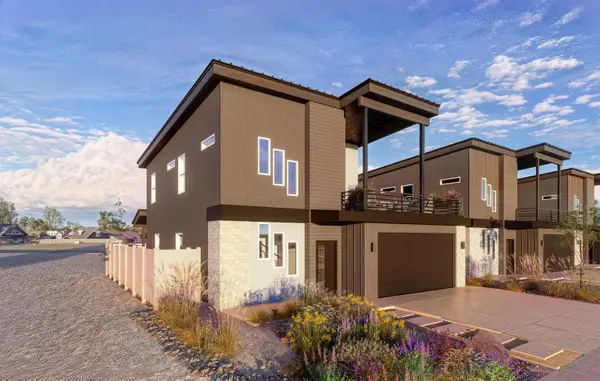 $540,127Active3 beds 3 baths1,582 sq. ft.
2473 Ross Road #A, Grand Junction, CO 81505
MLS# 20264296Listed by: THE AGENCY GRAND JUNCTION - New
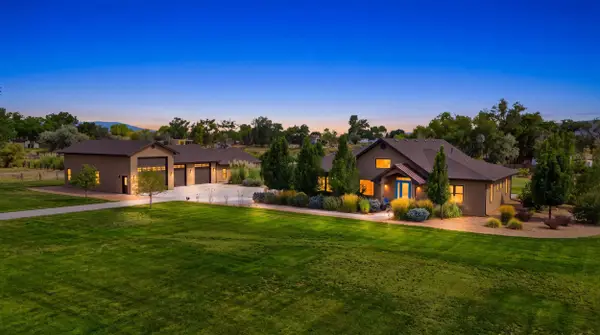 $1,849,000Active4 beds 5 baths3,112 sq. ft.
2453 H Road, Grand Junction, CO 81505
MLS# 20264292Listed by: 144 REALTY - New
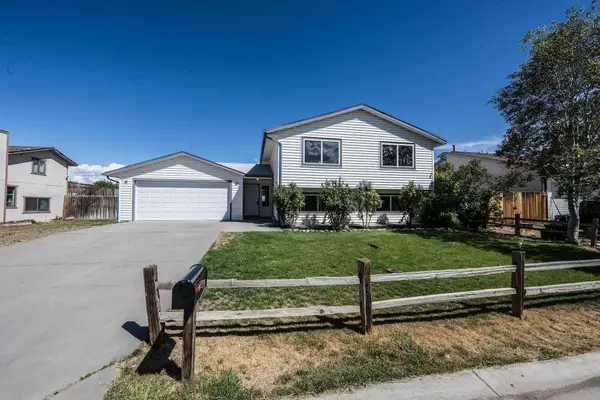 $375,000Active4 beds 2 baths1,926 sq. ft.
258 1/2 E Danbury Court, Grand Junction, CO 81503
MLS# 20264290Listed by: RE/MAX 4000, INC - New
 $3,800,000Active3 beds 3 baths2,781 sq. ft.
363 Granite Falls Way, Grand Junction, CO 81507
MLS# 194331Listed by: COLDWELL BANKER DISTINCTIVE PROPERTIES


Protect your home and budget from life's surprises with an Assurant Home Warranty, backed by a partner that supports you through every step of homeownership. Explore Plans.
© 2023 - 2026 ERA Franchise Systems LLC. All rights reserved. ERA Franchise Systems LLC fully supports the principles of the Fair Housing Act and the Equal Opportunity Act. ERA, ERA Real Estate powered, and their respective logos are registered service marks of ERA Franchise Systems LLC. Each office is independently owned and operated.