
633 Sparn Court, Grand Junction, CO 81506
Local realty services provided by:ERA New Age
633 Sparn Court,Grand Junction, CO 81506
$405,000
- 3 Beds
- 2 Baths
- 1,672 sq. ft.
- Single family
- Active
Listed by: nicole metiva
Office: coldwell banker distinctive properties
MLS#:20264301
Source:CO_GJARA
Price summary
- Price:$405,000
- Price per sq. ft.:$242.22
- Monthly HOA dues:$5.42
About this home
If you’ve been waiting for a home that gives you MORE for your money, this might be the one. Tucked into a quiet cul-de-sac in the heart of Grand Junction, 633 Sparn Court is the kind of home that reminds you that value isn’t just about square footage. It’s about the life you get to live here. Step inside and you’ll immediately understand why this tri-level floor plan works so well. There are spaces to gather and spaces to escape. The main living area is bright, welcoming and ready for everything from busy weekday mornings to a kitchen full of friends on Saturday night. Then head downstairs and discover a massive second family room centered around a cozy fireplace. Movie nights, football Sundays, sleepovers, holidays…this is the room where everyone ends up. And with additional flexible space, you can create the home office, workout room, playroom, hobby space or potentially even the fourth bedroom you’ve been needing. Upstairs, three bedrooms and a full bathroom keep the private spaces tucked away from the main living areas. And did we mention the NEW ROOF? One of the biggest-ticket homeownership expenses has already been taken care of in January of 2026. The bathrooms, interior paint, and sliding glass door were updated in 2021. But then you step outside…and THIS is where you fall in love. The backyard feels completely different from what you expect in the middle of town. Mature trees create beautiful afternoon shade and privacy, established gardens are ready to enjoy, and the landscaping makes the entire space feel peaceful and tucked away. Complete with irrigation. Imagine morning coffee outside, summer dinners under the trees, kids or dogs running through the yard, and evenings when you genuinely don’t want to go back inside. There’s also RV parking and a storage shed, giving you room for the Colorado toys without sacrificing your backyard. And the location makes the value even better. You’re walking distance to the new Grand Junction Community Center, centrally located to everything in town, minutes from the Colorado River and Riverfront Trail, and close enough to make spontaneous weekends at Powderhorn part of your lifestyle. This isn't just a home; this is your next chapter....
Contact an agent
Home facts
- Year built:1977
- Subdivision & Development:Darla Jean
- Listing ID #:20264301
- Added:1 day(s) ago
- Updated:August 27, 2026 at 04:45 AM
Rooms and interior
- Bedrooms:3
- Total bathrooms:2
- Full bathrooms:2
- Flooring:Carpet, Laminate, Tile
- Dining Description:Kitchen/Dining Combo
- Kitchen Description:Dishwasher, Disposal, Electric Oven, Electric Range, Microwave, Range Hood, Refrigerator
- Bedroom Description:Upper Level Primary
- Basement:Yes
- Basement Description:Partial
- Living area:1,672 sq. ft.
Heating and cooling
- Cooling:Evaporative Cooling
- Heating:Forced Air, Natural Gas
Structure and exterior
- Roof:Asphalt, Composition
- Year built:1977
- Building area:1,672 sq. ft.
- Lot area:0.22 Acres
- Lot Features:Cul De Sac, Landscaped, Sprinkler System, Sprinklers In Front, Sprinklers In Rear
- Construction Materials:Wood Frame, Wood Siding
- Exterior Features:Shed, Sprinkler Irrigation
- Levels:Multi/Split
Schools
- High school:Central
- Middle school:Bookcliff
- Elementary school:Orchard Avenue
Utilities
- Water:Public
- Sewer:Connected
Finances and disclosures
- Price:$405,000
- Price per sq. ft.:$242.22
Features and amenities
- Appliances:Dishwasher, Disposal, Dryer, Electric Oven, Electric Range, Microwave, Range Hood, Refrigerator, Washer
- Laundry features:Dryer, Dryer Hookup, Laundry Room, Washer, Washer Hookup
- Amenities:Ceiling Fans, Vaulted Ceilings, Window Coverings
Parking
- Parking description:Attached, Garage, Garage Door Opener
- Garage:Yes
- Garage spaces:2
New listings near 633 Sparn Court
- New
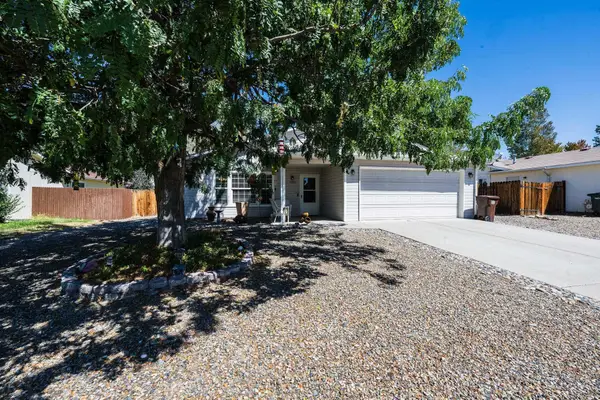 $379,800Active3 beds 2 baths1,428 sq. ft.
2992 Kia Drive, Grand Junction, CO 81504
MLS# 20264302Listed by: RE/MAX 4000, INC - New
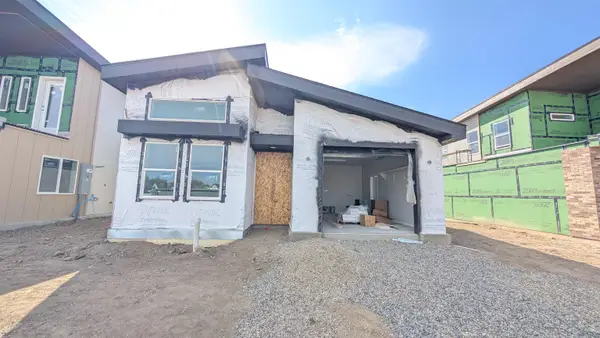 $430,127Active2 beds 2 baths1,006 sq. ft.
2471 Ross Road #A, Grand Junction, CO 81505
MLS# 20264297Listed by: THE AGENCY GRAND JUNCTION - New
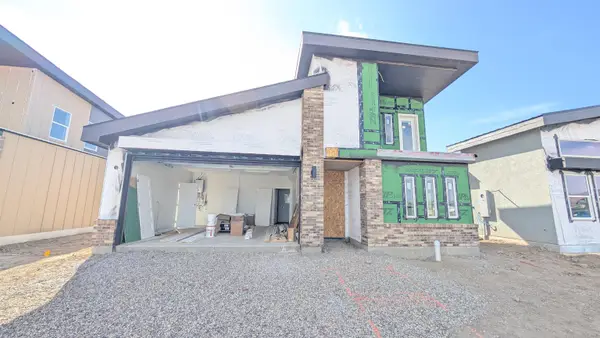 $495,127Active2 beds 2 baths1,285 sq. ft.
2471 Ross Road #B, Grand Junction, CO 81505
MLS# 20264298Listed by: THE AGENCY GRAND JUNCTION - New
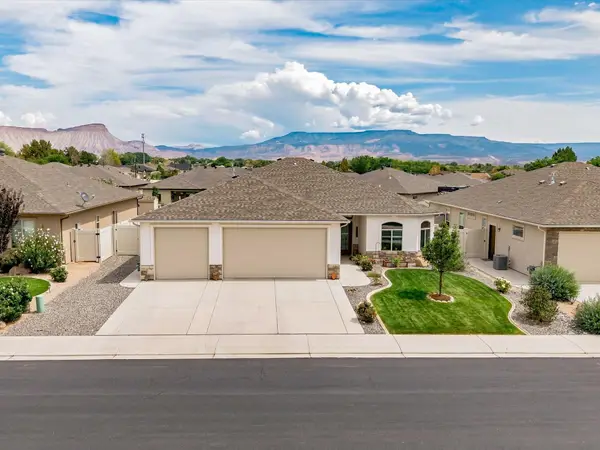 $555,000Active3 beds 2 baths1,835 sq. ft.
666 Strathearn Drive, Grand Junction, CO 81504
MLS# 20264299Listed by: FLAT FIVE REALTY - New
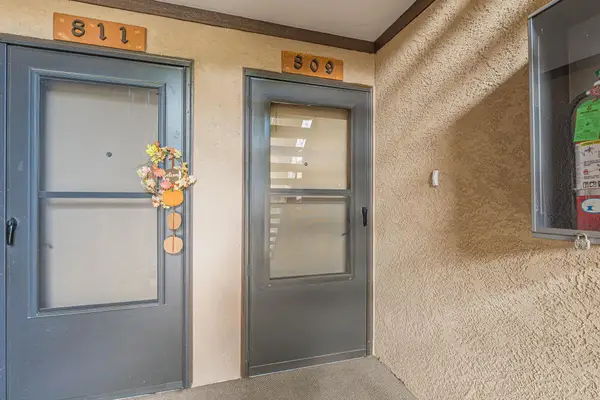 $264,000Active2 beds 2 baths1,076 sq. ft.
636 Horizon Drive #809, Grand Junction, CO 81506
MLS# 20264295Listed by: CHESNICK REALTY, LLC - New
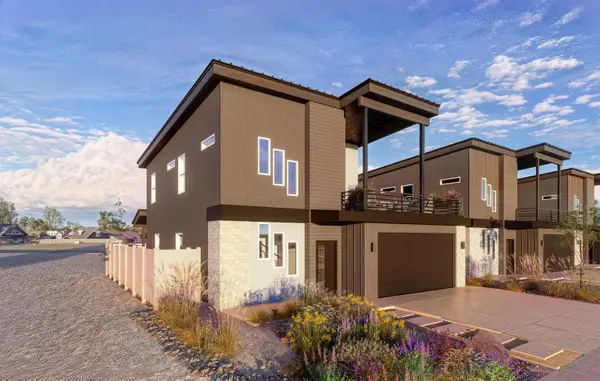 $540,127Active3 beds 3 baths1,582 sq. ft.
2473 Ross Road #A, Grand Junction, CO 81505
MLS# 20264296Listed by: THE AGENCY GRAND JUNCTION - New
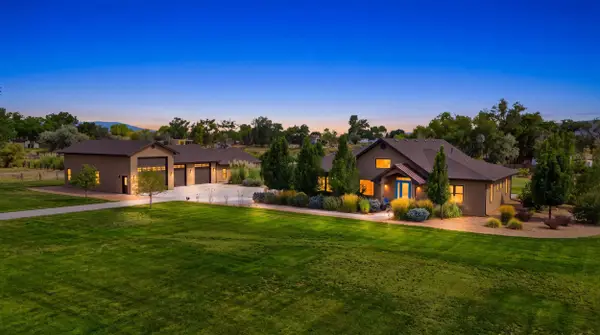 $1,849,000Active4 beds 5 baths3,112 sq. ft.
2453 H Road, Grand Junction, CO 81505
MLS# 20264292Listed by: 144 REALTY - New
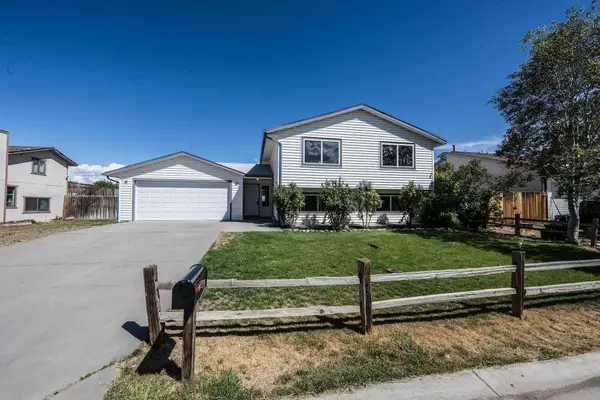 $375,000Active4 beds 2 baths1,926 sq. ft.
258 1/2 E Danbury Court, Grand Junction, CO 81503
MLS# 20264290Listed by: RE/MAX 4000, INC - New
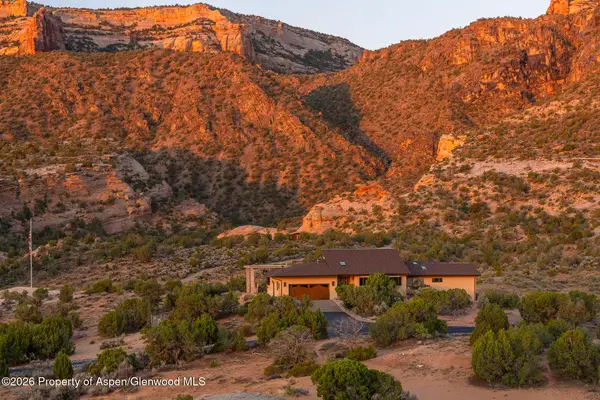 $3,800,000Active3 beds 3 baths2,781 sq. ft.
363 Granite Falls Way, Grand Junction, CO 81507
MLS# 194331Listed by: COLDWELL BANKER DISTINCTIVE PROPERTIES


Protect your home and budget from life's surprises with an Assurant Home Warranty, backed by a partner that supports you through every step of homeownership. Explore Plans.
© 2023 - 2026 ERA Franchise Systems LLC. All rights reserved. ERA Franchise Systems LLC fully supports the principles of the Fair Housing Act and the Equal Opportunity Act. ERA, ERA Real Estate powered, and their respective logos are registered service marks of ERA Franchise Systems LLC. Each office is independently owned and operated.