
3011 S Ronlin Place, Grand Junction, CO 81504
Local realty services provided by:ERA New Age
3011 S Ronlin Place,Grand Junction, CO 81504
$340,000
- 3 Beds
- 2 Baths
- 1,640 sq. ft.
- Single family
- Active
Listed by: carolee hawkins - the kimbrough team
Office: the agency grand junction
MLS#:20265268
Source:CO_GJARA
Price summary
- Price:$340,000
- Price per sq. ft.:$207.32
About this home
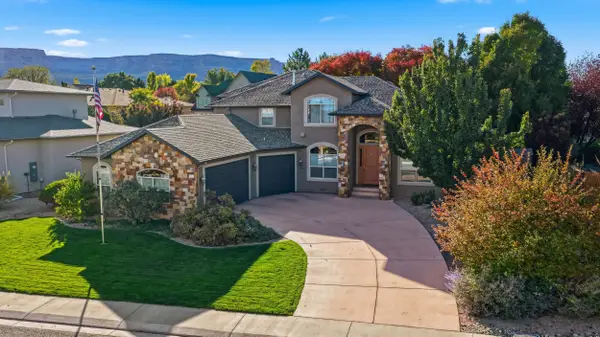
Space, comfort, and an opportunity to add your own style in Northeast Grand Junction, CO! This 1,640-square-foot ranch features three generously sized bedrooms, two bathrooms, and a welcoming layout with an oversized living room and a dedicated dining room. Enjoy the outdoors with a spacious covered patio, hot tub, and a lovely yard with room to relax or entertain. The brand-new roof is a valuable recent improvement. Additional features include a Breezeair evaporative cooler, a two-car garage, and dedicated RV parking. With a convenient central location, this home offers a great starting point for anyone looking to refresh finishes and make a space their own. Priced to sell and ready for its next chapter!
Contact an agent
Home facts
- Year built:1989
- Subdivision & Development:Wintergreen Est
- Listing ID #:20265268
- Added:1 day(s) ago
- Updated:October 27, 2026 at 03:42 PM
Rooms and interior
- Bedrooms:3
- Total bathrooms:2
- Full bathrooms:2
- Flooring:Carpet, Linoleum
- Dining Description:Kitchen/Dining Combo
- Bathrooms Description:Walk-In Shower
- Kitchen Description:Dishwasher, Disposal, Electric Oven, Electric Range, Range Hood, Refrigerator
- Bedroom Description:Main Level Primary
- Basement:Yes
- Basement Description:Crawl Space
- Living area:1,640 sq. ft.
Heating and cooling
- Cooling:Evaporative Cooling
- Heating:Baseboard, Natural Gas
Structure and exterior
- Roof:Asphalt, Composition
- Year built:1989
- Building area:1,640 sq. ft.
- Lot area:0.23 Acres
- Lot Features:Landscaped, Sprinkler System, Sprinklers In Front, Sprinklers In Rear
- Construction Materials:Brick Veneer, Wood Frame, Wood Siding
- Exterior Features:Shed
- Levels:1 Story
Schools
- High school:Central
- Middle school:Grand Mesa
- Elementary school:Fruitvale
Utilities
- Water:Public
- Sewer:Connected
Finances and disclosures
- Price:$340,000
- Price per sq. ft.:$207.32
Features and amenities
- Appliances:Dishwasher, Disposal, Dryer, Electric Oven, Electric Range, Range Hood, Refrigerator, Washer
- Laundry features:Dryer, Dryer Hookup, Laundry Room, Washer, Washer Hookup
- Amenities:Ceiling Fans, Walk-In Closets
Parking
- Parking description:Attached, Garage, Garage Door Opener
- Garage:Yes
- Garage spaces:2
New listings near 3011 S Ronlin Place
- New
 $515,000Active5 beds 3 baths2,720 sq. ft.
215 S 11th Street, Grand Junction, CO 81501
MLS# 20265267Listed by: NEXTHOME GRAND - New
 $359,000Active3 beds 2 baths1,040 sq. ft.
2709 1/2 B 3/4 Road, Grand Junction, CO 81503
MLS# 20265262Listed by: HOMETOWN REALTY OF GRAND JUNCTION - New
 $1,800,000Active3 beds 3 baths2,508 sq. ft.
172 & 174 Sunlight Drive, Grand Junction, CO 81503
MLS# 20265261Listed by: UNITED COUNTRY REAL COLORADO PROPERTIES - New
 $559,000Active3 beds 3 baths2,314 sq. ft.
1865 Wellington Avenue, Grand Junction, CO 81501
MLS# 20265260Listed by: RE/MAX 4000, INC - New
 $292,500Active2 beds 1 baths864 sq. ft.
2151 N 26th Street, Grand Junction, CO 81501
MLS# 20265254Listed by: BRAY REAL ESTATE - New
 $22,750Active2 beds 1 baths520 sq. ft.
2713 B 1/2 Road #C7, Grand Junction, CO 81503
MLS# 20265253Listed by: GREYHOUND REAL ESTATE - New
 $363,000Active3 beds 2 baths1,440 sq. ft.
637 1/2 29 1/4 Road, Grand Junction, CO 81504
MLS# 20265252Listed by: CHRISTIAN BROTHERS REALTY - New
 $899,900Active4 beds 4 baths3,300 sq. ft.
699 Roundup Drive, Grand Junction, CO 81507
MLS# 20265249Listed by: KELLER WILLIAMS COLORADO WEST REALTY - Open Sat, 5 to 7pmNew
 $340,000Active3 beds 3 baths1,492 sq. ft.
567 Garden Grove Court, Grand Junction, CO 81501
MLS# 20265248Listed by: KELLER WILLIAMS COLORADO WEST REALTY


Protect your home and budget from life's surprises with an Assurant Home Warranty, backed by a partner that supports you through every step of homeownership. Explore Plans.
© 2023 - 2026 ERA Franchise Systems LLC. All rights reserved. ERA Franchise Systems LLC fully supports the principles of the Fair Housing Act and the Equal Opportunity Act. ERA, ERA Real Estate powered, and their respective logos are registered service marks of ERA Franchise Systems LLC. Each office is independently owned and operated.