
3036 Prickly Pear Drive, Grand Junction, CO 81504
Local realty services provided by:RONIN Real Estate Professionals ERA Powered
3036 Prickly Pear Drive,Grand Junction, CO 81504
$380,000
- 3 Beds
- 1 Baths
- 1,331 sq. ft.
- Single family
- Active
Listed by: regina stout
Office: keller williams colorado west realty
MLS#:20263793
Source:CO_GJARA
Price summary
- Price:$380,000
- Price per sq. ft.:$285.5
- Monthly HOA dues:$22.92
About this home
Welcome to Pear Meadows, where comfort and convenience come together! This 3-bedroom, 2-bath home is within walking distance of Pear Park Elementary School and features a bright open floor plan with a desirable split-bedroom design. The spacious kitchen is the heart of the home, showcasing an island with counter seating, rich espresso cabinetry, abundant storage, and plenty of workspace. The primary suite offers a relaxing retreat with a soaking tub, walk-in shower, dual walk-in closets, and generous storage throughout. Step outside to enjoy the covered patio overlooking a deep backyard with plenty of room for gardening, play, or entertaining. Recent updates include a new roof (December 2025) and hot water heater (2022). Additional features include a Nest smart thermostat, programmable from your phone, and a hard-wired Brinks security system. This move-in-ready home offers the perfect combination of modern convenience, thoughtful updates, and a great location.
Contact an agent
Home facts
- Year built:2015
- Subdivision & Development:Pear Meadows
- Listing ID #:20263793
- Added:1 day(s) ago
- Updated:August 03, 2026 at 06:58 PM
Rooms and interior
- Bedrooms:3
- Total bathrooms:1
- Full bathrooms:1
- Flooring:Carpet, Laminate, Tile
- Dining Description:Kitchen/Dining Combo
- Bathrooms Description:Walk-In Shower
- Kitchen Description:Dishwasher, Disposal, Electric Oven, Electric Range, Microwave, Refrigerator
- Bedroom Description:Main Level Primary
- Living area:1,331 sq. ft.
Heating and cooling
- Cooling:Central Air
- Heating:Forced Air, Heat Pump
- Central air:Yes
Structure and exterior
- Roof:Asphalt, Composition
- Year built:2015
- Building area:1,331 sq. ft.
- Lot area:0.14 Acres
- Lot Features:Landscaped
- Construction Materials:Stucco, Wood Frame
- Exterior Features:Sprinkler Irrigation
- Foundation Description:Slab
- Levels:1 Story
Schools
- High school:Central
- Middle school:Grand Mesa
- Elementary school:Pear Park
Utilities
- Water:Public
- Sewer:Connected
Finances and disclosures
- Price:$380,000
- Price per sq. ft.:$285.5
Features and amenities
- Appliances:Dishwasher, Disposal, Dryer, Electric Oven, Electric Range, Microwave, Refrigerator, Washer
- Laundry features:Dryer, Laundry Room, Washer
- Amenities:Pantry, Programmable Thermostat, Walk-In Closets, Window Coverings
Parking
- Parking description:Attached, Garage, Garage Door Opener
- Garage:Yes
- Garage spaces:2
New listings near 3036 Prickly Pear Drive
- New
 $309,500Active2 beds 2 baths1,161 sq. ft.
345 W Kennedy Avenue #7, Grand Junction, CO 81505
MLS# 20263795Listed by: HARVEST REALTY, LLC - New
 $418,800Active3 beds 3 baths1,395 sq. ft.
365 Desert Trails Drive, Grand Junction, CO 81507
MLS# 20263789Listed by: RE/MAX 4000, INC - New
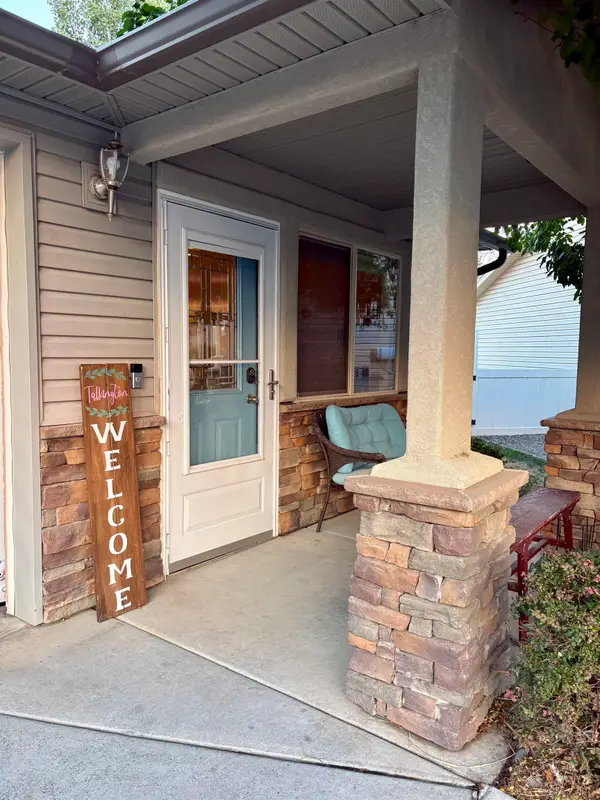 $385,000Active3 beds 2 baths1,116 sq. ft.
670 Alexia Court, Grand Junction, CO 81505
MLS# 20263783Listed by: REALTY ONE GROUP WESTERN SLOPE - New
 $349,900Active3 beds 2 baths1,134 sq. ft.
2805 Collum Lane, Grand Junction, CO 81503
MLS# 20263786Listed by: RE/MAX 4000, INC - New
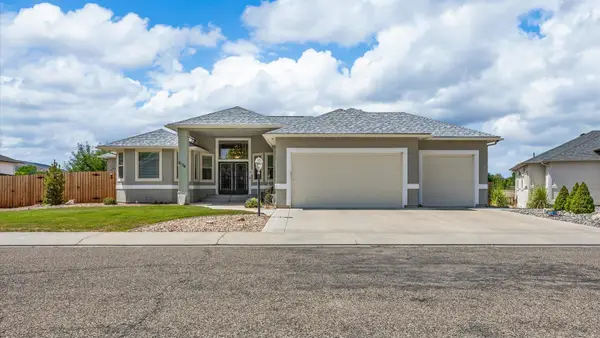 $887,000Active5 beds 5 baths4,017 sq. ft.
2134 Monument Village Circle, Grand Junction, CO 81507
MLS# 20263787Listed by: RE/MAX 4000, INC - New
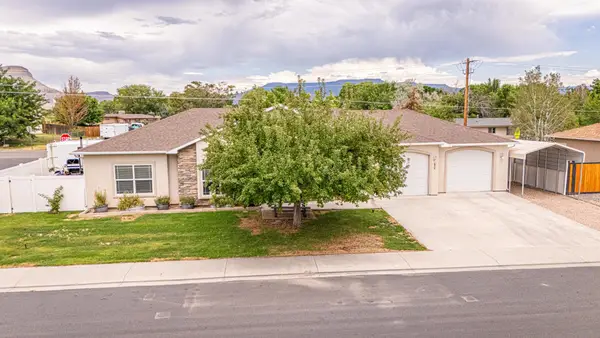 $449,900Active3 beds 2 baths1,460 sq. ft.
656 Huntington Road, Grand Junction, CO 81504
MLS# 20263788Listed by: RE/MAX 4000, INC - New
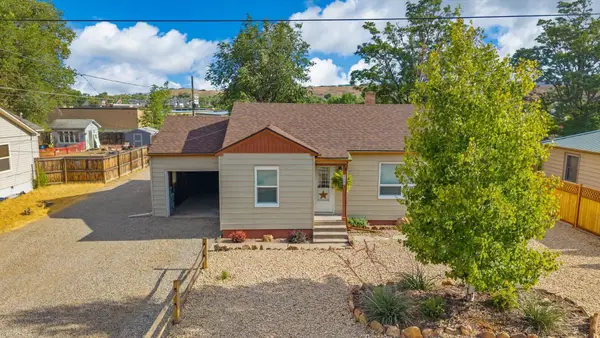 $315,000Active2 beds 1 baths781 sq. ft.
1021 Glenwood Drive, Grand Junction, CO 81503
MLS# 20263772Listed by: RIVER CITY REAL ESTATE, LLC - New
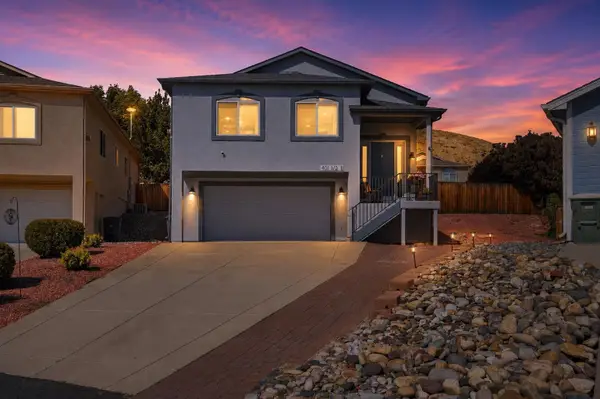 $575,000Active4 beds 3 baths2,408 sq. ft.
401 1/2 Rana Court #B, Grand Junction, CO 81507
MLS# 20263775Listed by: FUSION PROPERTY MANAGEMENT & REAL ESTATE, LLC - New
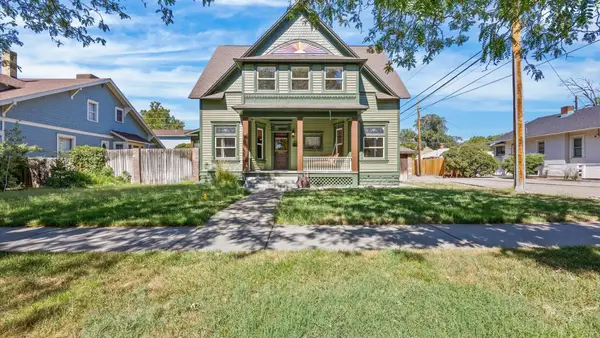 $699,000Active5 beds 3 baths2,736 sq. ft.
815 N 7th Street, Grand Junction, CO 81501
MLS# 20263777Listed by: S.U.R.E., LLC


Protect your home and budget from life's surprises with an Assurant Home Warranty, backed by a partner that supports you through every step of homeownership. Explore Plans.
© 2023 - 2026 ERA Franchise Systems LLC. All rights reserved. ERA Franchise Systems LLC fully supports the principles of the Fair Housing Act and the Equal Opportunity Act. ERA, ERA Real Estate powered, and their respective logos are registered service marks of ERA Franchise Systems LLC. Each office is independently owned and operated.