
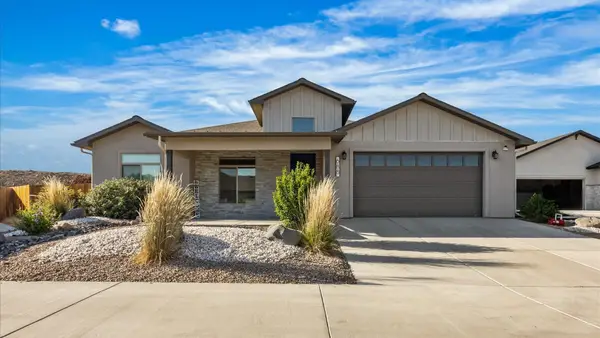
3630 Elderberry Circle, Grand Junction, CO 81506
Local realty services provided by:ERA New Age
3630 Elderberry Circle,Grand Junction, CO 81506
$617,000
- 4 Beds
- 4 Baths
- 3,052 sq. ft.
- Single family
- Active
Listed by: shelly ramos
Office: re/max 4000, inc
MLS#:20264112
Source:CO_GJARA
Price summary
- Price:$617,000
- Price per sq. ft.:$202.16
- Monthly HOA dues:$33.75
About this home
Spacious Spring Valley Home – Priced to Sell! This 4-bedroom, 4-bath home offers an impressive 3,052 sq. ft. of livable space with room for everyone and everything. Situated on a generous .24-acre lot, the home features multiple living areas, including a sun room, living room, family room, and workshop, providing incredible flexibility for everyday living, hobbies, entertaining, or working from home. The full kitchen was beautifully remodeled in 2025, creating a fresh, updated space at the heart of the home. Additional improvements completed in 2021 include updated flooring, interior paint, removal of popcorn ceilings, and a complete remodel of the lower-level bathroom. Step outside and enjoy wonderful private outdoor living with two separate covered patios/decks, perfect for relaxing, entertaining, or enjoying Colorado evenings. Believe it or not there are great views of the monument right out the living room window. With four bedrooms, four bathrooms, multiple gathering spaces, a workshop, and plenty of additional room, this home offers exceptional versatility and value in the desirable Spring Valley area. Lots of space, great updates, and priced to sell—this home is a must-see!...
Contact an agent
Home facts
- Year built:1983
- Subdivision & Development:Pheasant Run Spring Vly Fil 6
- Listing ID #:20264112
- Added:1 day(s) ago
- Updated:August 18, 2026 at 03:48 AM
Rooms and interior
- Bedrooms:4
- Total bathrooms:4
- Full bathrooms:4
- Flooring:Carpet, Hardwood, Laminate, Simulated Wood
- Dining Description:Separate Formal Dining Room
- Bathrooms Description:Walk-In Shower
- Kitchen Description:Dishwasher, Disposal, Electric Cooktop, Electric Oven, Electric Range, Refrigerator
- Bedroom Description:Upper Level Primary
- Basement:Yes
- Basement Description:Full
- Living area:3,052 sq. ft.
Heating and cooling
- Cooling:Evaporative Cooling
- Heating:Baseboard, Fireplaces, Hot Water, Natural Gas
Structure and exterior
- Roof:Asphalt, Composition
- Year built:1983
- Building area:3,052 sq. ft.
- Lot area:0.24 Acres
- Lot Features:Irregular Lot, Sprinkler System
- Construction Materials:Brick, Stucco, Wood Frame
- Exterior Features:Shed, Sprinkler Irrigation
- Foundation Description:Stem Wall
- Levels:Multi/Split
Schools
- High school:Central
- Middle school:Bookcliff
- Elementary school:Orchard Avenue
Utilities
- Water:Public
- Sewer:Connected
Finances and disclosures
- Price:$617,000
- Price per sq. ft.:$202.16
Features and amenities
- Appliances:Dishwasher, Disposal, Electric Cooktop, Electric Oven, Electric Range, Refrigerator
- Laundry features:Dryer Hookup, In Garage, Washer Hookup
- Amenities:Ceiling Fans, Pantry, Walk-In Closets, Window Coverings
Parking
- Parking description:Garage Door Opener
New listings near 3630 Elderberry Circle
- New
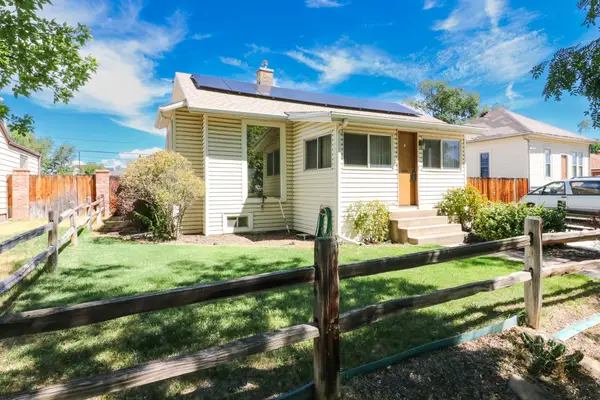 $424,900Active4 beds 3 baths2,052 sq. ft.
936 Teller Avenue, Grand Junction, CO 81501
MLS# 20264096Listed by: THE AGENCY GRAND JUNCTION - New
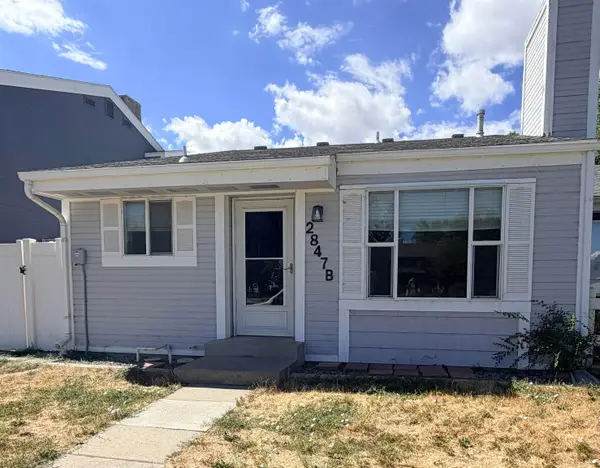 $255,000Active2 beds 1 baths900 sq. ft.
2847 Oxford Avenue #B, Grand Junction, CO 81503
MLS# 20264104Listed by: UNITED COUNTRY REAL COLORADO PROPERTIES - New
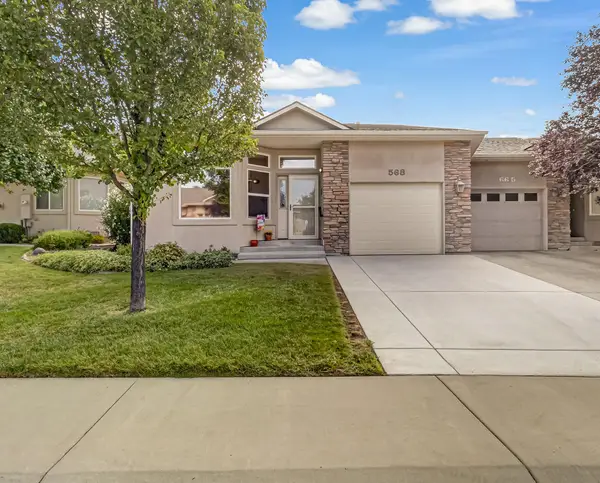 $350,000Active2 beds 2 baths1,263 sq. ft.
568 Garden Grove Court, Grand Junction, CO 81501
MLS# 20264108Listed by: RE/MAX 4000, INC - New
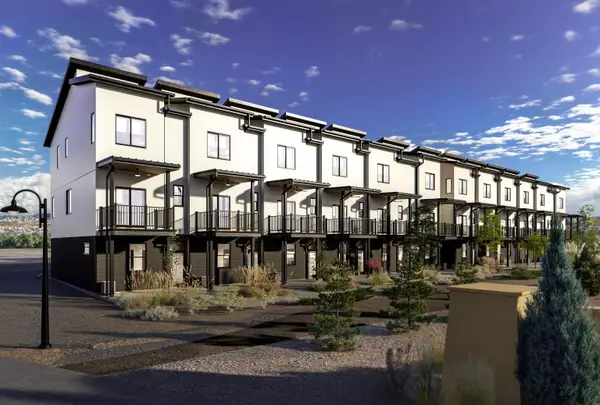 $560,000Active3 beds 4 baths1,579 sq. ft.
600 Lawrence Avenue #7, Grand Junction, CO 81501
MLS# 20264109Listed by: BRAY REAL ESTATE - New
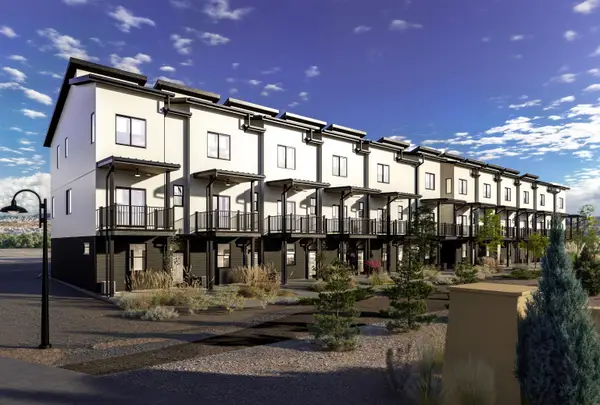 $545,000Active3 beds 4 baths1,579 sq. ft.
600 Lawrence Avenue #8, Grand Junction, CO 81501
MLS# 20264110Listed by: BRAY REAL ESTATE - New
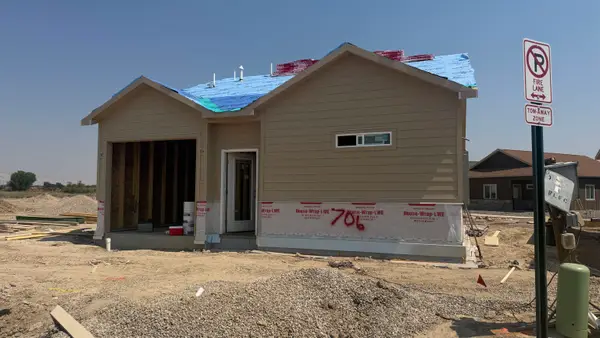 $371,000Active2 beds 2 baths1,109 sq. ft.
706 Kolob Canyon, Grand Junction, CO 81505
MLS# 20264089Listed by: BERKSHIRE HATHAWAY HOMESERVICES COLORADO PROPERTIES - New
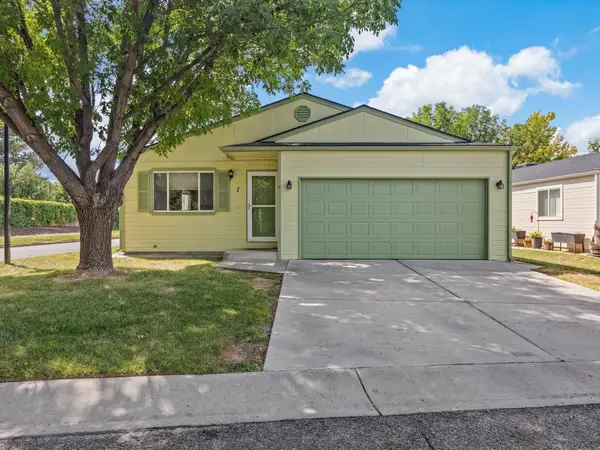 $399,000Active3 beds 2 baths1,831 sq. ft.
1 Rhine Court, Grand Junction, CO 81507
MLS# 20264090Listed by: UNITED COUNTRY REAL COLORADO PROPERTIES - New
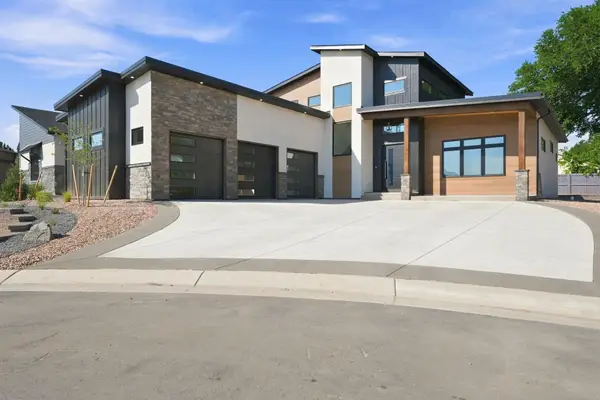 $998,000Active4 beds 3 baths2,581 sq. ft.
2043 Caleb Way, Grand Junction, CO 81507
MLS# 20264091Listed by: FELECIA BISHOP REALTY, LLC - New
 $635,000Active3 beds 3 baths1,959 sq. ft.
688 Woodworth Court, Grand Junction, CO 81506
MLS# 20264088Listed by: EXP REALTY, LLC


Protect your home and budget from life's surprises with an Assurant Home Warranty, backed by a partner that supports you through every step of homeownership. Explore Plans.
© 2023 - 2026 ERA Franchise Systems LLC. All rights reserved. ERA Franchise Systems LLC fully supports the principles of the Fair Housing Act and the Equal Opportunity Act. ERA, ERA Real Estate powered, and their respective logos are registered service marks of ERA Franchise Systems LLC. Each office is independently owned and operated.