
389 Sunnyside Circle #A, Grand Junction, CO 81504
Local realty services provided by:RONIN Real Estate Professionals ERA Powered
389 Sunnyside Circle #A,Grand Junction, CO 81504
$248,500
- 3 Beds
- 2 Baths
- 1,036 sq. ft.
- Townhouse
- Active
Listed by: jeff pleasant
Office: re/max rise up
MLS#:20264644
Source:CO_GJARA
Price summary
- Price:$248,500
- Price per sq. ft.:$239.86
- Monthly HOA dues:$231
About this home
Investor opportunity or the perfect project for a buyer looking to build some sweat equity! This townhouse offers plenty of potential and is ready for someone to bring their vision to life. With some TLC and updating, this property could truly shine. Whether you’re looking for your next investment or a place to make your own, this could be the opportunity you’ve been waiting for. Come take a look and imagine the possibilities!
Contact an agent
Home facts
- Year built:1998
- Subdivision & Development:Riverbend Townhomes
- Listing ID #:20264644
- Added:1 day(s) ago
- Updated:September 15, 2026 at 10:50 PM
Rooms and interior
- Bedrooms:3
- Total bathrooms:2
- Full bathrooms:2
- Flooring:Carpet, Vinyl
- Dining Description:Kitchen/Dining Combo
- Kitchen Description:Dishwasher, Disposal, Electric Oven, Electric Range
- Bedroom Description:Main Level Primary
- Living area:1,036 sq. ft.
Heating and cooling
- Cooling:Evaporative Cooling
- Heating:Baseboard, Natural Gas
Structure and exterior
- Roof:Asphalt, Composition
- Year built:1998
- Building area:1,036 sq. ft.
- Lot area:0.03 Acres
- Lot Features:Irregular Lot
- Construction Materials:Vinyl Siding, Wood Frame
- Foundation Description:Slab
- Levels:1 Story
Schools
- High school:Central
- Middle school:Grand Mesa
- Elementary school:Chatfield
Utilities
- Water:Public
- Sewer:Connected
Finances and disclosures
- Price:$248,500
- Price per sq. ft.:$239.86
Features and amenities
- Appliances:Dishwasher, Disposal, Electric Oven, Electric Range
- Laundry features:Dryer Hookup, In Hall, Laundry Closet, Washer Hookup
- Amenities:Ceiling Fans
Parking
- Parking description:Assigned
- Garage:Yes
- Garage spaces:2
New listings near 389 Sunnyside Circle #A
- New
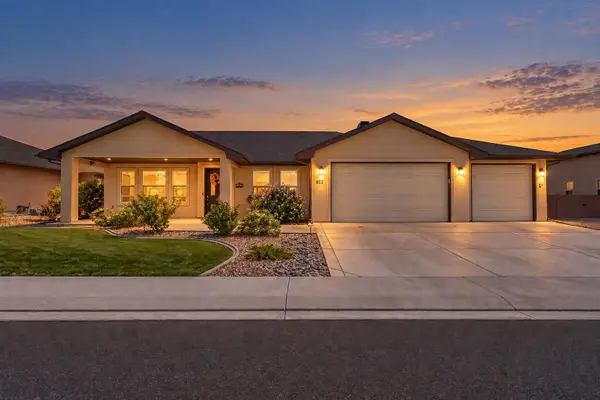 $799,000Active3 beds 2 baths1,825 sq. ft.
852 Fire Agate Lane, Grand Junction, CO 81506
MLS# 20264642Listed by: NEXTHOME VIRTUAL - New
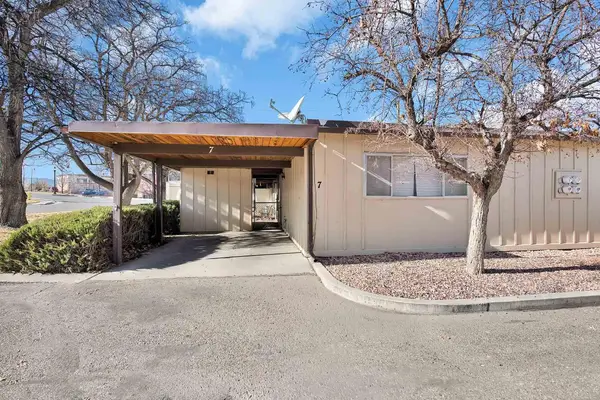 $230,000Active2 beds 2 baths861 sq. ft.
2650 N 1st Street #7, Grand Junction, CO 81501
MLS# 20264641Listed by: CENTURY 21 ELEVATED REAL ESTATE - New
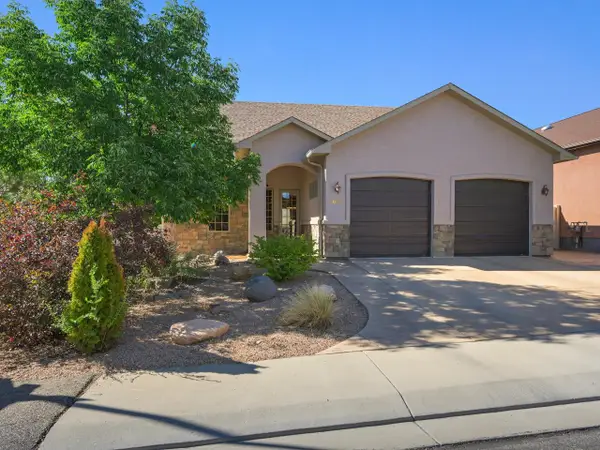 $774,900Active3 beds 5 baths2,763 sq. ft.
2699 Little Creek Road, Grand Junction, CO 81506
MLS# 20264636Listed by: THE CHRISTI REECE GROUP - New
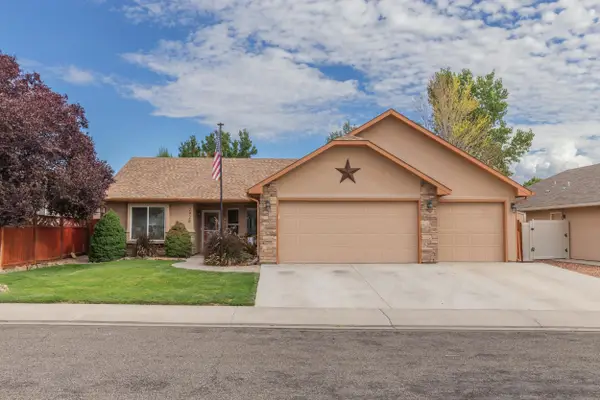 $469,900Active4 beds 2 baths1,784 sq. ft.
2928 Sylvia Lane, Grand Junction, CO 81504
MLS# 20264637Listed by: HOMETOWN REALTY OF GRAND JUNCTION - New
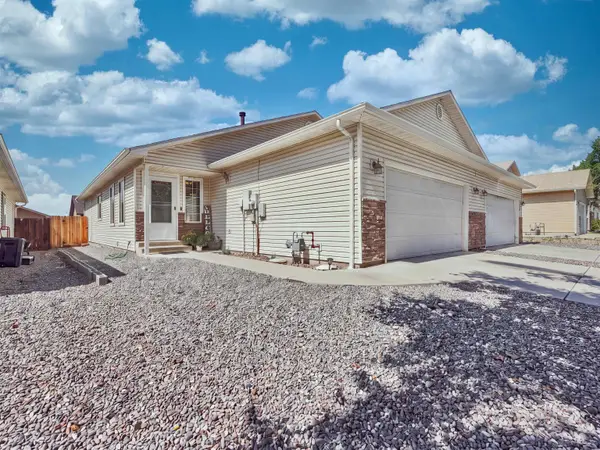 $317,500Active3 beds 2 baths1,344 sq. ft.
421 1/2 Broken Arrow Drive #A, Grand Junction, CO 81504
MLS# 20264635Listed by: REALTY ONE GROUP WESTERN SLOPE - New
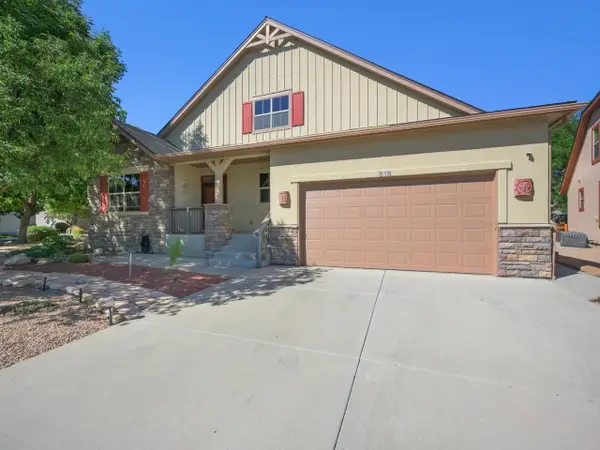 $459,900Active2 beds 2 baths1,495 sq. ft.
618 Eldorado Drive, Grand Junction, CO 81505
MLS# 20264632Listed by: THE CHRISTI REECE GROUP - New
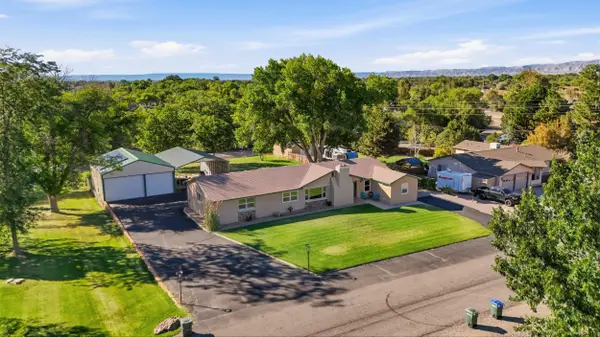 $759,000Active4 beds 3 baths3,327 sq. ft.
697 Glen Caro Drive, Grand Junction, CO 81506
MLS# 20264633Listed by: THE VAN GUNDY GROUP, INC - New
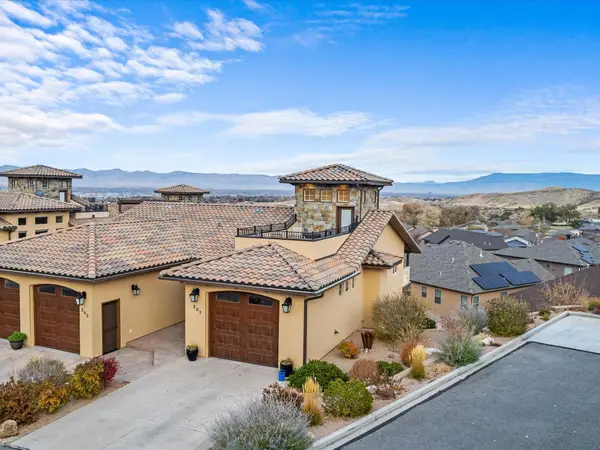 $605,000Active3 beds 2 baths2,346 sq. ft.
2061 S Broadway #301, Grand Junction, CO 81507
MLS# 20264634Listed by: RE/MAX 4000, INC - New
 $579,975Active3 beds 3 baths2,085 sq. ft.
2879 Fall Creek Drive, Grand Junction, CO 81503
MLS# 20264630Listed by: KELLER WILLIAMS COLORADO WEST REALTY


Protect your home and budget from life's surprises with an Assurant Home Warranty, backed by a partner that supports you through every step of homeownership. Explore Plans.
© 2023 - 2026 ERA Franchise Systems LLC. All rights reserved. ERA Franchise Systems LLC fully supports the principles of the Fair Housing Act and the Equal Opportunity Act. ERA, ERA Real Estate powered, and their respective logos are registered service marks of ERA Franchise Systems LLC. Each office is independently owned and operated.