
405 Roberts Road, Grand Junction, CO 81504
Local realty services provided by:RONIN Real Estate Professionals ERA Powered
405 Roberts Road,Grand Junction, CO 81504
$334,900
- 3 Beds
- 3 Baths
- 1,466 sq. ft.
- Townhouse
- Active
Listed by: jami edwards
Office: lokation real estate
MLS#:20265002
Source:CO_GJARA
Price summary
- Price:$334,900
- Price per sq. ft.:$228.44
- Monthly HOA dues:$170
About this home
Move In Ready! Closing cost assistance available! Spacious and stylish 3-bedroom 2.5 bath townhome with attached garage in southeast Grand Junction. Beautiful large granite countertops with an oversized sink anchor the kitchen. Room for seating at the kitchen island and a casual dining area. Higher ceilings on the main floor and vaulted ceilings upstairs. Home is equipped with central air that has separate zones for up and downstairs. The floor plan offers luxury vinyl tile throughout the home with carpet on the stairs and landings for comfort and safety. Stainless steel appliances, covered front porch. Private patio in the backyard enclosed with a privacy vinyl fence. HOA covers exterior maintenance, irrigation, trash, landscaping, and HVAC maintenance. Down payment assistance loan may be available to eligible buyer.
Contact an agent
Home facts
- Year built:2020
- Subdivision & Development:Townhomes at River Park
- Listing ID #:20265002
- Added:1 day(s) ago
- Updated:October 08, 2026 at 01:50 AM
Rooms and interior
- Bedrooms:3
- Total bathrooms:3
- Full bathrooms:3
- Flooring:Carpet, Luxury Vinyl Plank
- Dining Description:Kitchen/Dining Combo
- Bathrooms Description:Walk-In Shower
- Kitchen Description:Dishwasher, Disposal, Electric Oven, Electric Range, Microwave
- Bedroom Description:Upper Level Primary
- Living area:1,466 sq. ft.
Heating and cooling
- Cooling:Central Air
- Heating:Forced Air, Natural Gas
- Central air:Yes
Structure and exterior
- Roof:Asphalt, Composition
- Year built:2020
- Building area:1,466 sq. ft.
- Lot area:0.04 Acres
- Lot Features:Landscaped
- Construction Materials:Stucco, Wood Frame
- Foundation Description:Slab
- Levels:2 Story
Schools
- High school:Central
- Middle school:Grand Mesa
- Elementary school:Chatfield
Utilities
- Water:Public
- Sewer:Connected
Finances and disclosures
- Price:$334,900
- Price per sq. ft.:$228.44
Features and amenities
- Appliances:Dishwasher, Disposal, Electric Oven, Electric Range, Microwave
- Laundry features:Dryer Hookup, Laundry Room, Washer Hookup
- Amenities:Ceiling Fans, Low Emissivity Windows, Pantry, Programmable Thermostat, Vaulted Ceilings, Walk-In Closets, Window Coverings
Parking
- Parking description:Assigned, Attached, Garage, Garage Door Opener, Shared Driveway
- Garage:Yes
- Garage spaces:1
New listings near 405 Roberts Road
- New
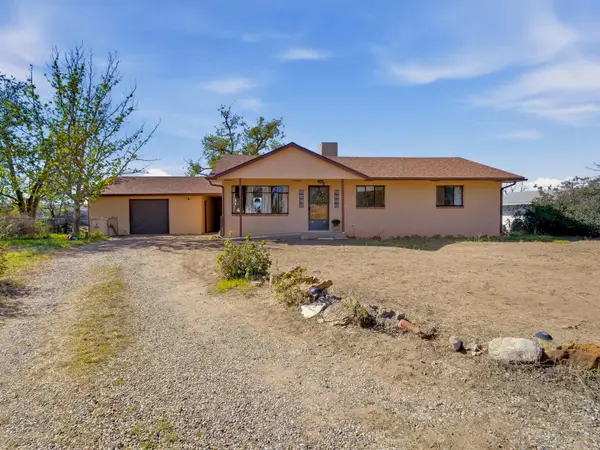 $321,000Active3 beds 1 baths1,075 sq. ft.
2781 Webster Road, Grand Junction, CO 81503
MLS# 20265004Listed by: RE/MAX RISE UP - New
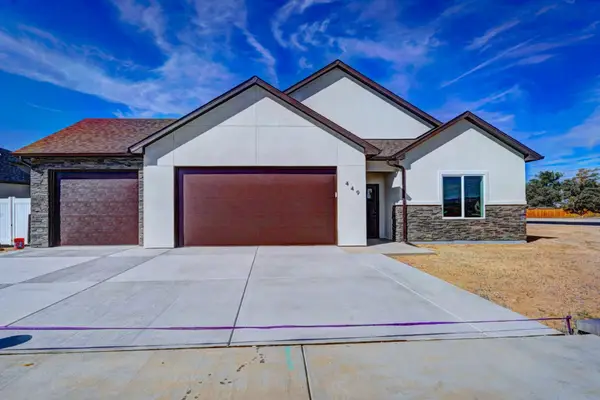 $472,000Active3 beds 2 baths1,538 sq. ft.
449 Marilyn Street, Grand Junction, CO 81504
MLS# 20264991Listed by: RE/MAX 4000, INC - New
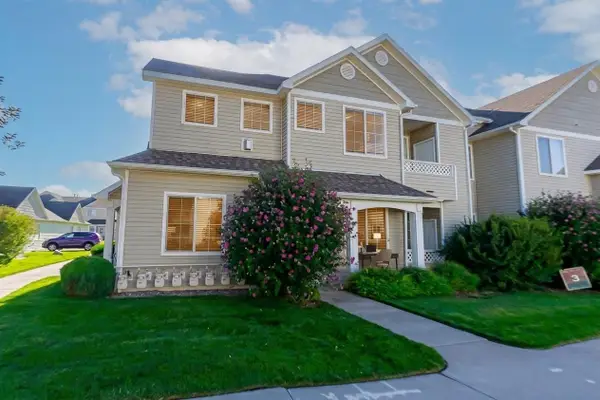 $273,000Active2 beds 2 baths1,129 sq. ft.
2456 Thunder Mountain Drive #332, Grand Junction, CO 81505
MLS# 20264989Listed by: COLDWELL BANKER DISTINCTIVE PROPERTIES - New
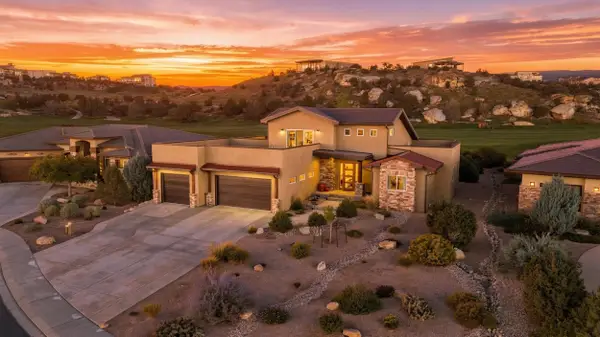 $1,100,000Active4 beds 3 baths2,860 sq. ft.
2373 Claystone Court, Grand Junction, CO 81507
MLS# 20264988Listed by: RE/MAX RISE UP - New
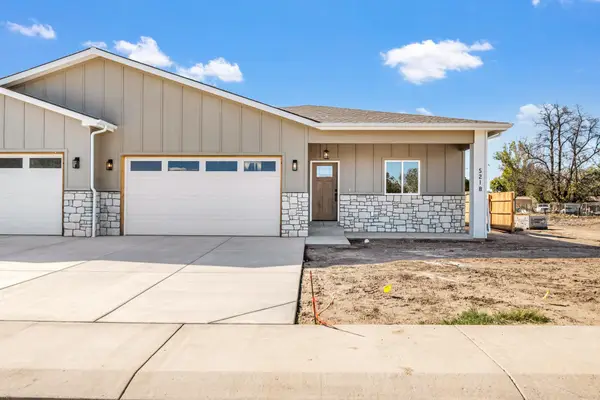 $395,000Active3 beds 2 baths1,331 sq. ft.
521 29 1/4 Road #B, Grand Junction, CO 81504
MLS# 20264986Listed by: HOMESMART REALTY PARTNERS - New
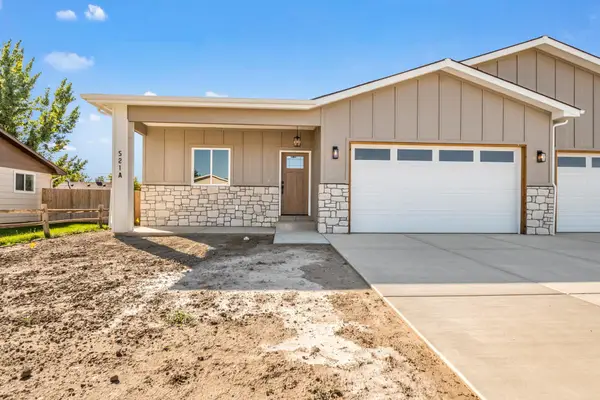 $395,000Active3 beds 2 baths1,331 sq. ft.
521 29 1/4 Road #A, Grand Junction, CO 81504
MLS# 20264987Listed by: HOMESMART REALTY PARTNERS - Open Sat, 12 to 2pmNew
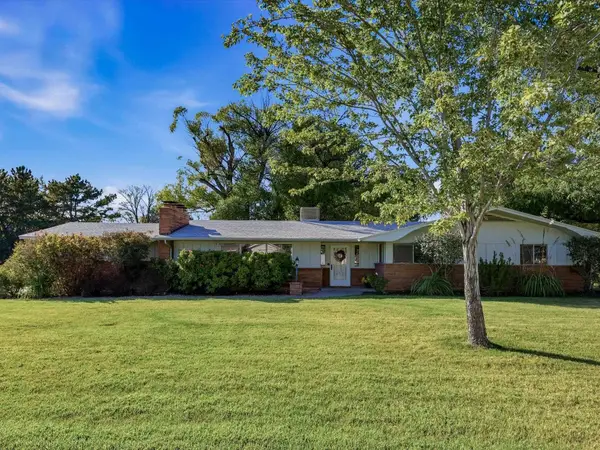 $469,000Active3 beds 2 baths1,765 sq. ft.
715 Daniel Drive, Grand Junction, CO 81506
MLS# 20264977Listed by: GRAND VALLEY REAL ESTATE GROUP - New
 $450,000Active4 beds 2 baths1,898 sq. ft.
625 Sneddon Place, Grand Junction, CO 81504
MLS# 20264978Listed by: REALTY ONE GROUP WESTERN SLOPE - New
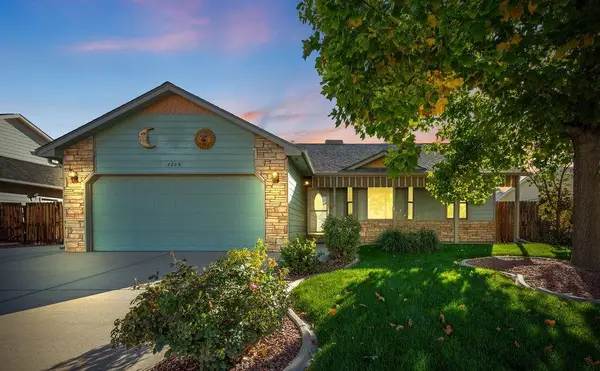 $410,000Active3 beds 2 baths1,433 sq. ft.
626 1/2 Maurine Lane, Grand Junction, CO 81504
MLS# 20264971Listed by: BRAY REAL ESTATE


Protect your home and budget from life's surprises with an Assurant Home Warranty, backed by a partner that supports you through every step of homeownership. Explore Plans.
© 2023 - 2026 ERA Franchise Systems LLC. All rights reserved. ERA Franchise Systems LLC fully supports the principles of the Fair Housing Act and the Equal Opportunity Act. ERA, ERA Real Estate powered, and their respective logos are registered service marks of ERA Franchise Systems LLC. Each office is independently owned and operated.