
424 Marianne Drive, Grand Junction, CO 81504
Local realty services provided by:ERA New Age
424 Marianne Drive,Grand Junction, CO 81504
$549,900
- 5 Beds
- 3 Baths
- 3,200 sq. ft.
- Single family
- Active
Listed by: tammy tway, rebecca binkley
Office: exp realty, llc.
MLS#:20264694
Source:CO_GJARA
Price summary
- Price:$549,900
- Price per sq. ft.:$171.84
- Monthly HOA dues:$10.42
About this home
Walk inside and be "wowed" by this home! Custom built builder home. Amenities' include: Surround sound 5.1, Vaulted ceilings with Ceiling fans, gas fireplace, large deck, 2-AC units, 2 -Furnaces, 6 foot soaking tub, walk in shower. Granite, amazing hardwood flooring design including: Oak, Cherry, Maple. Brand new carpet in Primary bedroom & upstairs. Knotty Pine 4 panel doors, Copper farmhouse sink in Kitchen. Hickory cabinetry and built in wine rack. Price per sq ft is unbelievable! Priced to sell quickly!
Contact an agent
Home facts
- Year built:2007
- Subdivision & Development:Westland Estates Fil 3
- Listing ID #:20264694
- Added:1 day(s) ago
- Updated:September 18, 2026 at 09:42 PM
Rooms and interior
- Bedrooms:5
- Total bathrooms:3
- Full bathrooms:3
- Flooring:Carpet, Hardwood, Tile
- Dining Description:Kitchen/Dining Combo
- Bathrooms Description:Garden Tub/Roman Tub, Walk-In Shower
- Kitchen Description:Dishwasher, Electric Cooktop, Electric Oven, Electric Range, Microwave, Refrigerator, Trash Compactor
- Bedroom Description:Main Level Primary
- Living area:3,200 sq. ft.
Heating and cooling
- Cooling:Central Air
- Heating:Forced Air
- Central air:Yes
Structure and exterior
- Roof:Asphalt, Composition
- Year built:2007
- Building area:3,200 sq. ft.
- Lot area:0.25 Acres
- Lot Features:Landscaped, Sprinklers In Rear
- Construction Materials:Stucco, Wood Frame
- Exterior Features:Sprinkler Irrigation
- Foundation Description:Stem Wall
- Levels:2 Story
Schools
- High school:Grand Junction
- Middle school:Bookcliff
- Elementary school:Pear Park
Utilities
- Water:Community Coop
- Sewer:Connected
Finances and disclosures
- Price:$549,900
- Price per sq. ft.:$171.84
Features and amenities
- Appliances:Dishwasher, Electric Cooktop, Electric Oven, Electric Range, Microwave, Refrigerator, Trash Compactor
- Laundry features:Dryer Hookup, Washer Hookup
- Amenities:Ceiling Fans, Low Emissivity Windows, Pantry, Vaulted Ceilings, Walk-In Closets, Window Coverings
Parking
- Parking description:Attached, Garage, Garage Door Opener
- Garage:Yes
- Garage spaces:3
New listings near 424 Marianne Drive
- New
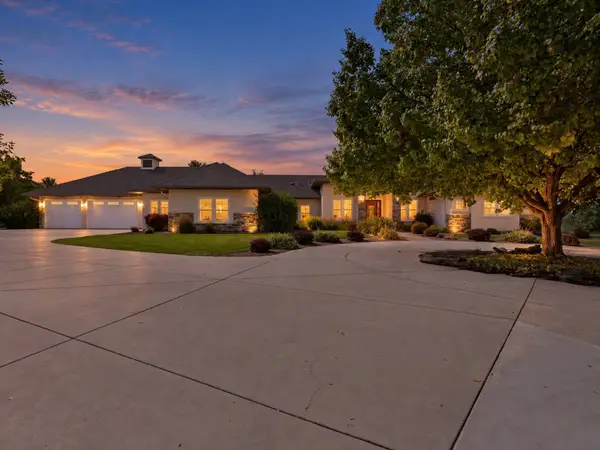 $1,425,000Active3 beds 3 baths3,501 sq. ft.
995 Crown Court, Grand Junction, CO 81505
MLS# 20264698Listed by: EXP REALTY, LLC - New
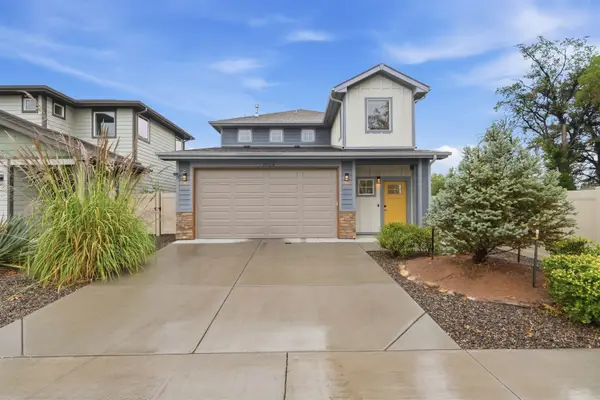 $515,000Active3 beds 3 baths1,958 sq. ft.
672 Copper Canyon Drive #A, Grand Junction, CO 81505
MLS# 20264699Listed by: COLDWELL BANKER DISTINCTIVE PROPERTIES - New
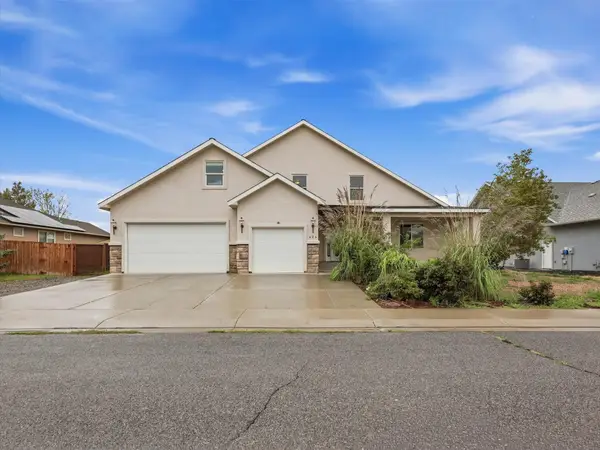 $549,900Active5 beds 3 baths3,200 sq. ft.
424 Marianne Drive, Grand Junction, CO 81504
MLS# 20264694Listed by: EXP REALTY, LLC - New
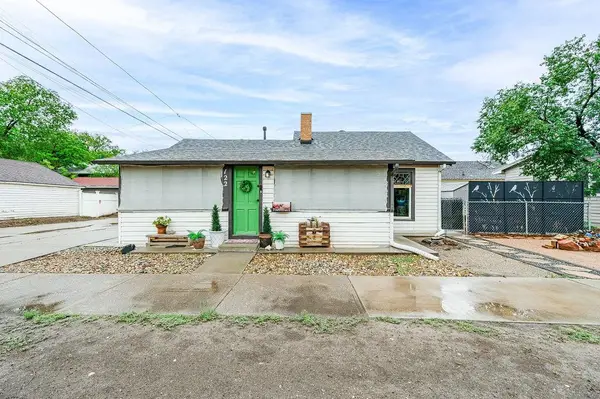 $299,900Active2 beds 1 baths992 sq. ft.
122 S 12th Street, Grand Junction, CO 81501
MLS# 20264689Listed by: HOMESMART REALTY PARTNERS - Open Sun, 11:30am to 1:30pmNew
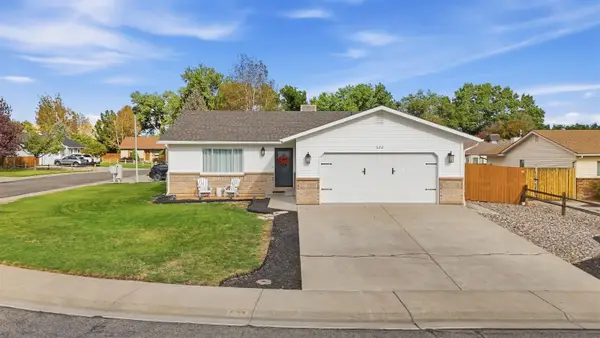 $460,000Active3 beds 2 baths1,540 sq. ft.
622 Cris Mar Street, Grand Junction, CO 81504
MLS# 20264683Listed by: KELLER WILLIAMS COLORADO WEST REALTY - New
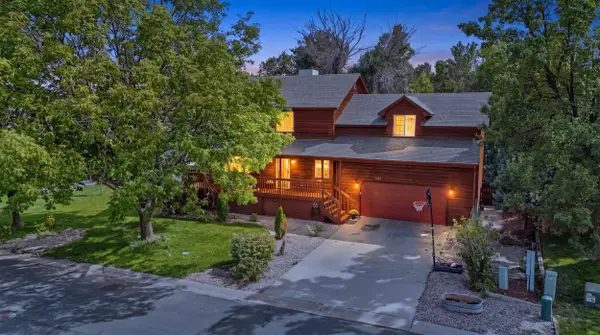 $607,000Active5 beds 4 baths2,886 sq. ft.
2555 G 3/8 Road, Grand Junction, CO 81505
MLS# 20264684Listed by: KELLER WILLIAMS COLORADO WEST REALTY - New
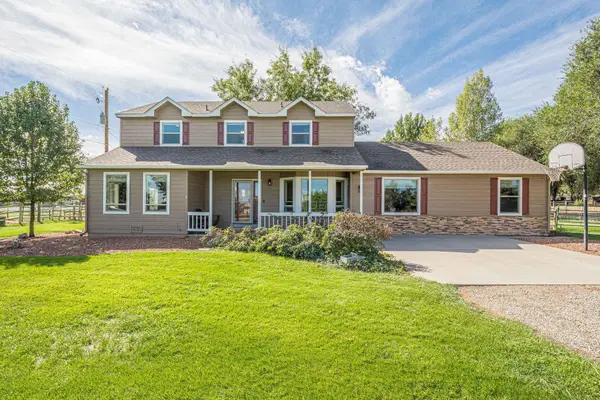 $988,000Active4 beds 4 baths3,366 sq. ft.
623 19 1/2 Road, Grand Junction, CO 81507
MLS# 20264685Listed by: RE/MAX 4000, INC - New
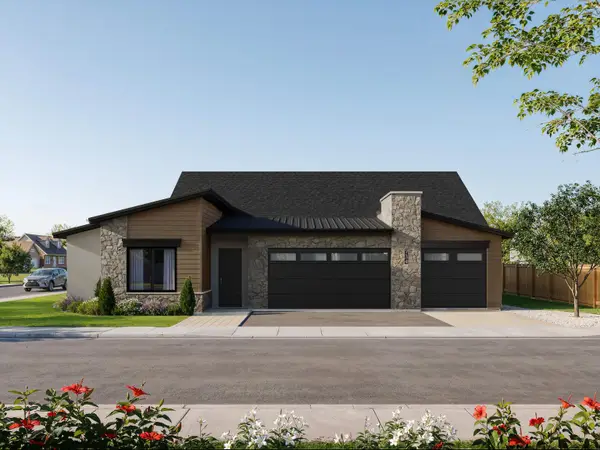 $759,888Active4 beds 3 baths2,188 sq. ft.
734 Falling Leaf Street, Grand Junction, CO 81505
MLS# 20264686Listed by: RE/MAX 4000, INC - New
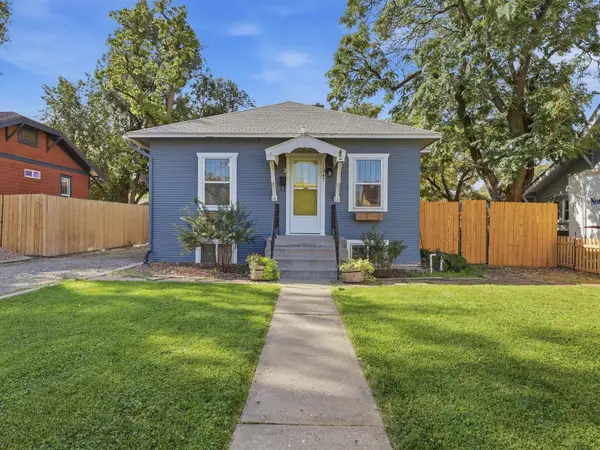 $460,000Active3 beds 2 baths1,521 sq. ft.
1347 White Avenue, Grand Junction, CO 81501
MLS# 20264687Listed by: FLAT FIVE REALTY - New
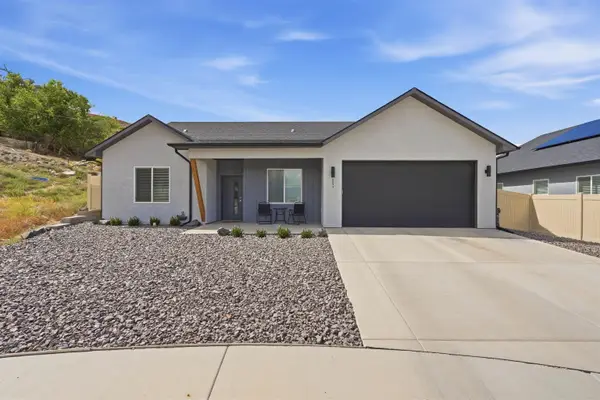 $475,000Active3 beds 2 baths1,619 sq. ft.
251 Maggie Drive, Grand Junction, CO 81503
MLS# 20264682Listed by: COLDWELL BANKER DISTINCTIVE PROPERTIES


Protect your home and budget from life's surprises with an Assurant Home Warranty, backed by a partner that supports you through every step of homeownership. Explore Plans.
© 2023 - 2026 ERA Franchise Systems LLC. All rights reserved. ERA Franchise Systems LLC fully supports the principles of the Fair Housing Act and the Equal Opportunity Act. ERA, ERA Real Estate powered, and their respective logos are registered service marks of ERA Franchise Systems LLC. Each office is independently owned and operated.