
430 City View Lane, Grand Junction, CO 81507
Local realty services provided by:RONIN Real Estate Professionals ERA Powered
430 City View Lane,Grand Junction, CO 81507
$525,000
- 5 Beds
- 3 Baths
- 2,416 sq. ft.
- Single family
- Active
Upcoming open houses
- Fri, Nov 1302:30 pm - 05:30 pm
Listed by: amanda espinoza - legacy properties group
Office: keller williams colorado west realty
MLS#:20265396
Source:CO_GJARA
Price summary
- Price:$525,000
- Price per sq. ft.:$217.3
About this home
Storybook privacy meets city convenience. Tucked away on a quiet 0.26-acre lot with zero rear neighbors, 430 City View Lane offers a rare sanctuary in Grand Junction’s desirable 81507 zip code. Backing directly to a peaceful duck pond and neighborhood walking trails, this 5-bedroom, 3-bathroom ranch-style home delivers nature at your doorstep. Start your mornings on the elevated upper deck, framed by a canopy of mature trees that offer cool shade in the summer and give way to sweeping city light views as autumn falls. Inside, light floods the open layout, highlighting updated solid-surface counters and a primary suite with a heated vanity mirror. The fully finished walk-out lower level serves as an ideal guest retreat, media hub, or multi-generational space, complete with a cozy fireplace and direct access to the covered patio. Buyer Peace of Mind: Fully pre-inspected (report available) + 14-month Blue Ribbon Home Warranty included at closing. Minutes from Downtown dining, shopping, and trails. Schedule your private tour today!...
Contact an agent
Home facts
- Year built:1978
- Subdivision & Development:Redlands Club H
- Listing ID #:20265396
- Added:5 day(s) ago
- Updated:November 10, 2026 at 11:40 PM
Rooms and interior
- Bedrooms:5
- Total bathrooms:3
- Full bathrooms:3
- Flooring:Carpet, Laminate, Tile
- Kitchen Description:Dishwasher, Disposal, Electric Oven, Electric Range, Refrigerator
- Bedroom Description:Main Level Primary
- Basement:Yes
- Basement Description:Finished, Full, Walk-Out Access
- Living area:2,416 sq. ft.
Heating and cooling
- Cooling:Evaporative Cooling
- Heating:Baseboard, Hot Water
Structure and exterior
- Roof:Asphalt, Composition
- Year built:1978
- Building area:2,416 sq. ft.
- Lot area:0.26 Acres
- Lot Features:Adjacent To Open Space, Landscaped, Waterfront, Wooded
- Construction Materials:Masonite, Stucco, Wood Frame
- Exterior Features:Shed
- Levels:1 Story
Schools
- High school:Fruita Monument
- Middle school:Redlands
- Elementary school:Scenic
Utilities
- Water:Public
- Sewer:Connected
Finances and disclosures
- Price:$525,000
- Price per sq. ft.:$217.3
Features and amenities
- Appliances:Dishwasher, Disposal, Dryer, Electric Oven, Electric Range, Refrigerator, Washer
- Laundry features:Dryer, Dryer Hookup, In Basement, Washer, Washer Hookup
- Amenities:Ceiling Fans, Programmable Thermostat
Parking
- Parking description:Attached, Garage
- Garage:Yes
- Garage spaces:2
New listings near 430 City View Lane
- New
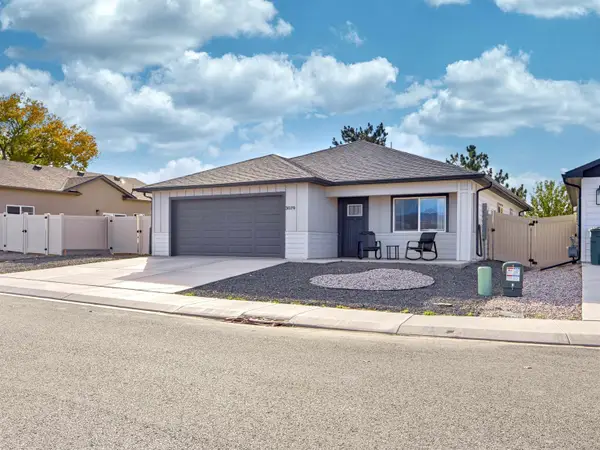 $410,000Active3 beds 2 baths1,521 sq. ft.
3079 Saddle Creek Place, Grand Junction, CO 81504
MLS# 20265452Listed by: GEAR & ASSOCIATES REALTY - New
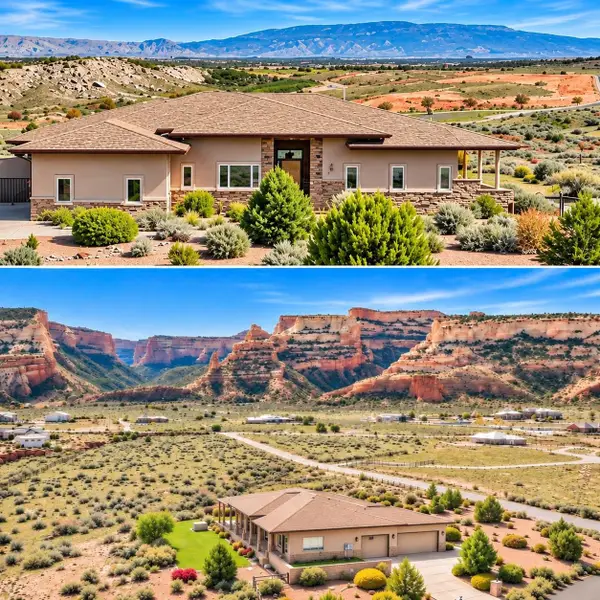 $1,350,000Active4 beds 3 baths3,779 sq. ft.
1809 Double Ring Court, Grand Junction, CO 81507
MLS# 20265447Listed by: COLDWELL BANKER DISTINCTIVE PROPERTIES - New
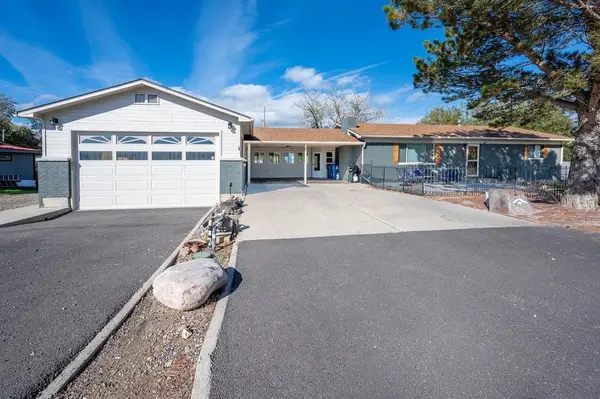 $545,000Active4 beds 2 baths2,208 sq. ft.
310 Country Club Park Road, Grand Junction, CO 81507
MLS# 20265449Listed by: BRAY REAL ESTATE - New
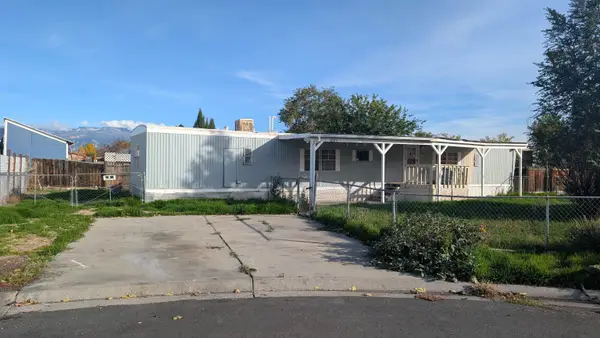 $110,000Active0.22 Acres
3055 1/2 Robin Wood Court, Grand Junction, CO 81504
MLS# 20265451Listed by: RE/MAX 4000, INC - New
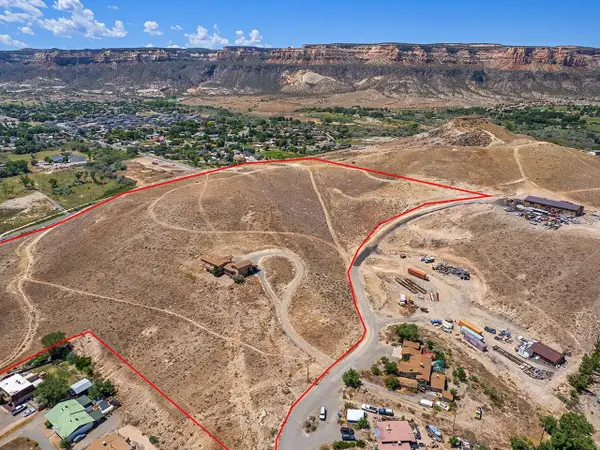 $3,400,000Active26.37 Acres
2215 Magnus Court, Grand Junction, CO 81507
MLS# 20265446Listed by: THE CHRISTI REECE GROUP - New
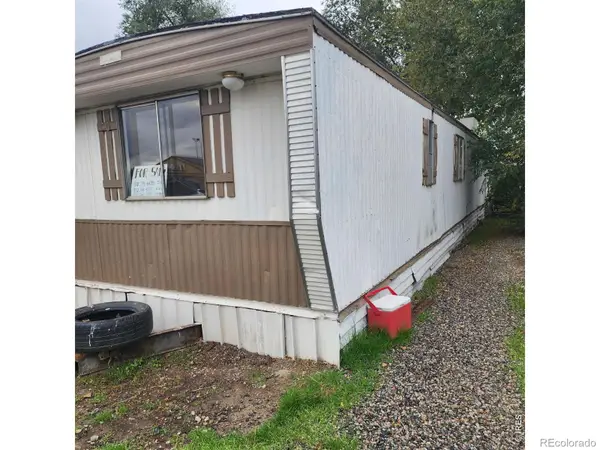 $69,900Active3 beds 2 baths924 sq. ft.
830 Independent #50, Grand Junction, CO 81505
MLS# IR1071899Listed by: HEIDEN HOMES REALTY
- New
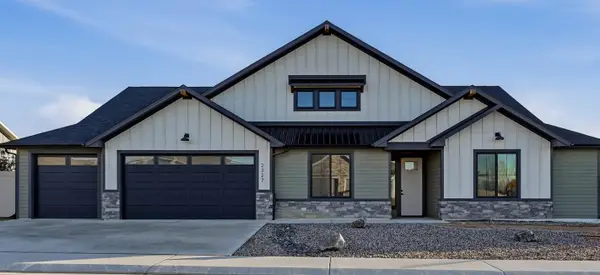 $675,000Active4 beds 3 baths2,078 sq. ft.
2327 Gold Buckle Avenue, Grand Junction, CO 81505
MLS# 20265439Listed by: KEY REALTY - New
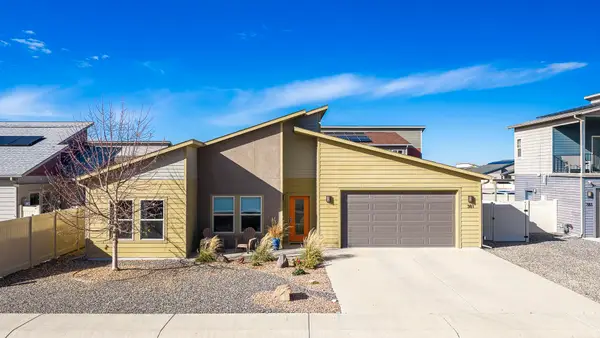 $419,500Active3 beds 2 baths1,522 sq. ft.
381 White River Drive, Grand Junction, CO 81504
MLS# 20265436Listed by: THE AGENCY GRAND JUNCTION - New
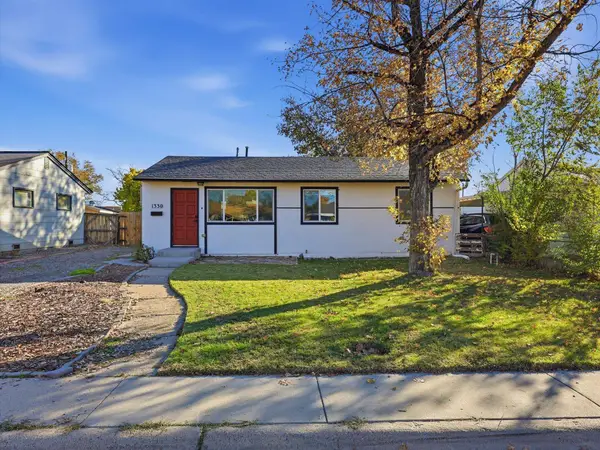 $335,000Active3 beds 1 baths950 sq. ft.
1330 N 20th Street, Grand Junction, CO 81501
MLS# 20265434Listed by: RE/MAX RISE UP - Open Sun, 11am to 2pmNew
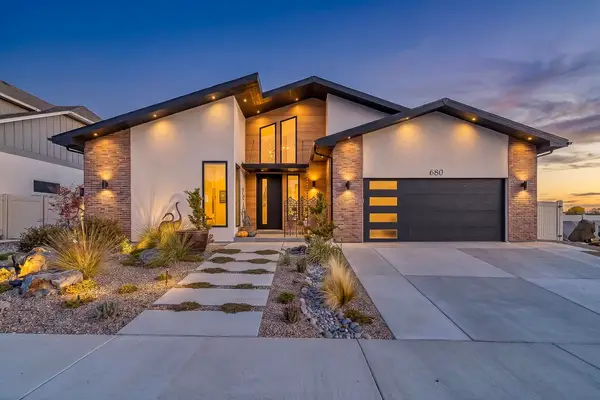 $860,000Active3 beds 2 baths2,144 sq. ft.
680 Horizon Glen Drive, Grand Junction, CO 81506
MLS# 20265433Listed by: RE/MAX 4000, INC


Protect your home and budget from life's surprises with an Assurant Home Warranty, backed by a partner that supports you through every step of homeownership. Explore Plans.
© 2023 - 2026 ERA Franchise Systems LLC. All rights reserved. ERA Franchise Systems LLC fully supports the principles of the Fair Housing Act and the Equal Opportunity Act. ERA, ERA Real Estate powered, and their respective logos are registered service marks of ERA Franchise Systems LLC. Each office is independently owned and operated.