
567 Garden Grove Court, Grand Junction, CO 81501
Local realty services provided by:RONIN Real Estate Professionals ERA Powered
567 Garden Grove Court,Grand Junction, CO 81501
$350,000
- 3 Beds
- 3 Baths
- 1,492 sq. ft.
- Townhouse
- Active
Listed by: tina hulihee, deanna miller
Office: keller williams colorado west realty
MLS#:20262453
Source:CO_GJARA
Price summary
- Price:$350,000
- Price per sq. ft.:$234.58
- Monthly HOA dues:$190
About this home
Discover unbeatable value and extra room to grow! Offering 3 full bedrooms, 3 full baths, and an exclusive main-floor bonus room, 567 Garden Grove Court delivers significantly more living space than other homes in the neighborhood. Enjoy complete peace of mind with a brand-new roof, new furnace, new A/C, and new upstairs windows. Refinished hardwood floors, fresh paint, a main-level primary suite, and a private patio make this move-in-ready home an absolute must-see!
Contact an agent
Home facts
- Year built:2004
- Subdivision & Development:Garden Grove
- Listing ID #:20262453
- Added:89 day(s) ago
- Updated:August 21, 2026 at 12:44 AM
Rooms and interior
- Bedrooms:3
- Total bathrooms:3
- Full bathrooms:3
- Flooring:Carpet, Tile, Wood
- Dining Description:Kitchen/Dining Combo
- Bathrooms Description:Walk-In Shower
- Kitchen Description:Dishwasher, Disposal, Electric Oven, Electric Range, Microwave, Refrigerator
- Bedroom Description:Main Level Primary
- Basement:Yes
- Basement Description:Crawl Space
- Living area:1,492 sq. ft.
Heating and cooling
- Cooling:Central Air
- Heating:Forced Air
- Central air:Yes
Structure and exterior
- Roof:Asphalt, Composition
- Year built:2004
- Building area:1,492 sq. ft.
- Lot area:0.03 Acres
- Lot Features:Landscaped, Sprinkler System
- Construction Materials:Stone, Stucco, Wood Frame
- Exterior Features:Sprinkler Irrigation
- Foundation Description:Stem Wall
- Levels:2 Story
Schools
- High school:Central
- Middle school:Bookcliff
- Elementary school:Orchard Avenue
Utilities
- Water:Public
- Sewer:Connected
Finances and disclosures
- Price:$350,000
- Price per sq. ft.:$234.58
Features and amenities
- Appliances:Dishwasher, Disposal, Electric Oven, Electric Range, Microwave, Refrigerator
- Laundry features:Dryer Hookup, Laundry Room, Washer Hookup
- Amenities:Ceiling Fans, Programmable Thermostat, Walk-In Closets, Window Coverings
Parking
- Parking description:Attached, Garage, Garage Door Opener
- Garage:Yes
- Garage spaces:1
New listings near 567 Garden Grove Court
- New
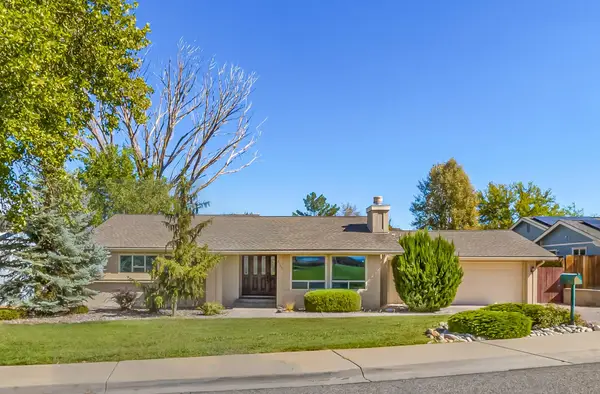 $419,900Active4 beds 2 baths1,578 sq. ft.
2120 Sandalwood Court, Grand Junction, CO 81506
MLS# 20264198Listed by: RE/MAX 4000, INC - New
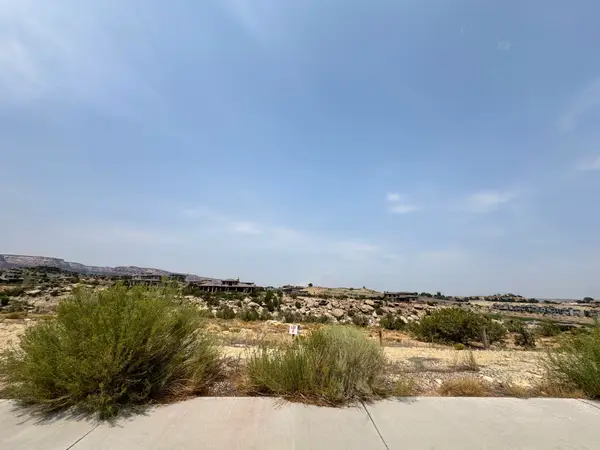 $225,000Active0.26 Acres
307 Bella Court, Grand Junction, CO 81507
MLS# 20264201Listed by: COLORADO REALTY 4 LESS, LLC - New
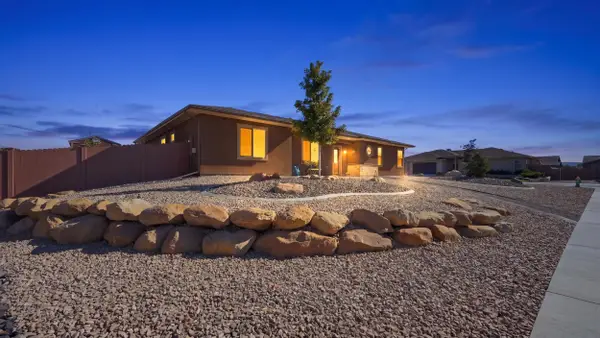 $880,000Active3 beds 2 baths2,185 sq. ft.
2642 Moss Agate Lane, Grand Junction, CO 81506
MLS# 20264187Listed by: NEXTHOME VALLEY PROPERTIES - Open Sun, 1 to 3pmNew
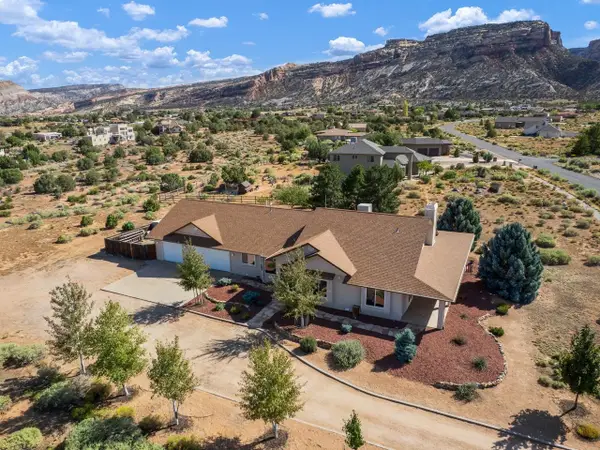 $995,000Active3 beds 3 baths2,294 sq. ft.
320 E Dakota Drive, Grand Junction, CO 81507
MLS# 20264192Listed by: THE CHRISTI REECE GROUP - New
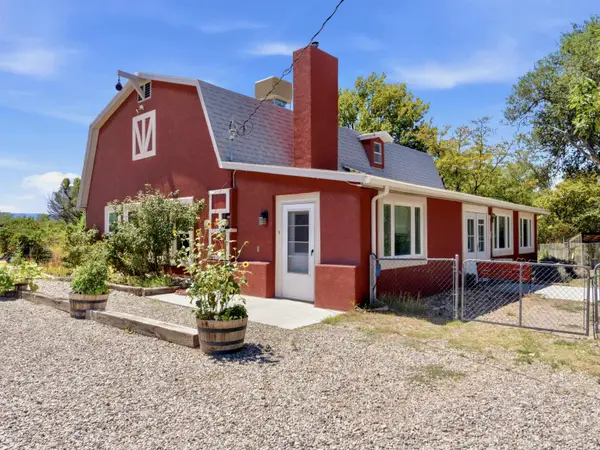 $777,000Active4 beds 2 baths2,324 sq. ft.
3222 C Road, Grand Junction, CO 81503
MLS# 20264194Listed by: GEAR & ASSOCIATES REALTY - New
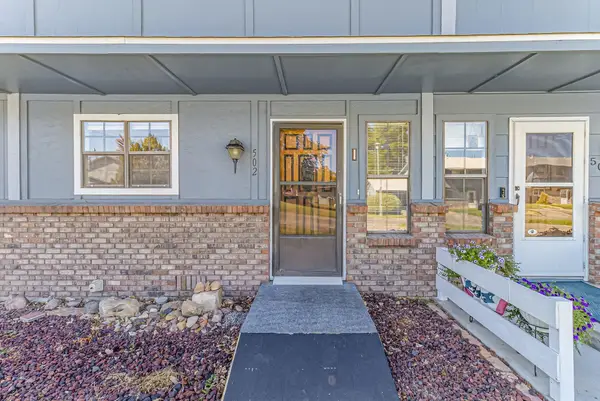 $239,000Active2 beds 2 baths1,080 sq. ft.
2721 Patterson Road #502, Grand Junction, CO 81506
MLS# 20264197Listed by: RE/MAX 4000, INC - New
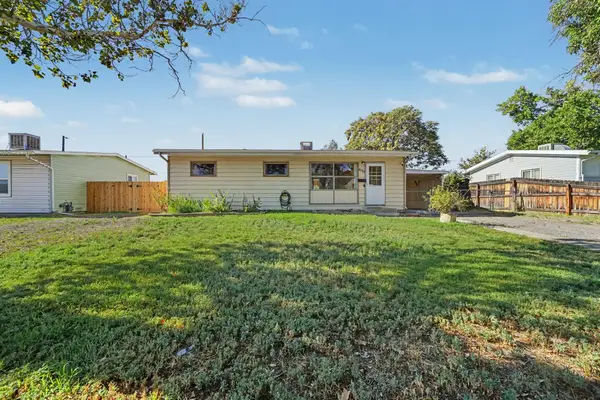 $299,900Active3 beds 2 baths912 sq. ft.
2533 Elm Avenue, Grand Junction, CO 81501
MLS# 20264182Listed by: REAL BROKER, LLC DBA REAL 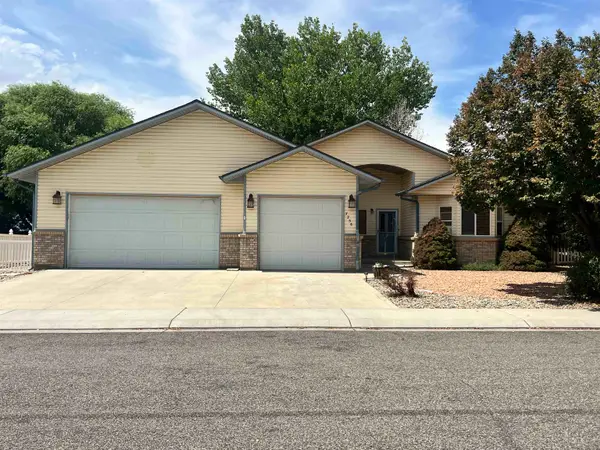 $495,000Pending3 beds 2 baths1,945 sq. ft.
725 1/2 Monument View Drive, Grand Junction, CO 81505
MLS# 20264181Listed by: NEXTHOME VALLEY PROPERTIES- New
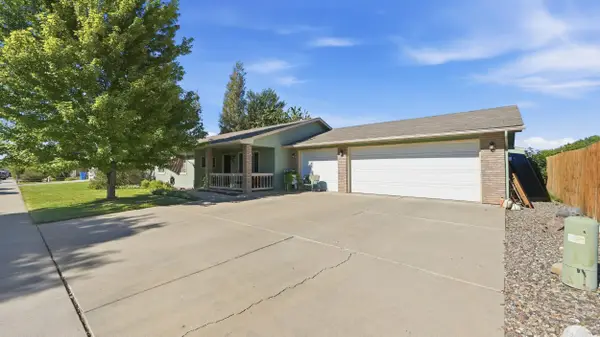 $395,000Active3 beds 2 baths1,434 sq. ft.
591 Heidel Street, Grand Junction, CO 81504
MLS# 20264179Listed by: NEXTHOME VALLEY PROPERTIES - New
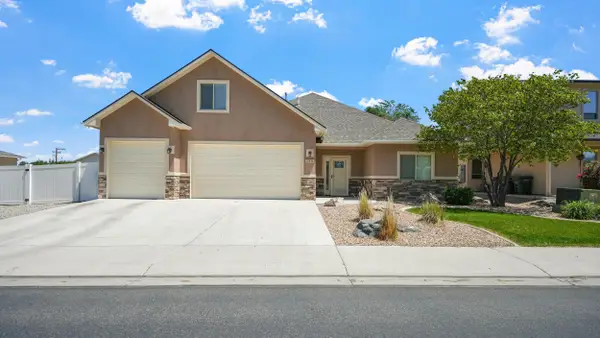 $545,000Active3 beds 2 baths1,966 sq. ft.
196 Night Hawk Drive, Grand Junction, CO 81503
MLS# 20264180Listed by: RE/MAX 4000, INC


Protect your home and budget from life's surprises with an Assurant Home Warranty, backed by a partner that supports you through every step of homeownership. Explore Plans.
© 2023 - 2026 ERA Franchise Systems LLC. All rights reserved. ERA Franchise Systems LLC fully supports the principles of the Fair Housing Act and the Equal Opportunity Act. ERA, ERA Real Estate powered, and their respective logos are registered service marks of ERA Franchise Systems LLC. Each office is independently owned and operated.