
571 Shoshone Street, Grand Junction, CO 81504
Local realty services provided by:ERA New Age
571 Shoshone Street,Grand Junction, CO 81504
$434,900
- 3 Beds
- 2 Baths
- 1,834 sq. ft.
- Single family
- Pending
Listed by: tia durrant
Office: keller williams colorado west realty
MLS#:20263248
Source:CO_GJARA
Price summary
- Price:$434,900
- Price per sq. ft.:$237.13
About this home
Welcome home to this beautifully maintained property in a fantastic location, offering the perfect blend of comfort, convenience, and low-maintenance living. Major updates have already been completed, including a new roof, new kitchen appliances, and newer flooring, allowing you to move in with confidence. The spacious three-car garage provides plenty of room for vehicles, outdoor gear, hobbies, or extra storage. Step outside to enjoy the covered north-facing patio, the perfect place to relax, entertain, or enjoy Colorado evenings in the shade during the warmer months. The fully fenced backyard offers privacy and space for pets, kids, or gatherings, while the smaller, easy-to-maintain yard means less time mowing and more time enjoying everything Western Colorado has to offer—from hiking and biking to fishing, golfing, and weekend adventures. Irrigation water helps keep the landscaping green while reducing watering costs. Additional features include two evaporative coolers for efficient summer comfort, a hot tub hookup ready for your future spa, and the washer and dryer are included, making this home truly move-in ready! If you're looking for an exceptionally well-maintained home with quality updates, a fantastic location, an oversized three-car garage, and a lifestyle that lets you spend more time enjoying Colorado and less time on yard work, this is one you won't want to miss!...
Contact an agent
Home facts
- Year built:1998
- Subdivision & Development:Whitewood
- Listing ID #:20263248
- Added:40 day(s) ago
- Updated:August 08, 2026 at 08:24 AM
Rooms and interior
- Bedrooms:3
- Total bathrooms:2
- Full bathrooms:2
- Flooring:Luxury Vinyl Plank
- Dining Description:Kitchen/Dining Combo
- Bathrooms Description:Jetted Tub, Walk-In Shower
- Kitchen Description:Dishwasher, Disposal, Electric Oven, Electric Range, Microwave, Refrigerator
- Bedroom Description:Main Level Primary
- Living area:1,834 sq. ft.
Heating and cooling
- Cooling:Evaporative Cooling
- Heating:Baseboard, Natural Gas
Structure and exterior
- Roof:Asphalt, Composition
- Year built:1998
- Building area:1,834 sq. ft.
- Lot area:0.19 Acres
- Lot Features:Landscaped, Sprinkler System, Xeriscape
- Construction Materials:Masonite, Wood Frame
- Exterior Features:Shed, Sprinkler Irrigation
- Foundation Description:Stem Wall
- Levels:1 Story
Schools
- High school:Central
- Middle school:Grand Mesa
- Elementary school:Fruitvale
Utilities
- Water:Public
- Sewer:Connected
Finances and disclosures
- Price:$434,900
- Price per sq. ft.:$237.13
Features and amenities
- Appliances:Dishwasher, Disposal, Electric Oven, Electric Range, Microwave, Refrigerator, Washer
- Laundry features:Dryer Hookup, Washer, Washer Hookup
- Amenities:Ceiling Fans, Pantry, Vaulted Ceilings, Walk-In Closets, Window Coverings
Parking
- Parking description:Attached, Garage, Garage Door Opener
- Garage:Yes
- Garage spaces:3
New listings near 571 Shoshone Street
- New
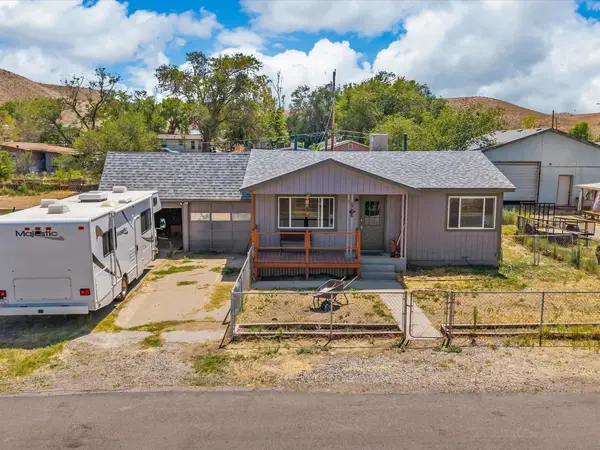 $285,000Active2 beds 1 baths784 sq. ft.
2977 Meeker Street, Grand Junction, CO 81503
MLS# 20264016Listed by: RIVER CITY REAL ESTATE, LLC - New
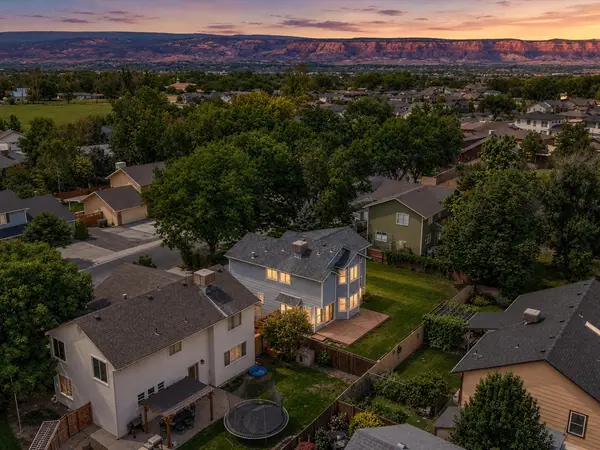 $529,900Active4 beds 3 baths1,911 sq. ft.
743 Corral Drive, Grand Junction, CO 81505
MLS# 20264017Listed by: EXP REALTY, LLC - New
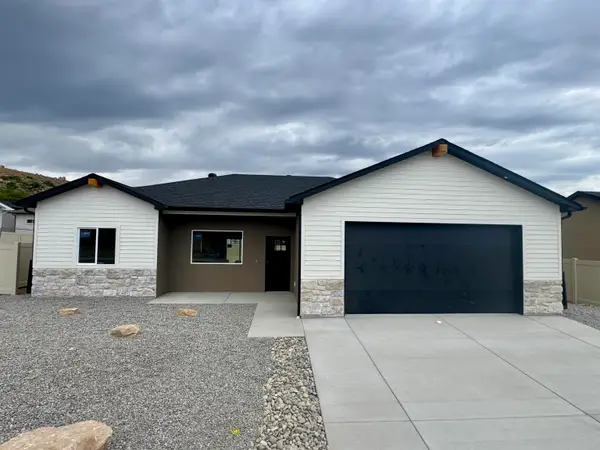 $415,000Active3 beds 2 baths1,341 sq. ft.
257 Sasha Street, Grand Junction, CO 81503
MLS# 20264018Listed by: RIVER CITY REAL ESTATE, LLC - Open Sun, 1 to 4pmNew
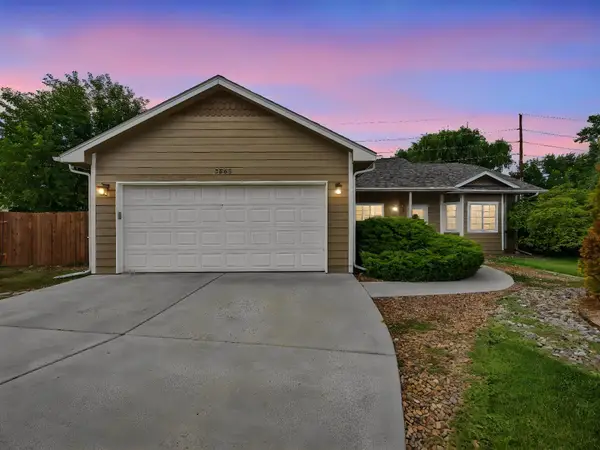 $440,000Active3 beds 2 baths1,332 sq. ft.
2563 Trails End Court, Grand Junction, CO 81505
MLS# 20264019Listed by: CENTURY 21 CAPROCK REAL ESTATE - New
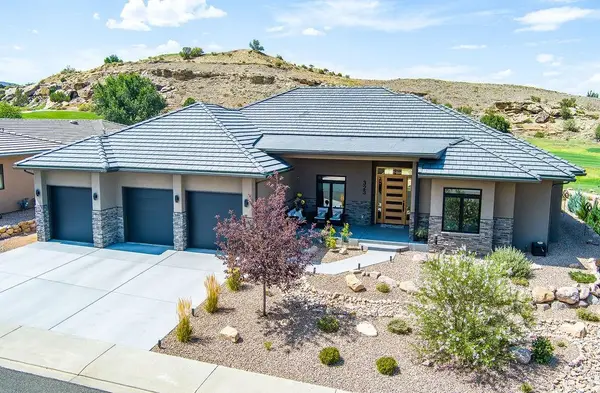 $1,350,000Active4 beds 3 baths2,761 sq. ft.
323 Shadow Lake Court, Grand Junction, CO 81507
MLS# 20264014Listed by: HOMESMART REALTY PARTNERS - New
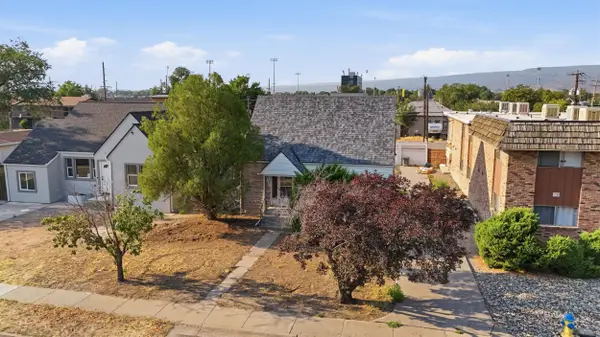 $475,000Active5 beds 2 baths1,885 sq. ft.
1231 Bunting Avenue, Grand Junction, CO 81501
MLS# 20264010Listed by: KELLER WILLIAMS COLORADO WEST REALTY - New
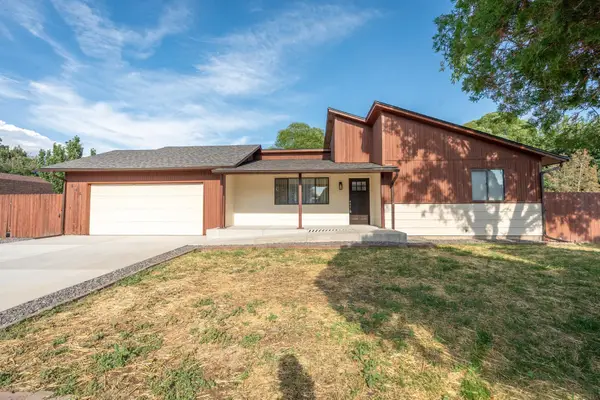 $374,900Active3 beds 2 baths1,134 sq. ft.
584 Serenade Street, Grand Junction, CO 81504
MLS# 20264011Listed by: RE/MAX 4000, INC - New
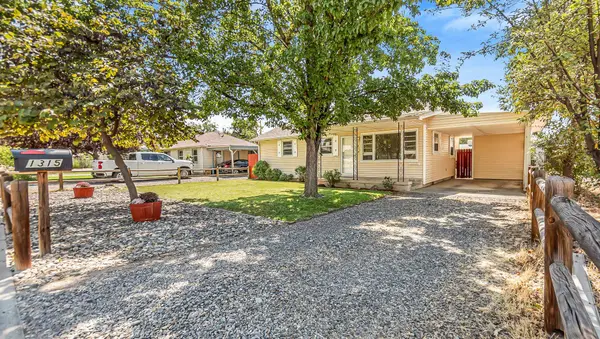 $344,000Active2 beds 1 baths875 sq. ft.
1315 Walnut Avenue, Grand Junction, CO 81501
MLS# 20264013Listed by: NEXTHOME VIRTUAL - New
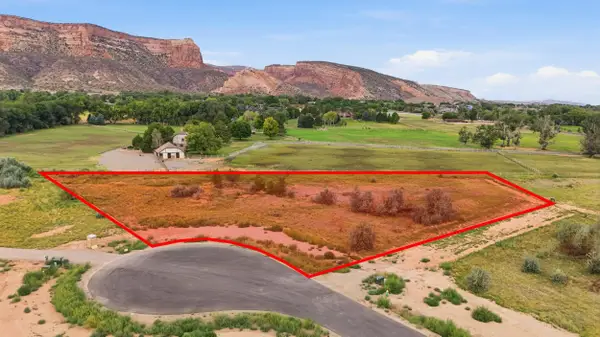 $435,000Active2.02 Acres
1992 Prado Court, Grand Junction, CO 81507
MLS# 20264003Listed by: RE/MAX 4000, INC - Open Sun, 10am to 3pmNew
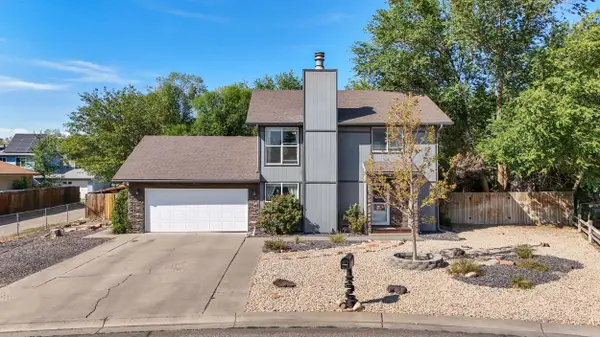 $409,700Active3 beds 3 baths1,568 sq. ft.
2886 Durango Drive, Grand Junction, CO 81503
MLS# 20264004Listed by: RE/MAX RISE UP


Protect your home and budget from life's surprises with an Assurant Home Warranty, backed by a partner that supports you through every step of homeownership. Explore Plans.
© 2023 - 2026 ERA Franchise Systems LLC. All rights reserved. ERA Franchise Systems LLC fully supports the principles of the Fair Housing Act and the Equal Opportunity Act. ERA, ERA Real Estate powered, and their respective logos are registered service marks of ERA Franchise Systems LLC. Each office is independently owned and operated.