
582 Redwing Lane, Grand Junction, CO 81504
Local realty services provided by:ERA New Age
582 Redwing Lane,Grand Junction, CO 81504
$399,999
- 3 Beds
- 2 Baths
- 1,362 sq. ft.
- Single family
- Active
Listed by: summer olsen
Office: realty one group western slope
MLS#:20263257
Source:CO_GJARA
Price summary
- Price:$399,999
- Price per sq. ft.:$293.69
- Monthly HOA dues:$27.08
About this home
OPTIONAL LENDER INCENTIVES AVAILABLE!!! Built in 2020, this home is clean, modern and without the wait or cost of new construction. The 3-bedroom, 2-bathroom split floor plan gives everyone their own space and the primary suite is well sized with a full en-suite bathroom, dual vanity and a walk-in closet that actually fits a wardrobe. The living area is open and connected, with finishes throughout that are current and consistent. Out back, a covered patio gives you an outdoor space without a lot of maintenance to go along with it. The xeriscaped front and back yards keep any upkeep minimal and just beyond the backyard is a grassy open space maintained by the HOA — no mowing, no upkeep, just a clean and accessible area right outside your door. The brand new recreation center is right up the road and hospitals, parks and schools are only a few minutes from your front door. This is a turn-key property ideal for first time home buyers, investors, or someone looking to downsize without sacrificing quality. Call the listing agent for more information on lender incentive options....
Contact an agent
Home facts
- Year built:2020
- Subdivision & Development:PATTERSON PINES
- Listing ID #:20263257
- Added:49 day(s) ago
- Updated:August 23, 2026 at 01:41 AM
Rooms and interior
- Bedrooms:3
- Total bathrooms:2
- Full bathrooms:2
- Flooring:Carpet, Luxury Vinyl Plank, Tile
- Dining Description:Kitchen/Dining Combo
- Bathrooms Description:Walk-In Shower
- Kitchen Description:Dishwasher, Disposal, Gas Oven, Gas Range, Microwave, Refrigerator
- Bedroom Description:Main Level Primary
- Living area:1,362 sq. ft.
Heating and cooling
- Cooling:Central Air
- Heating:Forced Air
- Central air:Yes
Structure and exterior
- Roof:Asphalt, Composition
- Year built:2020
- Building area:1,362 sq. ft.
- Lot area:0.11 Acres
- Lot Features:Landscaped, Xeriscape
- Construction Materials:Stone, Stucco, Wood Frame
- Foundation Description:Slab
- Levels:1 Story
Schools
- High school:Central
- Middle school:Bookcliff
- Elementary school:Fruitvale
Utilities
- Water:Public
- Sewer:Connected
Finances and disclosures
- Price:$399,999
- Price per sq. ft.:$293.69
Features and amenities
- Appliances:Dishwasher, Disposal, Gas Oven, Gas Range, Microwave, Refrigerator
- Laundry features:Dryer Hookup, Laundry Room, Washer Hookup
- Amenities:Ceiling Fans, Pantry, Vaulted Ceilings, Walk-In Closets, Window Coverings
Parking
- Parking description:Attached, Garage, Garage Door Opener
- Garage:Yes
- Garage spaces:2
New listings near 582 Redwing Lane
- New
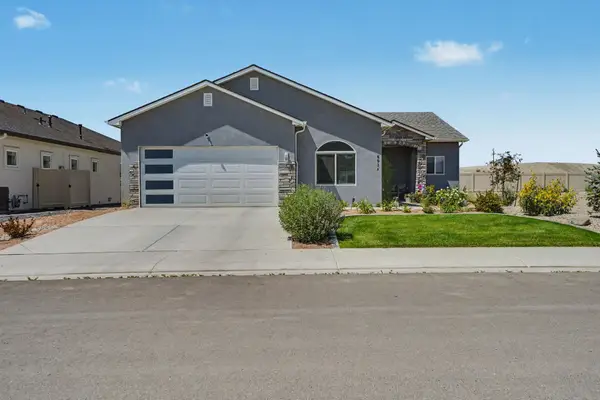 $495,000Active3 beds 2 baths1,509 sq. ft.
691 Anela Lane #A, Grand Junction, CO 81504
MLS# 20264231Listed by: ZAG PROPERTY SALES, LLC - New
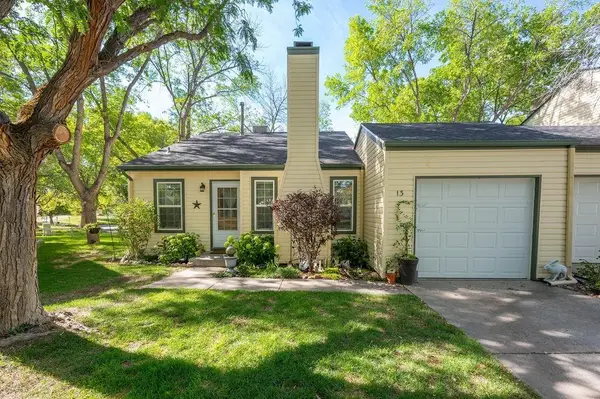 $359,900Active3 beds 2 baths1,368 sq. ft.
13 Dubonnet Court, Grand Junction, CO 81507
MLS# 20264230Listed by: KELLER WILLIAMS COLORADO WEST REALTY - New
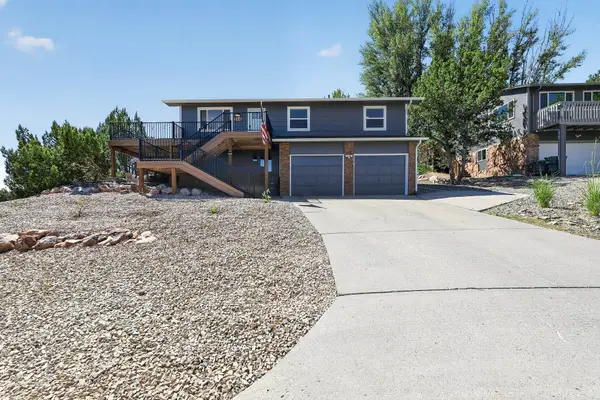 $650,000Active5 beds 3 baths2,205 sq. ft.
2373 Ridge Circle Drive, Grand Junction, CO 81507
MLS# 20264229Listed by: HOMESMART REALTY PARTNERS - New
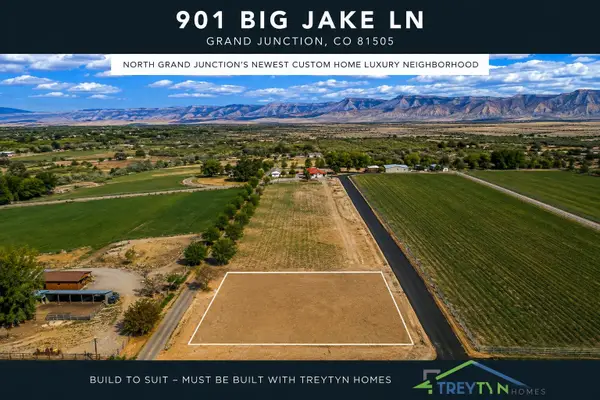 $250,000Active0 Acres
901 Big Jake Lane, Grand Junction, CO 81505
MLS# 20264226Listed by: RIVER CITY REAL ESTATE, LLC - New
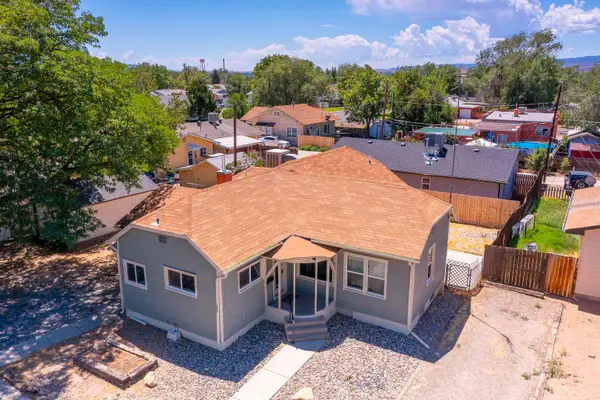 $650,000Active8 beds 3 baths2,686 sq. ft.
1445 Texas Avenue, Grand Junction, CO 81501
MLS# 20264222Listed by: BRAY REAL ESTATE - New
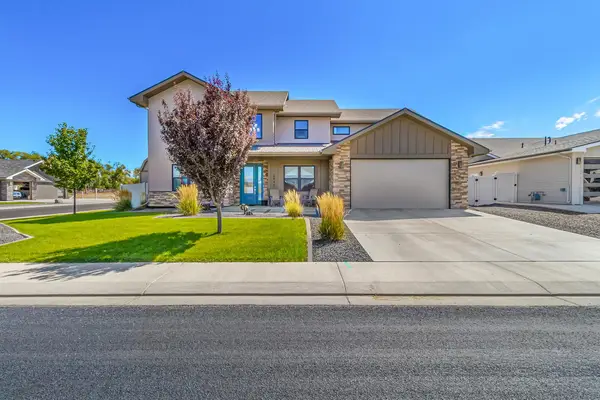 $679,000Active5 beds 3 baths2,463 sq. ft.
2943 Athena Street, Grand Junction, CO 81503
MLS# 20264216Listed by: BROWN REAL ESTATE CO - New
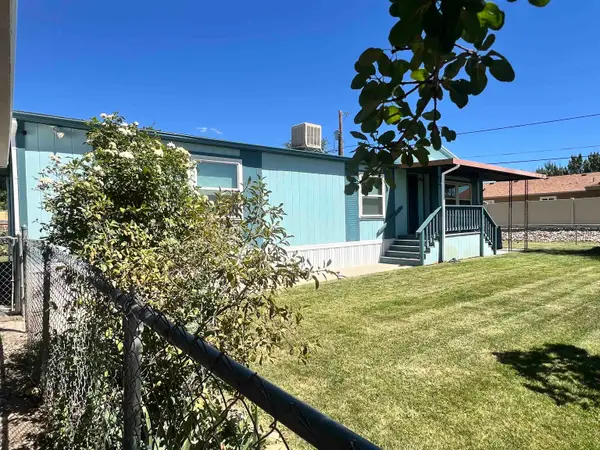 $249,000Active3 beds 2 baths1,530 sq. ft.
604 Peace Drive, Grand Junction, CO 81504
MLS# 20264218Listed by: NEXTHOME VALLEY PROPERTIES - New
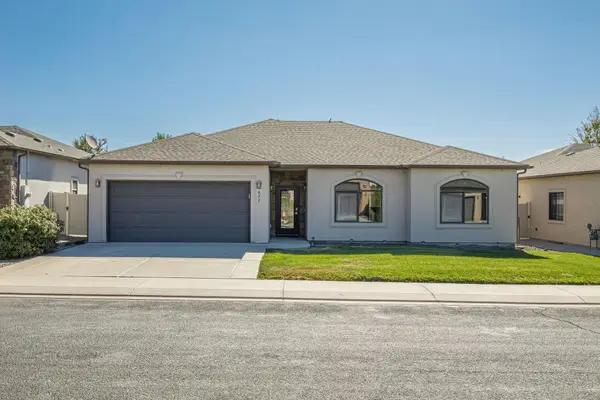 $460,000Active3 beds 2 baths1,519 sq. ft.
672 Muirfield Drive, Grand Junction, CO 81504
MLS# 20264206Listed by: RE/MAX 4000, INC - New
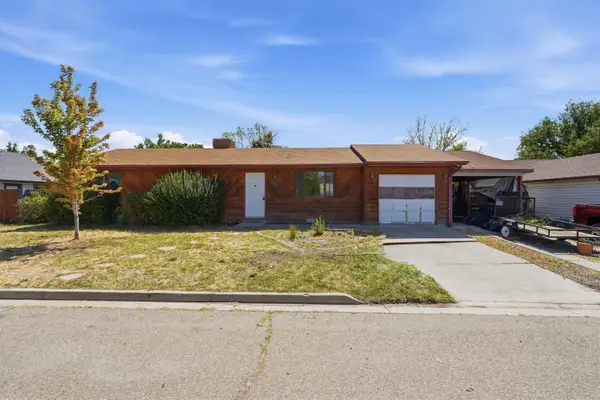 $319,000Active3 beds 1 baths1,152 sq. ft.
3117 Dry Fork Way, Grand Junction, CO 81504
MLS# 20264209Listed by: COLDWELL BANKER COMMERCIAL PRIME PROPERTIES - New
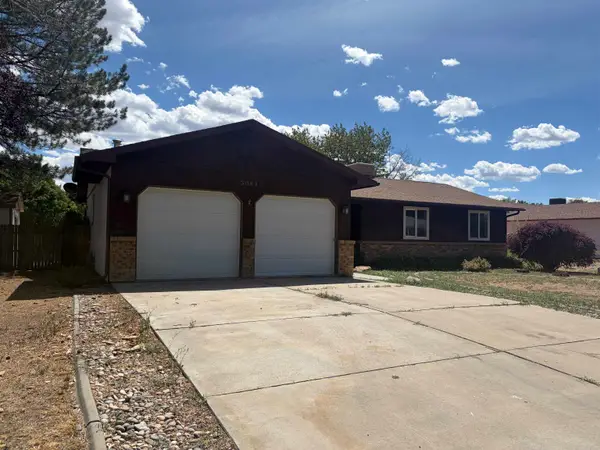 $357,500Active3 beds 2 baths1,461 sq. ft.
3083 Hoisington Avenue, Grand Junction, CO 81504
MLS# 20264210Listed by: RE/MAX 4000, INC


Protect your home and budget from life's surprises with an Assurant Home Warranty, backed by a partner that supports you through every step of homeownership. Explore Plans.
© 2023 - 2026 ERA Franchise Systems LLC. All rights reserved. ERA Franchise Systems LLC fully supports the principles of the Fair Housing Act and the Equal Opportunity Act. ERA, ERA Real Estate powered, and their respective logos are registered service marks of ERA Franchise Systems LLC. Each office is independently owned and operated.