
609 Wagon Way, Grand Junction, CO 81504
Local realty services provided by:RONIN Real Estate Professionals ERA Powered
609 Wagon Way,Grand Junction, CO 81504
$399,000
- 3 Beds
- 2 Baths
- 1,576 sq. ft.
- Single family
- Active
Listed by: emalee morris
Office: re/max rise up
MLS#:20265560
Source:CO_GJARA
Price summary
- Price:$399,000
- Price per sq. ft.:$253.17
- Monthly HOA dues:$22.5
About this home
Welcome home to 609 Wagon Way! This beautifully maintained Grand Junction property offers comfortable living, thoughtful updates, and an ideal location within a pristine, well-kept neighborhood. Clean and meticulously maintained, this home features new carpet, an updated primary bathroom shower, and a new deck ready for enjoying Colorado’s beautiful seasons. Step outside to a shaded backyard surrounded by mature trees, including a pear and apricot tree, creating a peaceful setting for relaxing or entertaining. Grill with ease thanks to the direct natural gas line to the barbecue—no propane tanks needed! Conveniently located just minutes from the new recreation center, this home offers easy access to recreation, fitness, and community amenities. With its inviting outdoor spaces, desirable neighborhood, and pride of ownership throughout, this is one you won’t want to miss!
Contact an agent
Home facts
- Year built:1982
- Subdivision & Development:Cris Mar
- Listing ID #:20265560
- Added:2 day(s) ago
- Updated:November 20, 2026 at 12:14 PM
Rooms and interior
- Bedrooms:3
- Total bathrooms:2
- Full bathrooms:2
- Flooring:Carpet, Laminate, Simulated Wood, Tile
- Dining Description:Separate Formal Dining Room
- Bathrooms Description:Walk-In Shower
- Kitchen Description:Dishwasher, Electric Oven, Electric Range, Freezer, Microwave, Refrigerator
- Bedroom Description:Main Level Primary
- Basement:Yes
- Basement Description:Crawl Space
- Living area:1,576 sq. ft.
Heating and cooling
- Cooling:Evaporative Cooling
- Heating:Baseboard, Hot Water
Structure and exterior
- Roof:Asphalt, Composition
- Year built:1982
- Building area:1,576 sq. ft.
- Lot area:0.18 Acres
- Lot Features:Landscaped
- Construction Materials:Wood Frame, Wood Siding
- Exterior Features:Shed
- Levels:1 Story
Schools
- High school:Central
- Middle school:Bookcliff
- Elementary school:Thunder MT
Utilities
- Water:Public
- Sewer:Connected
Finances and disclosures
- Price:$399,000
- Price per sq. ft.:$253.17
Features and amenities
- Appliances:Dishwasher, Dryer, Electric Oven, Electric Range, Freezer, Microwave, Refrigerator, Washer
- Laundry features:Dryer, Washer
- Amenities:Ceiling Fans, Vaulted Ceilings, Walk-In Closets, Window Coverings
Parking
- Parking description:Attached, Garage, Garage Door Opener
- Garage:Yes
- Garage spaces:2
New listings near 609 Wagon Way
- New
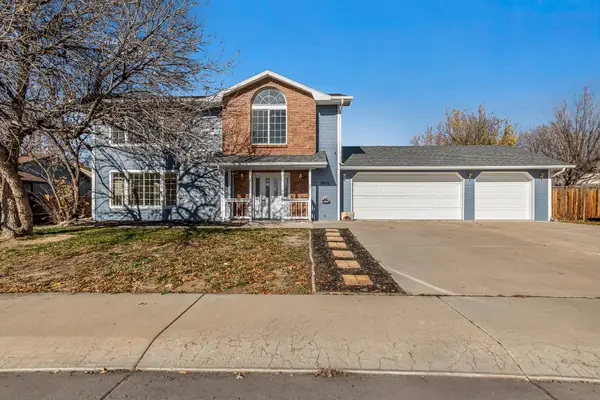 $435,000Active3 beds 3 baths1,668 sq. ft.
2806 Day Break Avenue, Grand Junction, CO 81506
MLS# 20265587Listed by: THE CHRISTI REECE GROUP - New
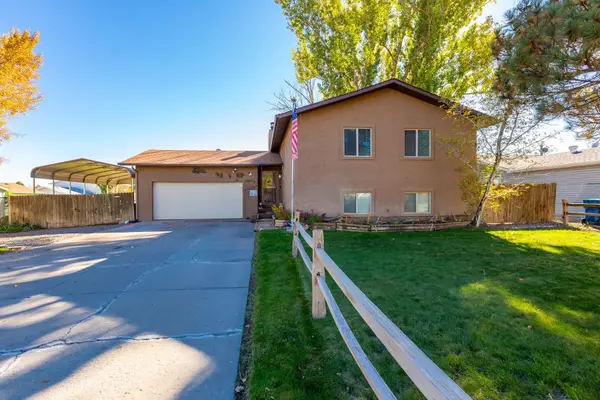 $439,900Active4 beds 2 baths2,030 sq. ft.
2887 1/2 Music Avenue, Grand Junction, CO 81506
MLS# 20265578Listed by: RE/MAX 4000, INC - New
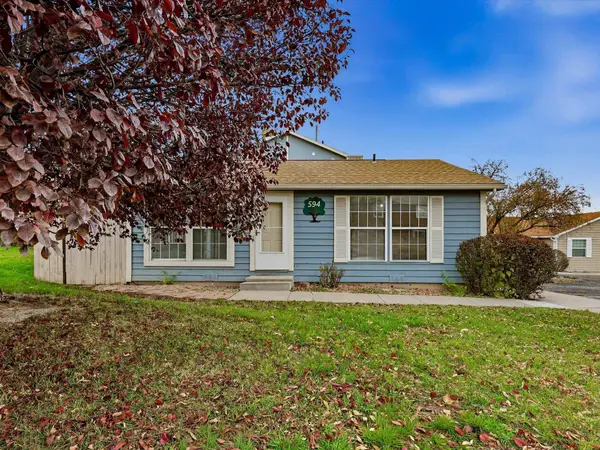 $247,500Active2 beds 1 baths864 sq. ft.
594 W Indian Creek Drive #1, Grand Junction, CO 81501
MLS# 20265579Listed by: COLDWELL BANKER DISTINCTIVE PROPERTIES - New
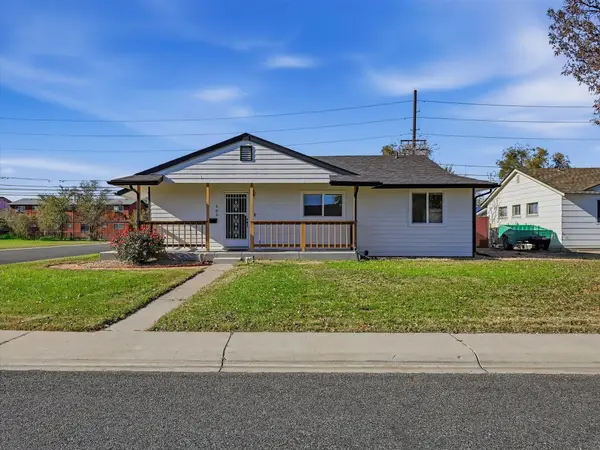 $425,000Active3 beds 2 baths1,704 sq. ft.
509 N 23rd Street, Grand Junction, CO 81501
MLS# 20265573Listed by: RIVER CITY REAL ESTATE, LLC - New
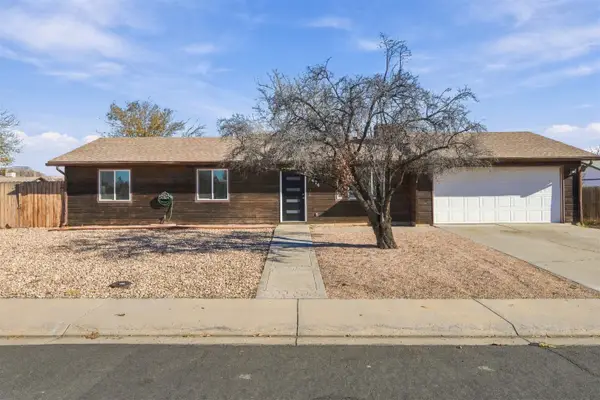 $342,900Active3 beds 1 baths1,140 sq. ft.
474 Royal Ann Way, Grand Junction, CO 81504
MLS# 20265574Listed by: COLDWELL BANKER COMMERCIAL PRIME PROPERTIES - New
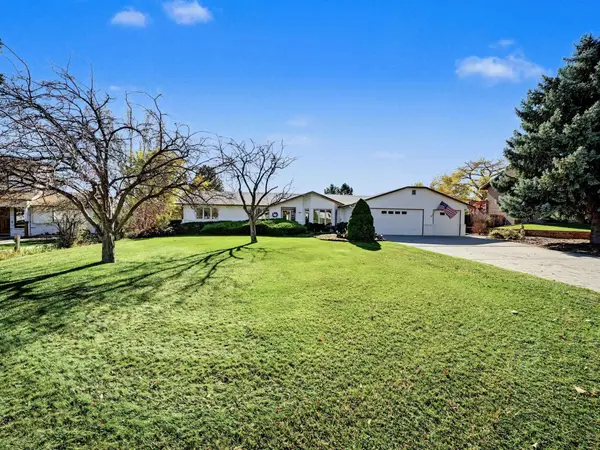 $769,000Active4 beds 3 baths2,757 sq. ft.
628 Rushmore Drive, Grand Junction, CO 81507
MLS# 20265570Listed by: BRAY REAL ESTATE - New
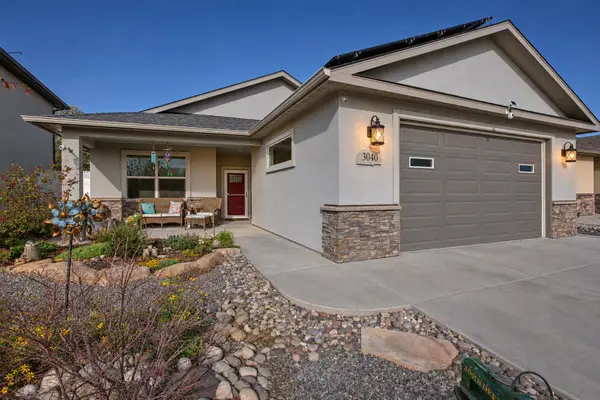 $425,000Active3 beds 2 baths1,537 sq. ft.
3040 Red Pear Drive, Grand Junction, CO 81504
MLS# 20265571Listed by: PRESTIGE REALTY, LLC - New
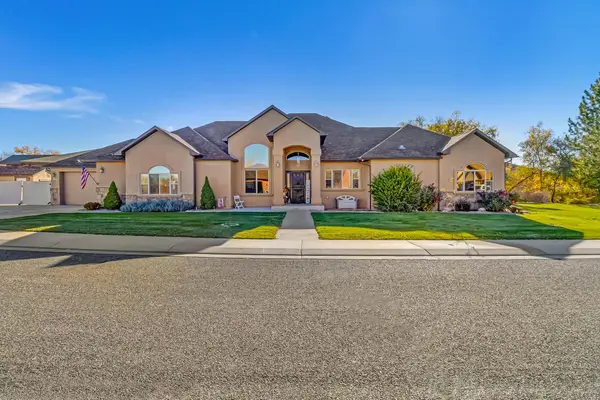 $859,900Active4 beds 3 baths2,722 sq. ft.
708 Cloverdale Drive, Grand Junction, CO 81506
MLS# 20265566Listed by: SANDSTONE REAL EST, LLC - New
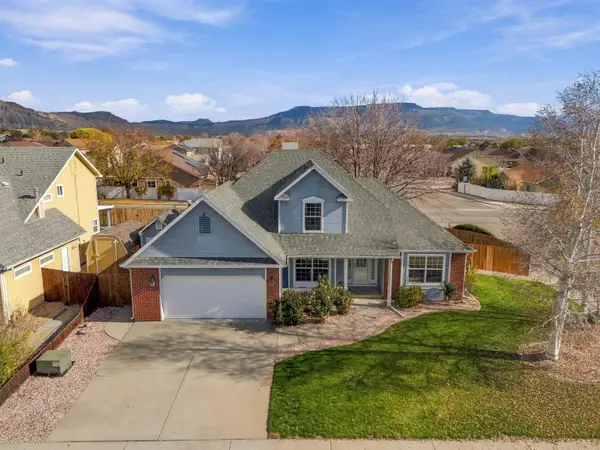 $419,000Active3 beds 3 baths1,884 sq. ft.
616 Devin Drive, Grand Junction, CO 81504
MLS# 20265567Listed by: COLDWELL BANKER DISTINCTIVE PROPERTIES - New
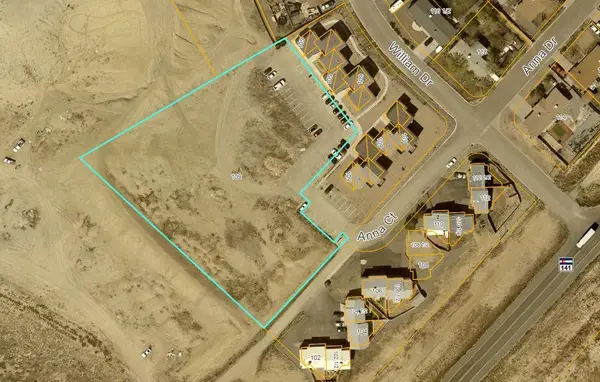 $580,000Active2.1 Acres
109 Anna Court, Grand Junction, CO 81503
MLS# 20265561Listed by: COLDWELL BANKER DISTINCTIVE PROPERTIES


Protect your home and budget from life's surprises with an Assurant Home Warranty, backed by a partner that supports you through every step of homeownership. Explore Plans.
© 2023 - 2026 ERA Franchise Systems LLC. All rights reserved. ERA Franchise Systems LLC fully supports the principles of the Fair Housing Act and the Equal Opportunity Act. ERA, ERA Real Estate powered, and their respective logos are registered service marks of ERA Franchise Systems LLC. Each office is independently owned and operated.