
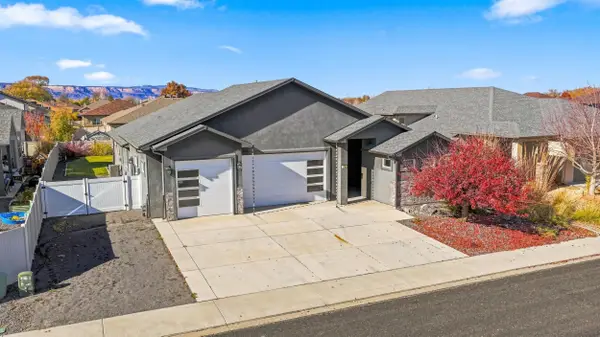
611 Eldorado Drive, Grand Junction, CO 81505
Local realty services provided by:RONIN Real Estate Professionals ERA Powered
611 Eldorado Drive,Grand Junction, CO 81505
$529,000
- 4 Beds
- 3 Baths
- 2,004 sq. ft.
- Single family
- Active
Listed by: lynn gillespie
Office: re/max 4000, inc
MLS#:20265539
Source:CO_GJARA
Price summary
- Price:$529,000
- Price per sq. ft.:$263.97
- Monthly HOA dues:$65
About this home
Welcome to this exceptional lock-and-leave home, offering over 2,000 square feet of thoughtfully designed living space with an intentional floor plan that blends comfort, functionality, and flexibility. Featuring four bedrooms and three bathrooms, this home has been meticulously cared for and is truly move-in ready. The interior showcases beautiful engineered hardwood flooring, granite countertops, and central air conditioning, creating a comfortable and inviting atmosphere. The spacious two-car garage offers plenty of room for vehicles and storage, with the added bonus of a painted garage floor. One of the home's standout features is the versatile upstairs fourth bedroom/bonus room. Whether you envision a second primary suite, a private home office, media room, or additional family gathering space, the possibilities are endless. Enjoy the freedom of a lock-and-leave lifestyle with the HOA taking care of the landscaping, giving you more time to travel, explore, and enjoy the things you love without the worry of yard maintenance. Impeccably kept, thoughtfully designed, and ready for its next chapter, this home offers the perfect combination of low-maintenance and spacious comfort. All that's missing is you!...
Contact an agent
Home facts
- Year built:2013
- Subdivision & Development:Beehive Estates
- Listing ID #:20265539
- Added:1 day(s) ago
- Updated:November 18, 2026 at 11:52 PM
Rooms and interior
- Bedrooms:4
- Total bathrooms:3
- Full bathrooms:3
- Flooring:Carpet, Hardwood, Tile
- Dining Description:Kitchen/Dining Combo
- Bathrooms Description:Walk-In Shower
- Kitchen Description:Dishwasher, Disposal, Gas Oven, Gas Range, Microwave, Refrigerator
- Bedroom Description:Main Level Primary
- Living area:2,004 sq. ft.
Heating and cooling
- Cooling:Central Air
- Heating:Forced Air, Natural Gas
- Central air:Yes
Structure and exterior
- Roof:Asphalt, Composition
- Year built:2013
- Building area:2,004 sq. ft.
- Lot area:0.11 Acres
- Lot Features:Landscaped, Sprinkler System
- Construction Materials:Stone, Stucco, Wood Frame
- Foundation Description:Slab
- Levels:1 Story
Schools
- High school:Grand Junction
- Middle school:West
- Elementary school:Pomona
Utilities
- Sewer:Connected
Finances and disclosures
- Price:$529,000
- Price per sq. ft.:$263.97
Features and amenities
- Appliances:Dishwasher, Disposal, Dryer, Gas Oven, Gas Range, Microwave, Refrigerator, Washer
- Laundry features:Dryer, Laundry Room, Washer
- Amenities:Ceiling Fans, Pantry, Vaulted Ceilings, Walk-In Closets, Window Coverings
Parking
- Parking description:Attached, Garage, Garage Door Opener
- Garage:Yes
- Garage spaces:2
New listings near 611 Eldorado Drive
- New
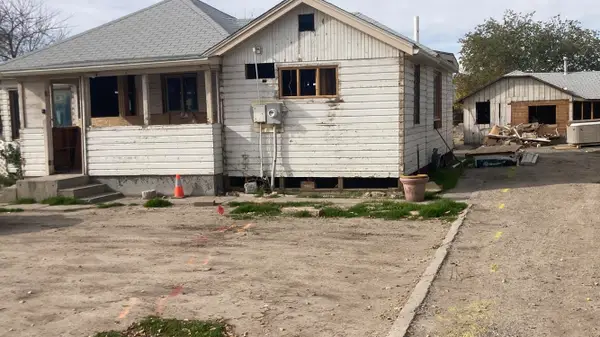 $289,000Active2 beds 2 baths1,000 sq. ft.
517 28 1/4 Road, Grand Junction, CO 81501
MLS# 20265546Listed by: GREYHOUND REAL ESTATE - New
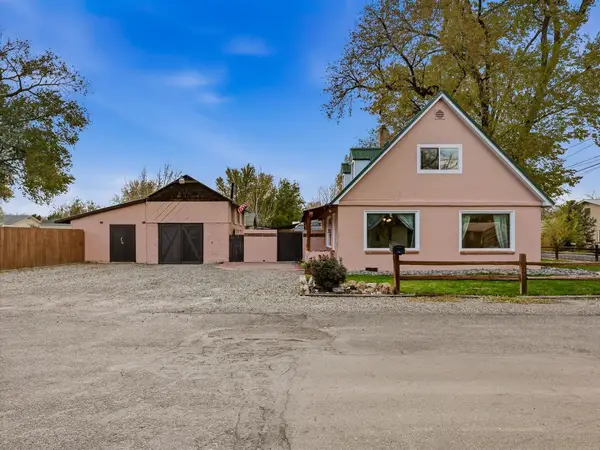 $319,000Active3 beds 1 baths1,218 sq. ft.
307 Cherry Lane, Grand Junction, CO 81503
MLS# 20265547Listed by: RE/MAX 4000, INC - New
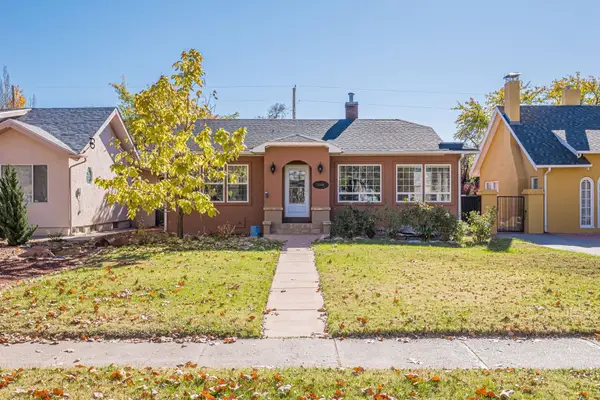 $579,000Active3 beds 2 baths1,599 sq. ft.
1345 Gunnison Avenue, Grand Junction, CO 81501
MLS# 20265537Listed by: CHESNICK REALTY, LLC - New
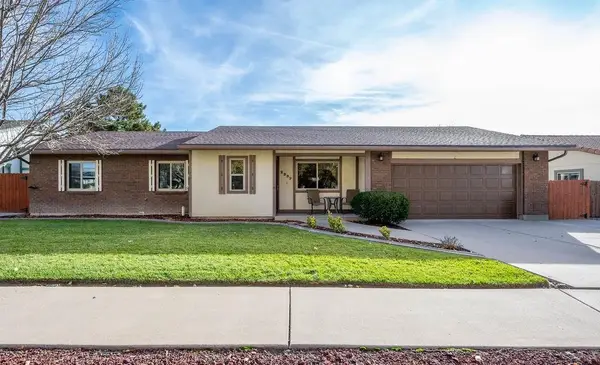 $450,000Active3 beds 2 baths1,559 sq. ft.
2337 E Piazza Place, Grand Junction, CO 81506
MLS# 20265531Listed by: REALTY ONE GROUP PREMIER - New
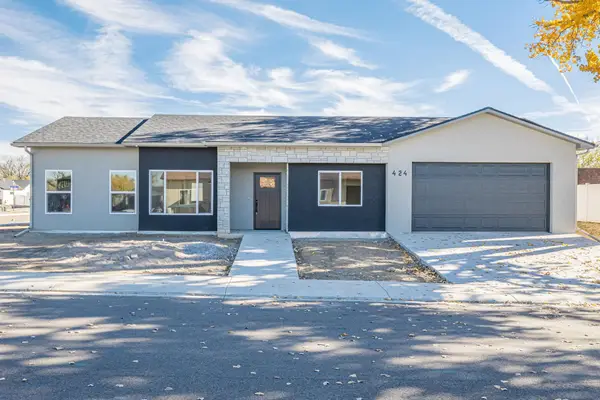 $420,000Active3 beds 2 baths1,317 sq. ft.
424 Alamo Street, Grand Junction, CO 81504
MLS# 20265532Listed by: RE/MAX 4000, INC - New
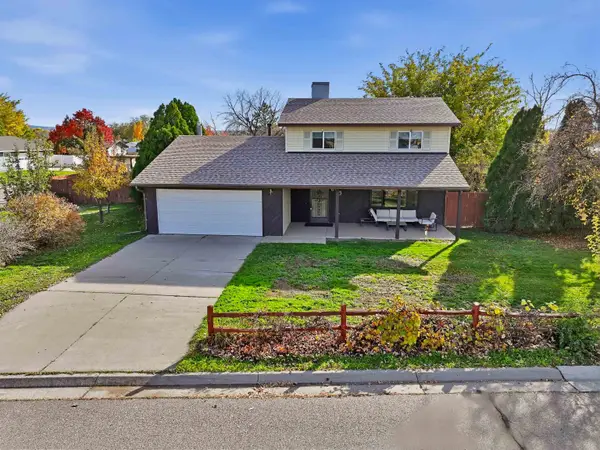 $384,900Active3 beds 3 baths1,667 sq. ft.
633 Leah Court, Grand Junction, CO 81504
MLS# 20265530Listed by: HANSEN & ASSOC - New
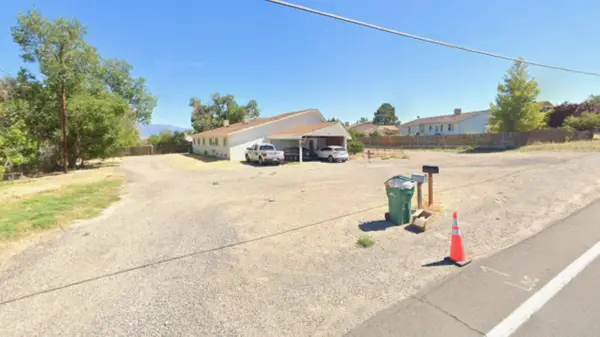 $439,000Active5 beds 2 baths2,408 sq. ft.
212 1/2 27 Road, Grand Junction, CO 81503
MLS# 20265529Listed by: HOMETOWN REALTY OF GRAND JUNCTION - New
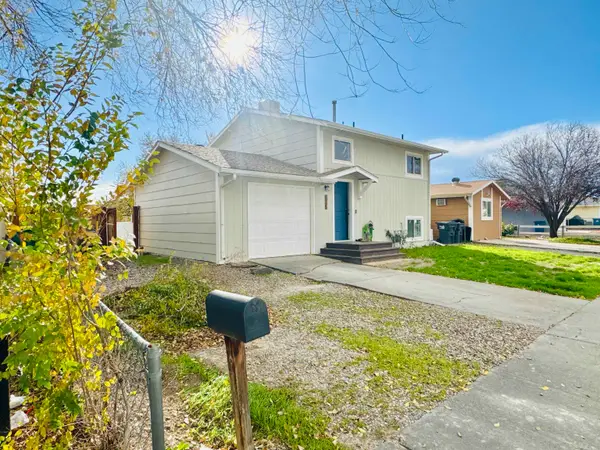 $329,000Active3 beds 2 baths1,144 sq. ft.
3183 1/2 Orson Avenue, Grand Junction, CO 81504
MLS# 20265527Listed by: KEY REALTY - New
 $689,000Active4 beds 3 baths2,423 sq. ft.
261 Mount Quandry Street, Grand Junction, CO 81503
MLS# 20265526Listed by: RE/MAX 4000, INC


Protect your home and budget from life's surprises with an Assurant Home Warranty, backed by a partner that supports you through every step of homeownership. Explore Plans.
© 2023 - 2026 ERA Franchise Systems LLC. All rights reserved. ERA Franchise Systems LLC fully supports the principles of the Fair Housing Act and the Equal Opportunity Act. ERA, ERA Real Estate powered, and their respective logos are registered service marks of ERA Franchise Systems LLC. Each office is independently owned and operated.