
517 28 1/4 Road, Grand Junction, CO 81501
Local realty services provided by:ERA New Age
517 28 1/4 Road,Grand Junction, CO 81501
$289,000
- 2 Beds
- 2 Baths
- 1,000 sq. ft.
- Single family
- Active
Listed by: mark crego, jennifer cirka
Office: greyhound real estate
MLS#:20265546
Source:CO_GJARA
Price summary
- Price:$289,000
- Price per sq. ft.:$289
About this home
Bring your vision and finish the job! The main house has been taken down to new studs, and the new floor plan is already framed in. The hard part is done, so you get to pick the finishes. A separate ADU adds options for guests, a home office or rental income. The owner has paid for remodel plans, drawings and schematics, and these items transfer to the new owner once under contract. One pallet of Hardie board comes with the sale, enough to side the main house except the gable ends. The storage pod is full of cabinets, countertops and other materials. The pod and its contents, the windows by the ADU and the fixtures saved during demo are all negotiable. The lot is zoned RM8, has one purchased water share and a small storage cellar. Zoning may allow at least four more units. Buyer to verify with the city. Schedule your showing today and see the potential for yourself.
Contact an agent
Home facts
- Year built:1953
- Subdivision & Development:None
- Listing ID #:20265546
- Added:1 day(s) ago
- Updated:November 19, 2026 at 12:41 AM
Rooms and interior
- Bedrooms:2
- Total bathrooms:2
- Full bathrooms:2
- Flooring:Hardwood
- Dining Description:Kitchen/Dining Combo
- Bedroom Description:Main Level Primary
- Basement:Yes
- Basement Description:Crawl Space
- Living area:1,000 sq. ft.
Structure and exterior
- Roof:Asphalt, Composition
- Year built:1953
- Building area:1,000 sq. ft.
- Lot area:0.61 Acres
- Construction Materials:Wood Frame, Wood Siding
- Levels:1 Story
Schools
- High school:Central
- Middle school:Bookcliff
- Elementary school:Orchard Avenue
Utilities
- Water:Public
- Sewer:Connected
Finances and disclosures
- Price:$289,000
- Price per sq. ft.:$289
New listings near 517 28 1/4 Road
- New
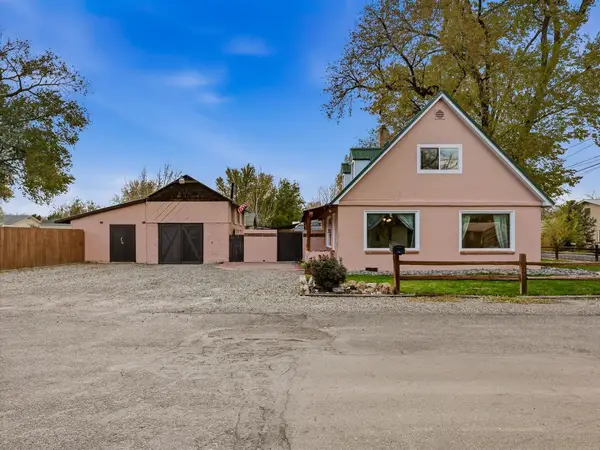 $319,000Active3 beds 1 baths1,218 sq. ft.
307 Cherry Lane, Grand Junction, CO 81503
MLS# 20265547Listed by: RE/MAX 4000, INC - New
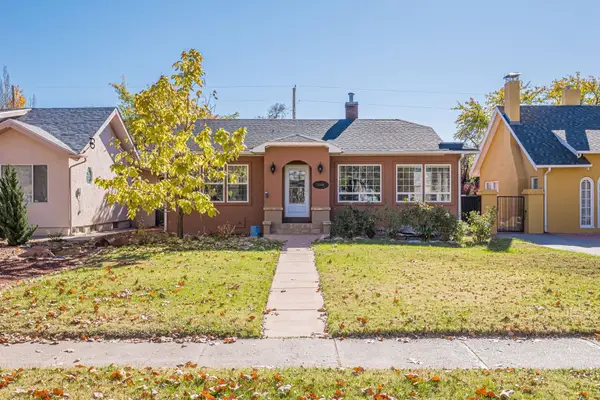 $579,000Active3 beds 2 baths1,599 sq. ft.
1345 Gunnison Avenue, Grand Junction, CO 81501
MLS# 20265537Listed by: CHESNICK REALTY, LLC - New
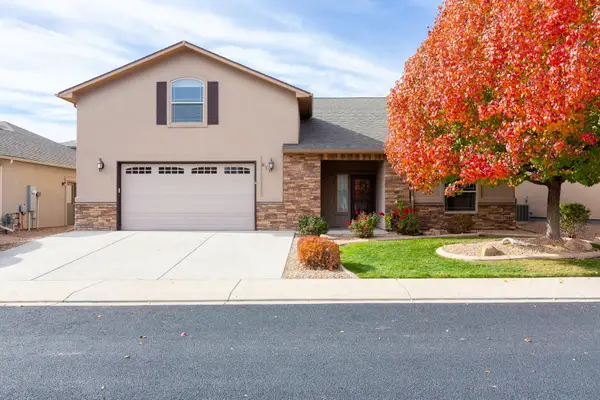 $529,000Active4 beds 3 baths2,004 sq. ft.
611 Eldorado Drive, Grand Junction, CO 81505
MLS# 20265539Listed by: RE/MAX 4000, INC - New
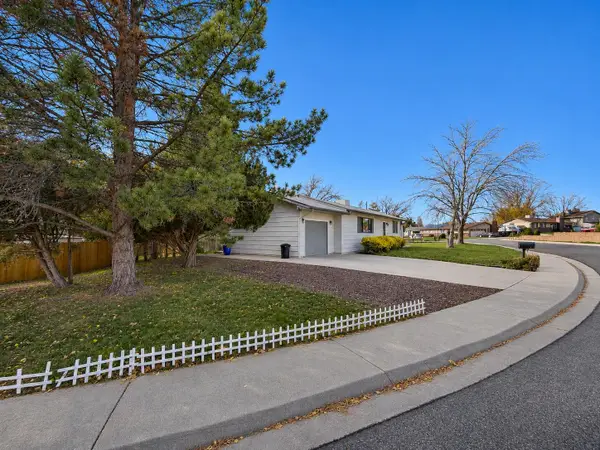 $385,000Active3 beds 2 baths1,588 sq. ft.
621 E Indian Creek Drive, Grand Junction, CO 81504
MLS# 20265541Listed by: COMPASS - DENVER - New
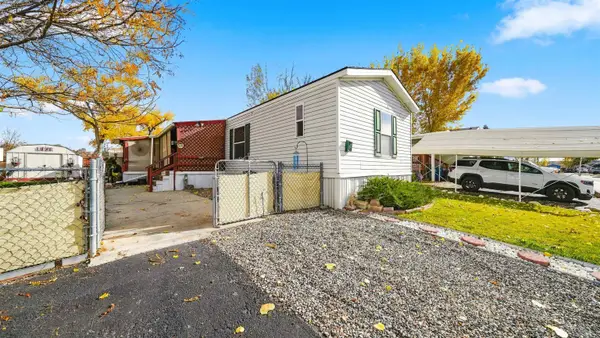 $75,000Active2 beds 2 baths1,216 sq. ft.
585 25 1/2 Road #2, Grand Junction, CO 81505
MLS# 20265542Listed by: KELLER WILLIAMS COLORADO WEST REALTY - New
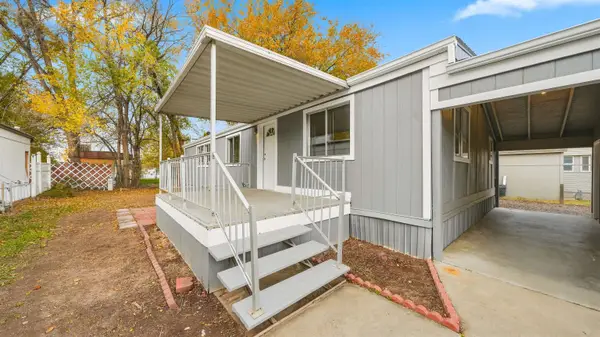 $260,000Active2 beds 2 baths1,056 sq. ft.
3053 Hawkwood Court, Grand Junction, CO 81504
MLS# 20265543Listed by: KELLER WILLIAMS COLORADO WEST REALTY - New
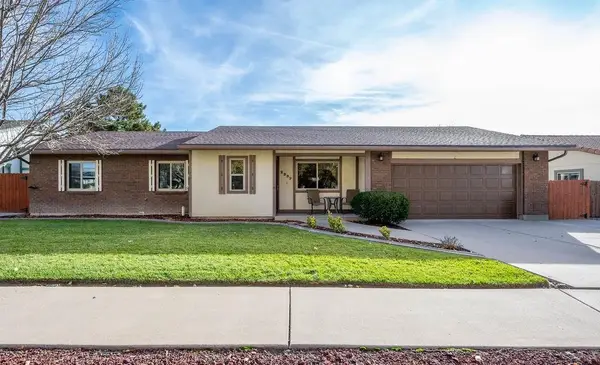 $450,000Active3 beds 2 baths1,559 sq. ft.
2337 E Piazza Place, Grand Junction, CO 81506
MLS# 20265531Listed by: REALTY ONE GROUP PREMIER - New
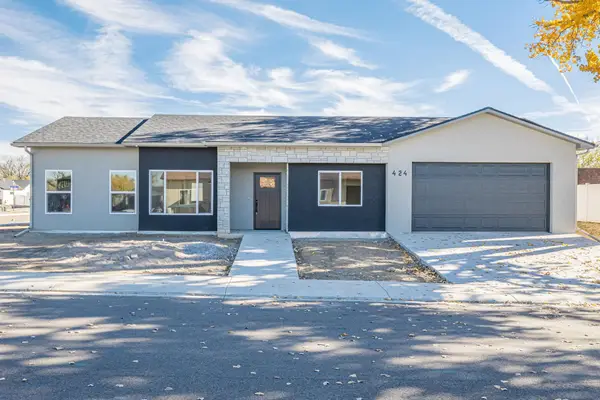 $420,000Active3 beds 2 baths1,317 sq. ft.
424 Alamo Street, Grand Junction, CO 81504
MLS# 20265532Listed by: RE/MAX 4000, INC - New
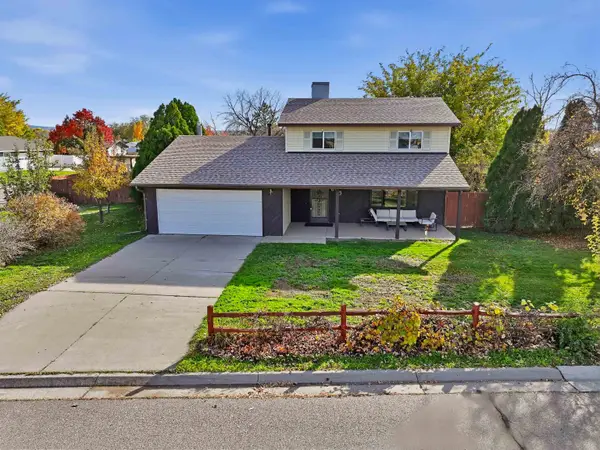 $384,900Active3 beds 3 baths1,667 sq. ft.
633 Leah Court, Grand Junction, CO 81504
MLS# 20265530Listed by: HANSEN & ASSOC


Protect your home and budget from life's surprises with an Assurant Home Warranty, backed by a partner that supports you through every step of homeownership. Explore Plans.
© 2023 - 2026 ERA Franchise Systems LLC. All rights reserved. ERA Franchise Systems LLC fully supports the principles of the Fair Housing Act and the Equal Opportunity Act. ERA, ERA Real Estate powered, and their respective logos are registered service marks of ERA Franchise Systems LLC. Each office is independently owned and operated.