
625 Sneddon Place, Grand Junction, CO 81504
Local realty services provided by:ERA New Age
625 Sneddon Place,Grand Junction, CO 81504
$450,000
- 4 Beds
- 2 Baths
- 1,898 sq. ft.
- Single family
- Active
Listed by: becky behrens
Office: realty one group western slope
MLS#:20264978
Source:CO_GJARA
Price summary
- Price:$450,000
- Price per sq. ft.:$237.09
- Monthly HOA dues:$6.25
About this home
Move-in ready 4-bedroom ranch in east Grand Junction with an open, functional floor plan, vaulted ceilings and recent updates throughout. Fresh interior paint, new flooring and brand-new stainless appliances give the home a clean, modern feel. The spacious kitchen opens to the living and dining areas, while the private primary suite offers a 5-piece bath and dual closets. With 1,898 square feet, a 2-car garage and an easy-care lot, this is a home that offers comfortable single-level living with room for everyone. Large back patio is great for BBQ's and additional outdoor living. Ideal location in the heart of the valley, just minutes from everyday conveniences. Get inside today and get settled into a home that you’re proud to call your own.
Contact an agent
Home facts
- Year built:2006
- Subdivision & Development:Forrest Estates Filing 1 and 2
- Listing ID #:20264978
- Added:1 day(s) ago
- Updated:October 06, 2026 at 09:46 PM
Rooms and interior
- Bedrooms:4
- Total bathrooms:2
- Full bathrooms:2
- Flooring:Luxury Vinyl Plank, Tile
- Bathrooms Description:Jetted Tub, Walk-In Shower
- Kitchen Description:Dishwasher, Electric Oven, Electric Range, Microwave, Refrigerator
- Bedroom Description:Main Level Primary
- Basement:Yes
- Basement Description:Crawl Space
- Living area:1,898 sq. ft.
Heating and cooling
- Cooling:Central Air
- Heating:Forced Air, Natural Gas
- Central air:Yes
Structure and exterior
- Roof:Asphalt, Composition
- Year built:2006
- Building area:1,898 sq. ft.
- Lot area:0.18 Acres
- Lot Features:Corner Lot, Landscaped, Sprinkler System
- Construction Materials:Stucco, Wood Frame
- Exterior Features:Shed
- Levels:1 Story
Schools
- High school:Central
- Middle school:Bookcliff
- Elementary school:Thunder MT
Utilities
- Water:Public
- Sewer:Connected
Finances and disclosures
- Price:$450,000
- Price per sq. ft.:$237.09
Features and amenities
- Appliances:Dishwasher, Electric Oven, Electric Range, Microwave, Refrigerator
- Laundry features:Laundry Room
- Amenities:Ceiling Fans, Pantry, Programmable Thermostat, Vaulted Ceilings, Walk-In Closets
Parking
- Parking description:Attached, Garage, Garage Door Opener
- Garage:Yes
- Garage spaces:2
New listings near 625 Sneddon Place
- Open Sat, 12 to 2pmNew
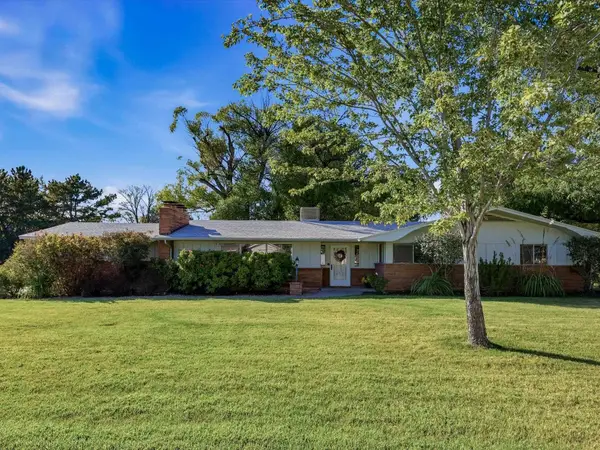 $469,000Active3 beds 2 baths1,765 sq. ft.
715 Daniel Drive, Grand Junction, CO 81506
MLS# 20264977Listed by: GRAND VALLEY REAL ESTATE GROUP - New
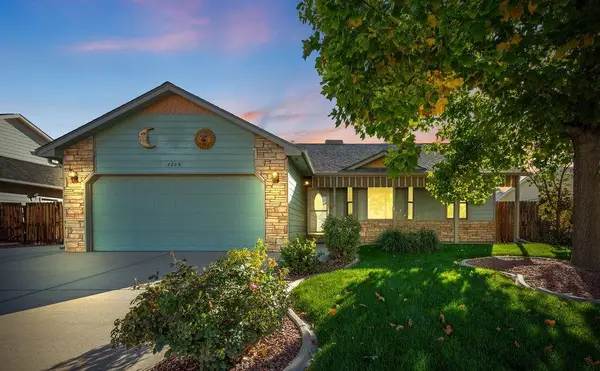 $410,000Active3 beds 2 baths1,433 sq. ft.
626 1/2 Maurine Lane, Grand Junction, CO 81504
MLS# 20264971Listed by: BRAY REAL ESTATE - New
 $1,145,000Active3 beds 3 baths2,241 sq. ft.
302 Bella Court, Grand Junction, CO 81507
MLS# 20264972Listed by: RE/MAX 4000, INC - New
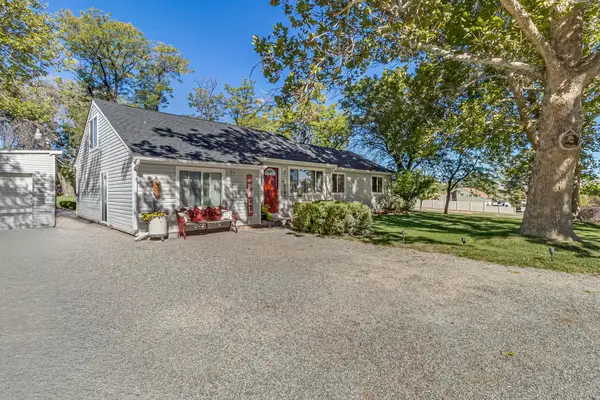 $549,900Active3 beds 3 baths1,743 sq. ft.
571 Meadowlark Lane, Grand Junction, CO 81507
MLS# 20264973Listed by: THE AGENCY GRAND JUNCTION - New
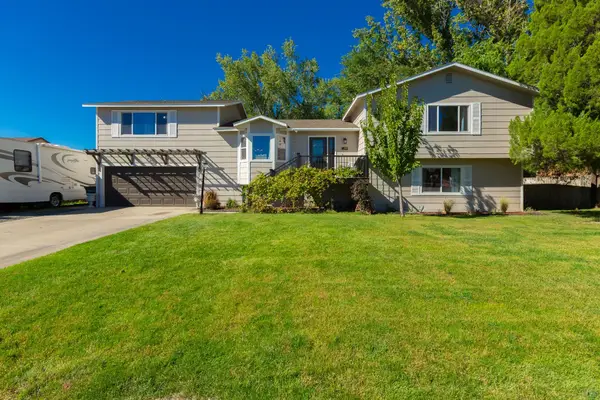 $625,000Active4 beds 4 baths3,280 sq. ft.
2680 Catalina Drive, Grand Junction, CO 81506
MLS# 20264976Listed by: RE/MAX 4000, INC - New
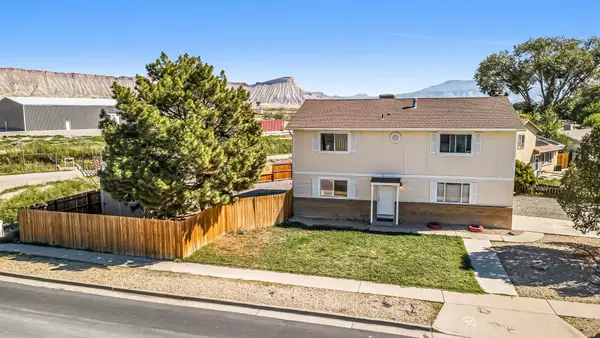 $355,000Active3 beds 3 baths2,180 sq. ft.
690 30 Road, Grand Junction, CO 81504
MLS# 20264969Listed by: COLDWELL BANKER DISTINCTIVE PROPERTIES - New
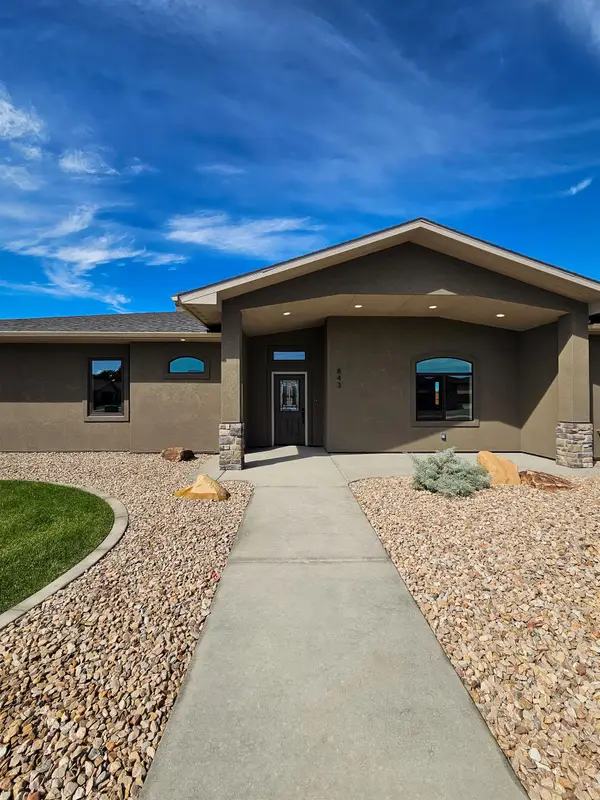 $859,900Active3 beds 2 baths2,463 sq. ft.
843 Fire Quartz Lane, Grand Junction, CO 81506
MLS# 20264966Listed by: NEW HORIZONS DEVELOPMENT, INC. - New
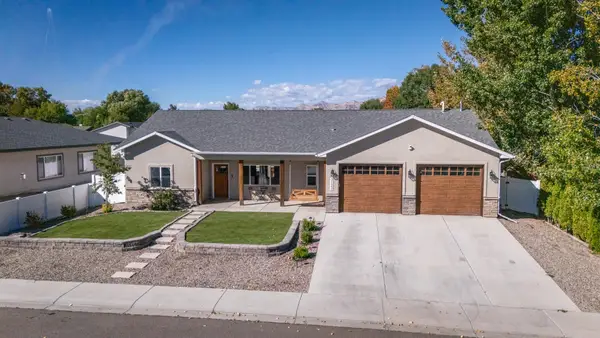 $439,900Active3 beds 2 baths1,519 sq. ft.
3122 Devin Drive, Grand Junction, CO 81504
MLS# 20264958Listed by: RE/MAX 4000, INC - New
 $999,718Active5 beds 3 baths3,722 sq. ft.
2298 Culebra Peak Court, Grand Junction, CO 81507
MLS# 20264960Listed by: THE CHRISTI REECE GROUP


Protect your home and budget from life's surprises with an Assurant Home Warranty, backed by a partner that supports you through every step of homeownership. Explore Plans.
© 2023 - 2026 ERA Franchise Systems LLC. All rights reserved. ERA Franchise Systems LLC fully supports the principles of the Fair Housing Act and the Equal Opportunity Act. ERA, ERA Real Estate powered, and their respective logos are registered service marks of ERA Franchise Systems LLC. Each office is independently owned and operated.