
702 Golfmore Drive #H, Grand Junction, CO 81506
Local realty services provided by:RONIN Real Estate Professionals ERA Powered
702 Golfmore Drive #H,Grand Junction, CO 81506
$479,500
- 2 Beds
- 3 Baths
- 2,044 sq. ft.
- Condominium
- Active
Listed by: david kimbrough - the kimbrough team
Office: the agency grand junction
MLS#:20264167
Source:CO_GJARA
Price summary
- Price:$479,500
- Price per sq. ft.:$234.59
- Monthly HOA dues:$800
About this home
Beautifully Remodeled Condo Backing to Bookcliff Country Club Enjoy low-maintenance living in this stunning, fully remodeled 2 bedroom, 3 bathroom condo sited directly adjacent to Bookcliff Country Club. With just over 2,000 square feet of thoughtfully updated living space, this home blends move-in-ready convenience with high-end finishes throughout — perfect for anyone searching for a turnkey Grand Junction condo, golf course community home, or low-maintenance HOA property. Step inside to an open concept living and dining area anchored by a striking tiled fireplace and vaulted ceilings, filled with natural light from oversized windows. Rich engineered hardwood floors flow throughout the main living areas, complemented by tile flooring in the kitchen, dining, entry, and bathrooms. The completely renovated kitchen is a true showstopper, featuring an oversized quartz topped island with seating, a gas cooktop, stainless steel appliances, a farmhouse sink, custom two-tone cabinetry with pull out drawers, designer pendant lighting, tile backsplash, and a built-in beverage refrigerator — ideal for entertaining. Upstairs, the primary suite is complete with its own loft/office area overlooking the living room below, a walk-in tiled shower, and abundant natural light. The second bedroom offers its own en suite bathroom, making this layout ideal for guests. The oversized attached 2-car garage features abundant storage, and a secure, lockable storage closet. Outside, a private courtyard style patio and a covered upper balcony with hanging chairs offer the perfect spots for morning coffee or evening relaxation. Throughout the home you'll find updated lighting, hardware, and finishes, plus a laundry room with granite counters and ample cabinet storage. Best of all, the HOA covers ALL exterior grounds and building maintenance, giving you true lock-and-leave living. Unbeatable location: This condo sits directly next to Bookcliff Country Club and golf course, with easy access to St. Mary's and Community Hospital, Grand Junction Regional Airport, I-70, and an abundance of shopping, dining, and grocery options nearby. Whether you're downsizing, relocating, or looking for a low-maintenance second home, this location offers the best of Grand Junction living. Full interactive 3D tour available. Schedule your private showing today — homes like this in this location don't last long!...
Contact an agent
Home facts
- Year built:1981
- Subdivision & Development:Viking Condos
- Listing ID #:20264167
- Added:29 day(s) ago
- Updated:September 18, 2026 at 02:22 PM
Rooms and interior
- Bedrooms:2
- Total bathrooms:3
- Full bathrooms:3
- Flooring:Hardwood, Tile
- Dining Description:Kitchen/Dining Combo
- Bathrooms Description:Walk-In Shower
- Kitchen Description:Dishwasher, Disposal, Electric Oven, Electric Range, Gas Cooktop, Refrigerator
- Bedroom Description:Upper Level Primary
- Living area:2,044 sq. ft.
Heating and cooling
- Cooling:Central Air
- Heating:Forced Air, Natural Gas
- Central air:Yes
Structure and exterior
- Roof:Flat
- Year built:1981
- Building area:2,044 sq. ft.
- Lot area:0.03 Acres
- Lot Features:Landscaped, Sprinkler System
- Construction Materials:Wood Frame, Wood Siding
- Exterior Features:Sprinkler Irrigation
- Foundation Description:Slab
- Levels:2 Story
Schools
- High school:Grand Junction
- Middle school:West
- Elementary school:Tope
Utilities
- Water:Public
- Sewer:Connected
Finances and disclosures
- Price:$479,500
- Price per sq. ft.:$234.59
Features and amenities
- Appliances:Dishwasher, Disposal, Dryer, Electric Oven, Electric Range, Gas Cooktop, Refrigerator, Washer
- Laundry features:Dryer, Laundry Room, Washer
- Amenities:Ceiling Fans, Pantry, Vaulted Ceilings, Window Coverings
Parking
- Parking description:Attached, Garage, Garage Door Opener
- Garage:Yes
- Garage spaces:2
New listings near 702 Golfmore Drive #H
- New
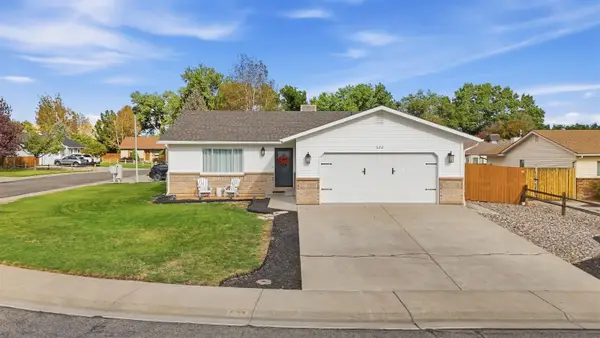 $460,000Active3 beds 2 baths1,540 sq. ft.
622 Cris Mar Street, Grand Junction, CO 81504
MLS# 20264683Listed by: KELLER WILLIAMS COLORADO WEST REALTY - New
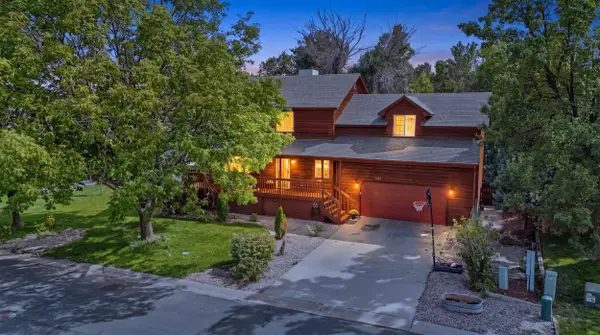 $607,000Active5 beds 4 baths2,886 sq. ft.
2555 G 3/8 Road, Grand Junction, CO 81505
MLS# 20264684Listed by: KELLER WILLIAMS COLORADO WEST REALTY - New
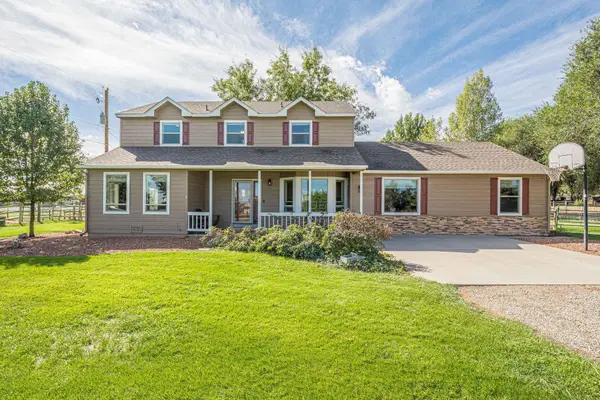 $988,000Active4 beds 4 baths3,366 sq. ft.
623 19 1/2 Road, Grand Junction, CO 81507
MLS# 20264685Listed by: RE/MAX 4000, INC - New
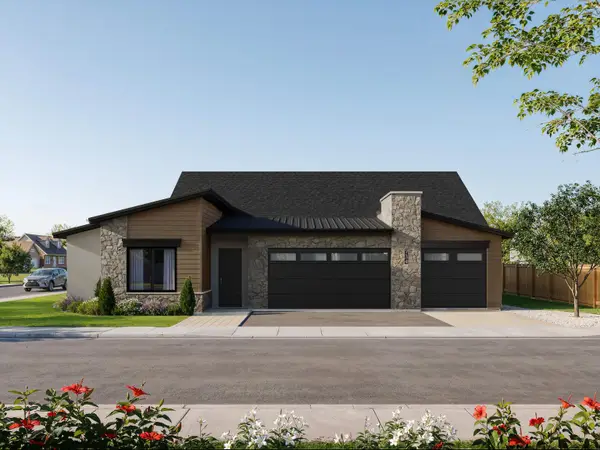 $759,888Active4 beds 3 baths2,188 sq. ft.
734 Falling Leaf Street, Grand Junction, CO 81505
MLS# 20264686Listed by: RE/MAX 4000, INC - New
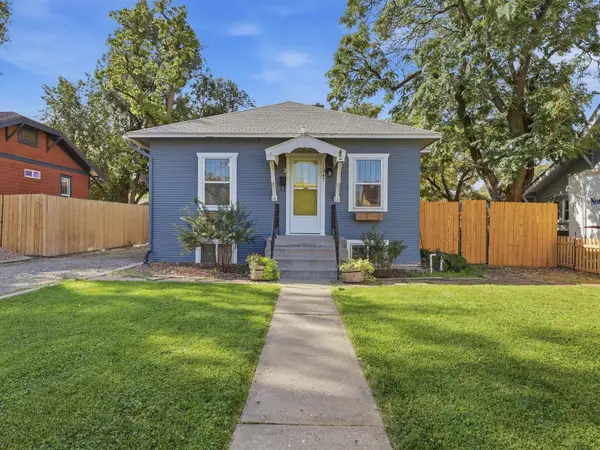 $460,000Active3 beds 2 baths1,521 sq. ft.
1347 White Avenue, Grand Junction, CO 81501
MLS# 20264687Listed by: FLAT FIVE REALTY - New
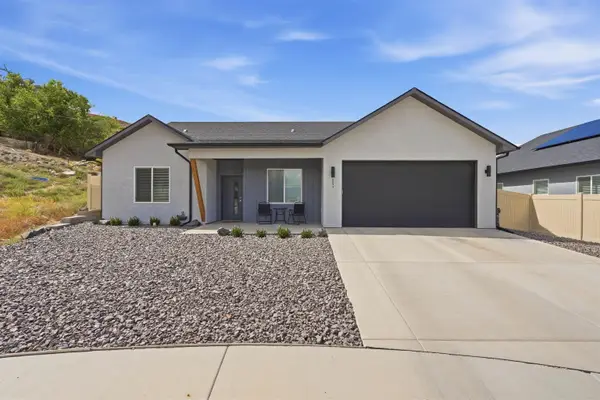 $475,000Active3 beds 2 baths1,619 sq. ft.
251 Maggie Drive, Grand Junction, CO 81503
MLS# 20264682Listed by: COLDWELL BANKER DISTINCTIVE PROPERTIES - New
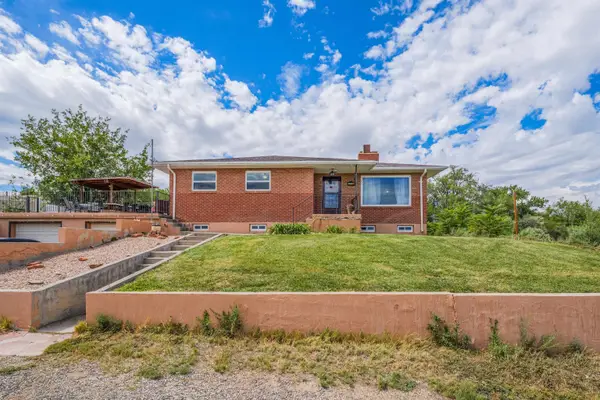 $720,000Active4 beds 3 baths2,718 sq. ft.
2729 B 1/4 Road, Grand Junction, CO 81503
MLS# 20264681Listed by: BRAY/COMMERCIAL - New
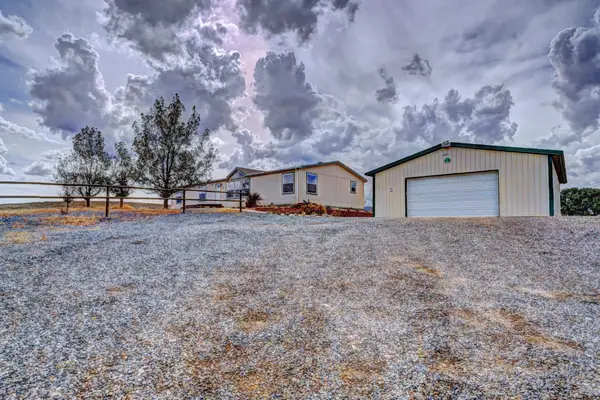 $540,000Active3 beds 2 baths1,980 sq. ft.
173 Sunlight Drive, Grand Junction, CO 81503
MLS# 20264680Listed by: RE/MAX 4000, INC - New
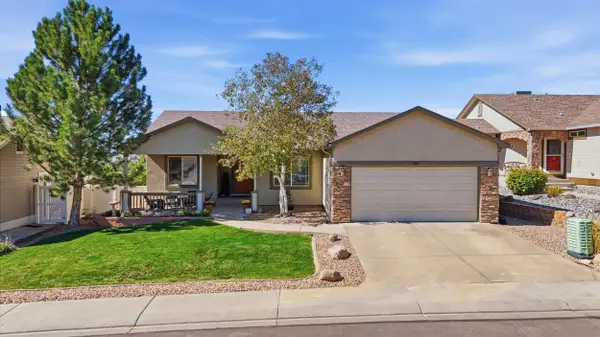 $675,000Active5 beds 3 baths3,224 sq. ft.
2859 Grand Falls Drive, Grand Junction, CO 81501
MLS# 20264679Listed by: RE/MAX 4000, INC - New
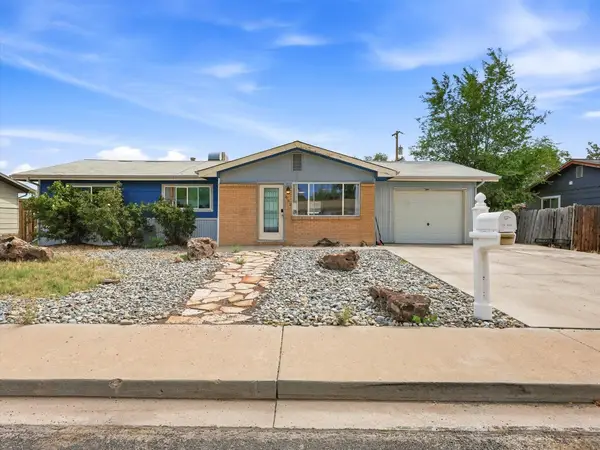 $324,000Active4 beds 2 baths1,164 sq. ft.
482 Glen Road, Grand Junction, CO 81501
MLS# 20264675Listed by: UNITED COUNTRY REAL COLORADO PROPERTIES


Protect your home and budget from life's surprises with an Assurant Home Warranty, backed by a partner that supports you through every step of homeownership. Explore Plans.
© 2023 - 2026 ERA Franchise Systems LLC. All rights reserved. ERA Franchise Systems LLC fully supports the principles of the Fair Housing Act and the Equal Opportunity Act. ERA, ERA Real Estate powered, and their respective logos are registered service marks of ERA Franchise Systems LLC. Each office is independently owned and operated.