
713 1/2 Spanish Trail Drive, Grand Junction, CO 81505
Local realty services provided by:RONIN Real Estate Professionals ERA Powered
713 1/2 Spanish Trail Drive,Grand Junction, CO 81505
$445,000
- 3 Beds
- 3 Baths
- 1,692 sq. ft.
- Single family
- Active
Listed by: julie olmsted
Office: columbine realty & property management
MLS#:20262404
Source:CO_GJARA
Price summary
- Price:$445,000
- Price per sq. ft.:$263
- Monthly HOA dues:$46
About this home
Ideally located less than a mile from I-70, this beautifully maintained detached single-family home offers the perfect blend of convenience, comfort, and low-maintenance living. Just a short walk away is Canyon View Park — a premier 110-acre community park featuring one of Colorado’s largest playgrounds, more than 3.5 miles of walking and biking trails, soccer, softball, football, and baseball fields, volleyball and basketball courts, and 16 tennis courts. Inside, this charming 3-bedroom, 2.5-bath home welcomes you with an open-concept floorplan filled with abundant natural light and beautiful backyard views. The spacious loft offers flexible living space perfect for a home office, media room, play area, or additional lounge area. Enjoy easy living with the HOA maintaining the front yard, leaving you more time to relax and enjoy the large covered patio — ideal for entertaining, outdoor dining, or simply unwinding at the end of the day. Combining functionality, warmth, and thoughtful design throughout, this home is ready to welcome its next owner. Owner can put a gate in the back to have access to the common area. Just need to fill out form ACC with the HOA for approval....
Contact an agent
Home facts
- Year built:2004
- Subdivision & Development:Spanish Trail
- Listing ID #:20262404
- Added:97 day(s) ago
- Updated:August 26, 2026 at 02:24 PM
Rooms and interior
- Bedrooms:3
- Total bathrooms:3
- Full bathrooms:3
- Flooring:Carpet, Luxury Vinyl Plank, Tile
- Kitchen Description:Dishwasher, Disposal, Electric Oven, Electric Range, Microwave, Refrigerator
- Bedroom Description:Upper Level Primary
- Living area:1,692 sq. ft.
Heating and cooling
- Cooling:Evaporative Cooling
- Heating:Baseboard, Hot Water
Structure and exterior
- Roof:Asphalt, Composition
- Year built:2004
- Building area:1,692 sq. ft.
- Lot area:0.08 Acres
- Lot Features:Landscaped, Sprinkler System
- Construction Materials:Stucco, Wood Frame
- Exterior Features:Sprinkler Irrigation
- Foundation Description:Slab
- Levels:2 Story
Schools
- High school:Grand Junction
- Middle school:Redlands
- Elementary school:Appleton
Utilities
- Water:Public
- Sewer:Connected
Finances and disclosures
- Price:$445,000
- Price per sq. ft.:$263
Features and amenities
- Appliances:Dishwasher, Disposal, Electric Oven, Electric Range, Microwave, Refrigerator
- Laundry features:Laundry Room
- Amenities:Ceiling Fans, Pantry, Vaulted Ceilings, Walk-In Closets, Window Coverings
Parking
- Parking description:Attached, Garage, Garage Door Opener
- Garage:Yes
- Garage spaces:2
New listings near 713 1/2 Spanish Trail Drive
- New
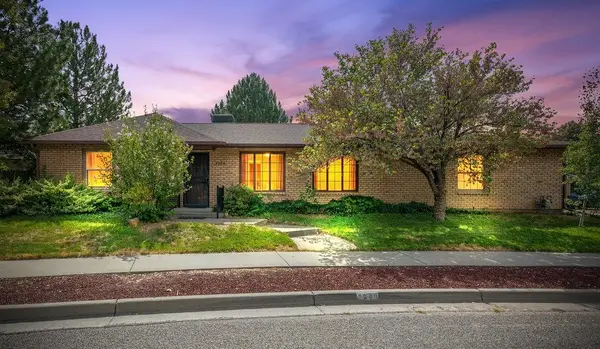 $538,000Active3 beds 3 baths2,014 sq. ft.
3986 S Piazza Lane, Grand Junction, CO 81506
MLS# 20264273Listed by: BRAY REAL ESTATE - New
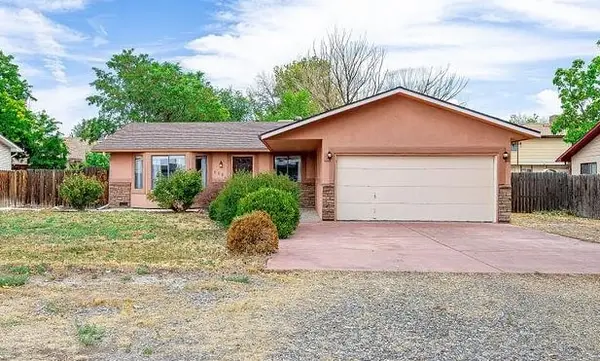 $349,000Active2 beds 2 baths1,467 sq. ft.
608 29 1/2 Road, Grand Junction, CO 81504
MLS# 20264271Listed by: HOMESMART REALTY PARTNERS - New
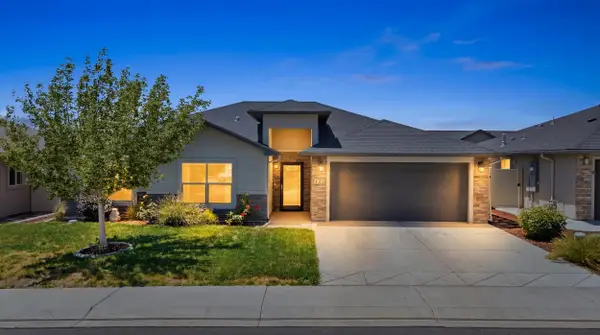 $442,000Active3 beds 2 baths1,472 sq. ft.
453 Florence Road, Grand Junction, CO 81504
MLS# 20264267Listed by: KELLER WILLIAMS COLORADO WEST REALTY - New
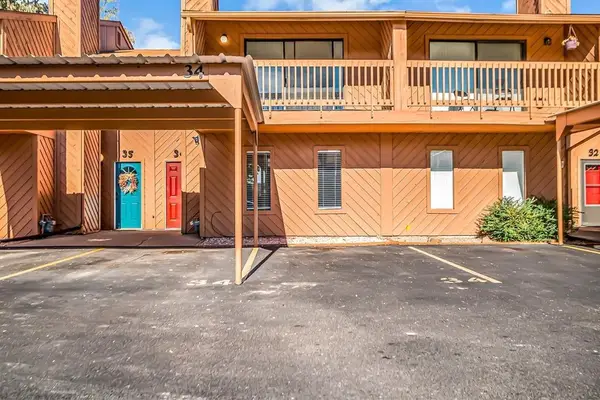 $280,000Active3 beds 3 baths1,455 sq. ft.
575 28 1/2 Road #34, Grand Junction, CO 81504
MLS# 20264268Listed by: RE/MAX 4000, INC - New
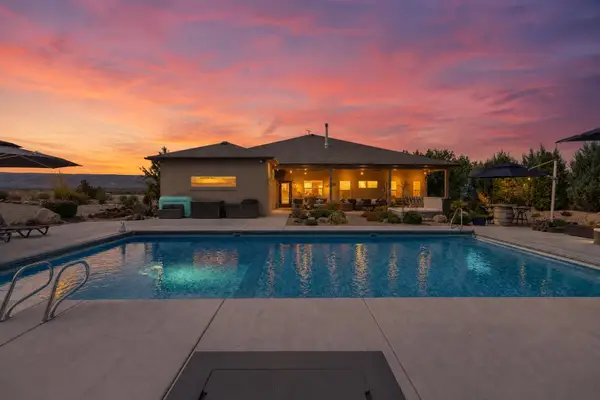 $1,395,000Active4 beds 4 baths3,003 sq. ft.
979 Kite Court, Grand Junction, CO 81505
MLS# 20264266Listed by: RE/MAX 4000, INC - New
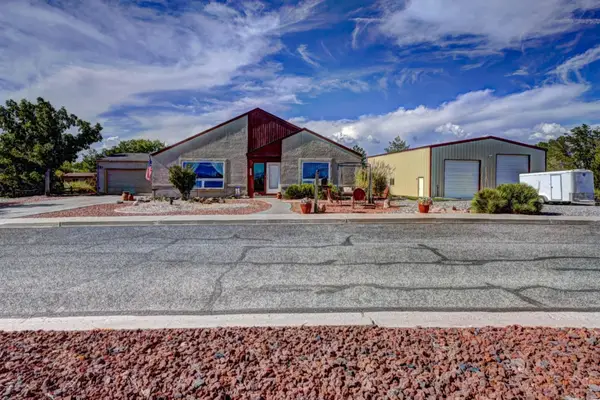 $818,000Active3 beds 2 baths2,146 sq. ft.
132 Santa Fe Drive, Grand Junction, CO 81501
MLS# 20264258Listed by: RE/MAX 4000, INC - New
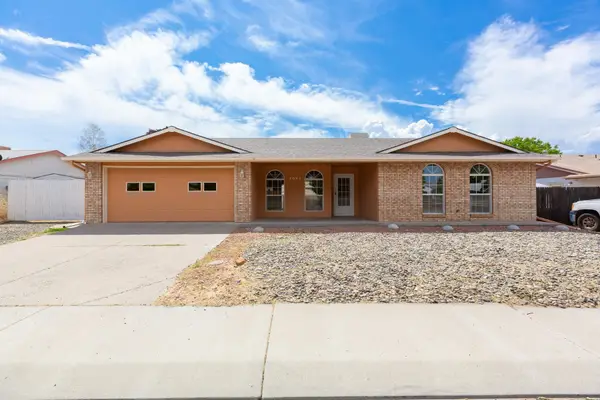 $375,000Active3 beds 2 baths1,438 sq. ft.
3053 Albers Drive, Grand Junction, CO 81504
MLS# 20264260Listed by: RE/MAX 4000, INC - Open Fri, 11am to 2pmNew
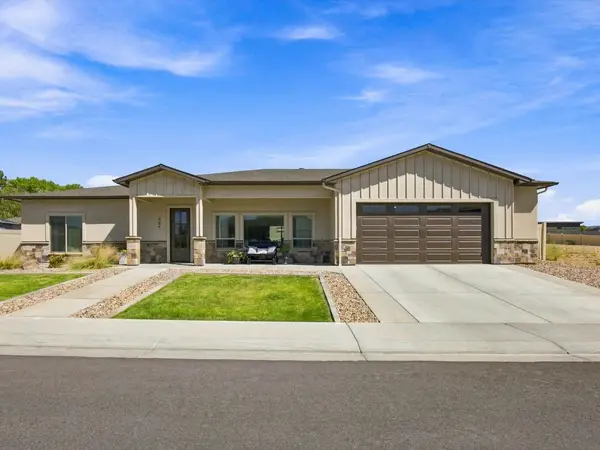 $639,000Active3 beds 3 baths1,786 sq. ft.
661 Tilman Drive, Grand Junction, CO 81506
MLS# 20264261Listed by: COLDWELL BANKER DISTINCTIVE PROPERTIES - Open Sat, 2 to 4pmNew
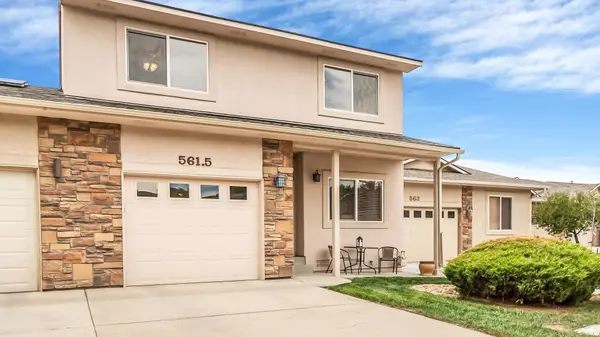 $355,000Active3 beds 3 baths1,467 sq. ft.
561 1/2 Garden Grove Court, Grand Junction, CO 81501
MLS# 20264262Listed by: COLDWELL BANKER DISTINCTIVE PROPERTIES - New
 $400,000Active2.9 Acres
TBD 24 Road #Lot 3, Grand Junction, CO 81505
MLS# 20264254Listed by: RE/MAX 4000, INC


Protect your home and budget from life's surprises with an Assurant Home Warranty, backed by a partner that supports you through every step of homeownership. Explore Plans.
© 2023 - 2026 ERA Franchise Systems LLC. All rights reserved. ERA Franchise Systems LLC fully supports the principles of the Fair Housing Act and the Equal Opportunity Act. ERA, ERA Real Estate powered, and their respective logos are registered service marks of ERA Franchise Systems LLC. Each office is independently owned and operated.