
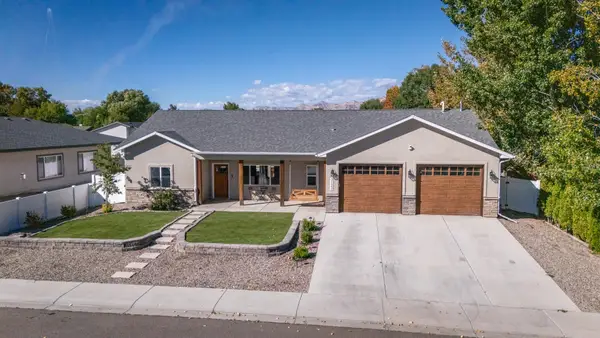
843 Fire Quartz Lane, Grand Junction, CO 81506
Local realty services provided by:RONIN Real Estate Professionals ERA Powered
843 Fire Quartz Lane,Grand Junction, CO 81506
$859,900
- 3 Beds
- 2 Baths
- 2,463 sq. ft.
- Single family
- Active
Listed by: janet m elliott
Office: new horizons development, inc.
MLS#:20264966
Source:CO_GJARA
Price summary
- Price:$859,900
- Price per sq. ft.:$349.13
- Monthly HOA dues:$54.17
About this home
This all on one level home located in the Emerald Ridge Estates Subdivision located off 26 1/2 Rd north of H Rd. Ready to move in and enjoy this 3 bedroom home offers the Primary bedroom, both a soaking tub and "roll-in" shower, plus walk-in closet and its separate from the other two spacious bedrooms. Off the entry hall is a very open living area with 10' ceiling heights in the main living area with a gas fireplace, and lots of windows open to the dining area with great access to the covered patio area and kitchen with all appliances included and a spacious island countertop area for easy additional seating plus spacious pantry. Custom tile work in the baths and "Robert Stone" countertops. Laundry just off the garage hall includes a sink and additional storage. Designer front landscaping is already in and the 6' Nature's Composite perimeter fencing is in place. Room for your RV and ready for you to make it your own. Don't miss this one!
Contact an agent
Home facts
- Year built:2026
- Subdivision & Development:Emerald Ridge Estates Fil 1
- Listing ID #:20264966
- Added:1 day(s) ago
- Updated:October 05, 2026 at 11:01 PM
Rooms and interior
- Bedrooms:3
- Total bathrooms:2
- Full bathrooms:2
- Flooring:Carpet, Luxury Vinyl Plank, Tile
- Dining Description:Separate Formal Dining Room
- Bathrooms Description:Garden Tub/Roman Tub, Walk-In Shower
- Kitchen Description:Dishwasher, Gas Oven, Gas Range, Microwave, Refrigerator
- Bedroom Description:Main Level Primary
- Living area:2,463 sq. ft.
Heating and cooling
- Cooling:Central Air
- Heating:Natural Gas
- Central air:Yes
Structure and exterior
- Roof:Asphalt, Composition
- Year built:2026
- Building area:2,463 sq. ft.
- Lot area:0.33 Acres
- Lot Features:Corner Lot, Landscaped, Sprinklers In Front, Xeriscape
- Construction Materials:Stone, Stucco, Wood Frame
- Foundation Description:Slab
- Levels:1 Story
Schools
- High school:Grand Junction
- Middle school:West
- Elementary school:Pomona
Utilities
- Water:Public
- Sewer:Connected
Finances and disclosures
- Price:$859,900
- Price per sq. ft.:$349.13
Features and amenities
- Appliances:Dishwasher, Gas Oven, Gas Range, Microwave, Refrigerator
- Laundry features:Dryer Hookup, Laundry Room, Washer Hookup
- Amenities:Ceiling Fans, Low Emissivity Windows, Pantry, Programmable Thermostat, Walk-In Closets
Parking
- Parking description:Attached, Garage, Garage Door Opener, Guest
- Garage:Yes
- Garage spaces:3
New listings near 843 Fire Quartz Lane
- New
 $439,900Active3 beds 2 baths1,519 sq. ft.
3122 Devin Drive, Grand Junction, CO 81504
MLS# 20264958Listed by: RE/MAX 4000, INC - New
 $999,718Active5 beds 3 baths3,722 sq. ft.
2298 Culebra Peak Court, Grand Junction, CO 81507
MLS# 20264960Listed by: THE CHRISTI REECE GROUP - New
 $789,500Active3 beds 3 baths2,696 sq. ft.
545 Pinnacle Court, Grand Junction, CO 81507
MLS# 20264961Listed by: THE AGENCY GRAND JUNCTION - New
 $329,500Active2 beds 1 baths910 sq. ft.
2221 N 17th Circle, Grand Junction, CO 81501
MLS# 20264962Listed by: RE/MAX 4000, INC - New
 $809,980Active6 beds 5 baths3,330 sq. ft.
393 Mesa Vista Road, Grand Junction, CO 81507
MLS# 20264963Listed by: REALTY ONE GROUP WESTERN SLOPE - New
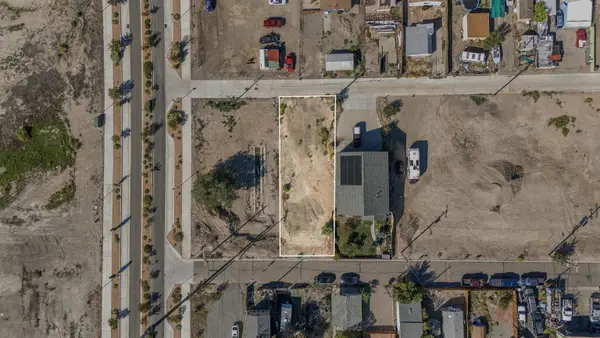 $120,000Active0.14 Acres
535 Crawford Avenue, Grand Junction, CO 81501
MLS# 20264965Listed by: KELLER WILLIAMS COLORADO WEST REALTY - New
 $765,000Active2 beds 2 baths1,168 sq. ft.
2208 Mudgett Street, Grand Junction, CO 81507
MLS# 20264954Listed by: RE/MAX 4000, INC - New
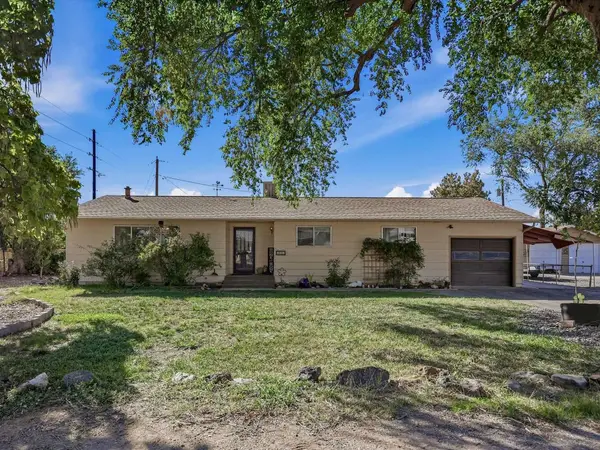 $334,900Active3 beds 2 baths1,360 sq. ft.
251 Village Lane, Grand Junction, CO 81503
MLS# 20264955Listed by: RE/MAX 4000, INC - New
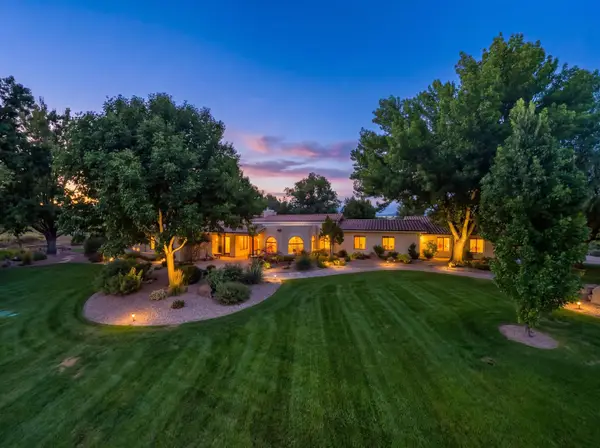 $1,437,000Active3 beds 3 baths3,515 sq. ft.
852 24 1/2 Road, Grand Junction, CO 81505
MLS# 20264956Listed by: FELECIA BISHOP REALTY, LLC


Protect your home and budget from life's surprises with an Assurant Home Warranty, backed by a partner that supports you through every step of homeownership. Explore Plans.
© 2023 - 2026 ERA Franchise Systems LLC. All rights reserved. ERA Franchise Systems LLC fully supports the principles of the Fair Housing Act and the Equal Opportunity Act. ERA, ERA Real Estate powered, and their respective logos are registered service marks of ERA Franchise Systems LLC. Each office is independently owned and operated.