
105 County Road 4421 #19, Grand Lake, CO 80447
Local realty services provided by:ERA Shields Real Estate
105 County Road 4421 #19,Grand Lake, CO 80447
$229,000
- 1 Beds
- 1 Baths
- 585 sq. ft.
- Condominium
- Active
Listed by: elle soles
Office: real estate of winter park
MLS#:7248378
Source:ML
Price summary
- Price:$229,000
- Price per sq. ft.:$391.45
- Monthly HOA dues:$805
About this home
Tucked into the quiet Soda Springs Ranch community, this tastefully updated 1-bedroom, 1-bath condo offers easy mountain living just minutes from downtown Grand Lake and the west entrance to Rocky Mountain National Park. Inside, a bright, open layout features butcher-block counters, a cozy wood-burning fireplace, in-unit laundry, and extra storage. Step out to your own covered patio with mountain views, or head over to the community clubhouse for the pool, hot tub, fitness center, and tennis courts. A move-in-ready retreat, whether you're after a weekend getaway or a low-maintenance full-time home.
Contact an agent
Home facts
- Year built:1984
- Subdivision & Development:Soda Springs Ranch
- Listing ID #:7248378
Rooms and interior
- Bedrooms:1
- Total bathrooms:1
- Full bathrooms:1
- Flooring:Wood
- Kitchen Description:Butcher Counters, Dishwasher, Microwave, Oven, Range, Refrigerator
- Living area:585 sq. ft.
Heating and cooling
- Heating:Baseboard, Electric
Structure and exterior
- Roof:Wood Shingles
- Year built:1984
- Building area:585 sq. ft.
- Lot Features:Meadow, Mountainous
- Construction Materials:Frame, Wood Siding
- Exterior Features:Covered, Patio
- Levels:1 Story
Schools
- High school:Middle Park
- Middle school:East Grand
- Elementary school:Granby
Utilities
- Water:Public
- Sewer:Community Sewer
Finances and disclosures
- Price:$229,000
- Price per sq. ft.:$391.45
- Tax amount:$795 (2025)
Features and amenities
- Laundry features:Dryer, In Unit, Washer
Parking
- Total parking spaces:1
 Based on information submitted to the MLS GRID as of August 26, 2026 04:47 PM. All data is obtained from various sources and may not have been verified by broker or MLS GRID. Supplied Open House information is subject to change without notice. All information should be independently reviewed and verified for accuracy. Properties may or may not be listed by the office/agent presenting the information.
New listings near 105 County Road 4421 #19
- New
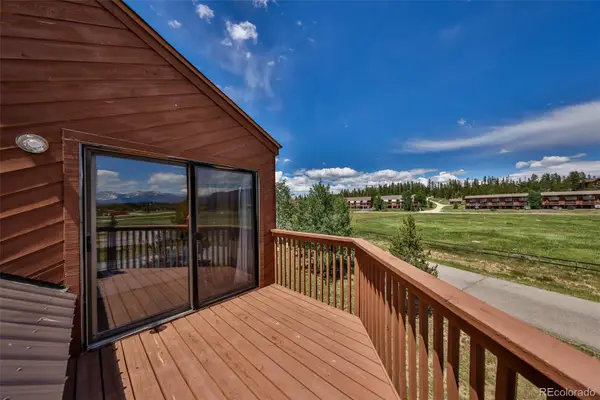 $429,500Active3 beds 3 baths1,707 sq. ft.
222 County Road 4421 #4D, Grand Lake, CO 80447
MLS# 9138133Listed by: REAL ESTATE OF WINTER PARK - Open Sun, 1 to 3pmNew
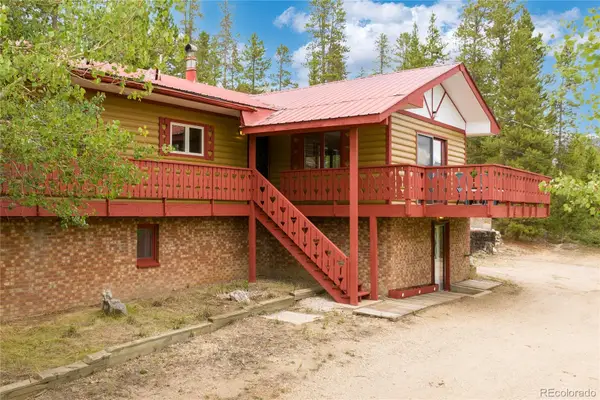 $825,000Active3 beds 2 baths2,664 sq. ft.
363 High Road, Grand Lake, CO 80447
MLS# 5662534Listed by: EXP REALTY, LLC - New
 $205,000Active0.55 Acres
65 Grand County Road 6621, Grand Lake, CO 80447
MLS# 3042174Listed by: MOUNTAIN LAKE PROPERTIES - New
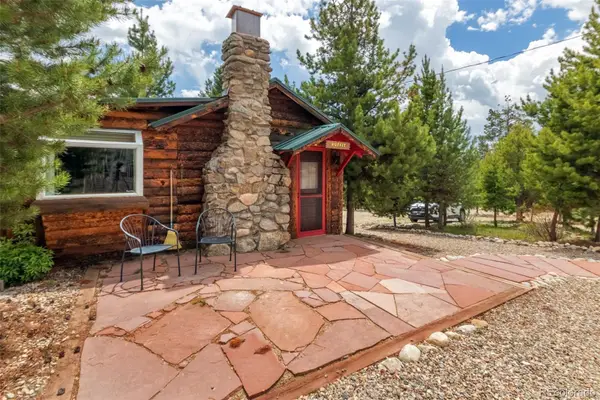 $427,000Active-- beds 1 baths313 sq. ft.
1450 Pine Lane #A, Grand Lake, CO 80447
MLS# 3537084Listed by: MOUNTAIN LAKE PROPERTIES - New
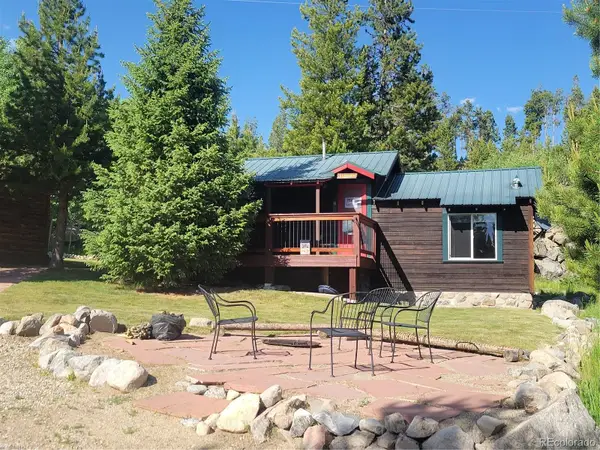 $437,000Active1 beds 1 baths494 sq. ft.
1450 Pine Lane #B, Grand Lake, CO 80447
MLS# 5356113Listed by: MOUNTAIN LAKE PROPERTIES - New
 $774,000Active4 beds 3 baths2,408 sq. ft.
34 Grand County Road 4948, Grand Lake, CO 80447
MLS# 9520924Listed by: MOUNTAIN LAKE PROPERTIES - New
 $1,350,000Active4 beds 3 baths3,556 sq. ft.
563 County Road 469, Grand Lake, CO 80447
MLS# 2436011Listed by: SYMBIO DENVER CORP.  $975,000Pending4 beds 2 baths2,608 sq. ft.
835 County Road 494, Grand Lake, CO 80447
MLS# 3191495Listed by: COLDWELL BANKER REALTY 24 $595,000Active1 beds 1 baths576 sq. ft.
317 Grand Avenue, Grand Lake, CO 80447
MLS# 6072269Listed by: MOUNTAIN LAKE PROPERTIES


Protect your home and budget from life's surprises with an Assurant Home Warranty, backed by a partner that supports you through every step of homeownership. Explore Plans.
© 2023 - 2026 ERA Franchise Systems LLC. All rights reserved. ERA Franchise Systems LLC fully supports the principles of the Fair Housing Act and the Equal Opportunity Act. ERA, ERA Real Estate powered, and their respective logos are registered service marks of ERA Franchise Systems LLC. Each office is independently owned and operated.