
563 County Road 469, Grand Lake, CO 80447
Local realty services provided by:LUX Real Estate Company ERA Powered
563 County Road 469,Grand Lake, CO 80447
$1,350,000
- 4 Beds
- 3 Baths
- 3,556 sq. ft.
- Single family
- Active
Listed by: derek schulze
Office: symbio denver corp.
MLS#:2436011
Source:ML
Price summary
- Price:$1,350,000
- Price per sq. ft.:$379.64
- Monthly HOA dues:$14.58
About this home
This exceptional custom Grand Lake retreat offers grand-scale living, million-dollar lake and mountain views, and a rare opportunity for a proven short-term rental or turnkey mountain home. Previously operated as an Airbnb, this 4-bedroom, 3-bath property is already set up for guests and offers the opportunity to continue using it as an income-producing vacation rental or enjoy it as a full-time residence or mountain getaway. Easy access from Highway 34 and a convenient circle driveway off County Road 469 make pulling in and out simple, while superior construction, exquisite Canadian log beams, and quality craftsmanship create a peaceful and impressive interior. Soaring 27-foot vaulted ceilings and expansive windows capture incredible lake and mountain views and beautiful sunrises. The home features two spacious living areas, two fireplaces, a gourmet granite kitchen with hickory cabinetry, double ovens and a gas range, plus a large walk-out basement with high ceilings and plenty of space for guests and entertaining. The private primary suite features Brazilian cherry hardwood floors and a luxurious five-piece bath with a jetted tub and oversized shower. Outside, the expansive Trex deck provides an incredible setting for entertaining and watching Grand Lake's legendary fireworks, while the hot tub adds to the mountain experience. A four-car collector's garage, double carport, boat storage and high-speed internet complete the property. Furniture and the hot tub are negotiable, offering the potential for a truly plug-and-play Airbnb or move-in-ready home without starting from scratch....
Contact an agent
Home facts
- Year built:2006
- Subdivision & Development:Shorewood Circle
- Listing ID #:2436011
Rooms and interior
- Bedrooms:4
- Total bathrooms:3
- Full bathrooms:1
- Flooring:Carpet, Tile, Wood
- Bathrooms Description:Five Piece Bath, Hot Tub
- Kitchen Description:Dishwasher, Disposal, Eat-in Kitchen, Kitchen Island, Microwave, Oven, Range
- Basement:Yes
- Basement Description:Finished, Full
- Living area:3,556 sq. ft.
Heating and cooling
- Heating:Forced Air
Structure and exterior
- Roof:Composition
- Year built:2006
- Building area:3,556 sq. ft.
- Lot area:0.13 Acres
- Lot Features:Borders National Forest, Mountainous
- Architectural Style:Mountain Contemporary
- Construction Materials:Log
- Exterior Features:Balcony, Covered, Deck, Front Porch, Lighting, Private Yard, Spa/Hot Tub
- Levels:1 Story
Schools
- High school:Middle Park
- Middle school:East Grand
- Elementary school:Fraser Valley
Utilities
- Water:Well
- Sewer:Community Sewer
Finances and disclosures
- Price:$1,350,000
- Price per sq. ft.:$379.64
- Tax amount:$6,058 (2025)
Features and amenities
- Laundry features:Dryer, Washer
Parking
- Total parking spaces:6
- Parking description:2 Carport Space(s)
- Garage:Yes
- Garage spaces:4
- Carport spaces:2
 Based on information submitted to the MLS GRID as of August 20, 2026 02:21 PM. All data is obtained from various sources and may not have been verified by broker or MLS GRID. Supplied Open House information is subject to change without notice. All information should be independently reviewed and verified for accuracy. Properties may or may not be listed by the office/agent presenting the information.
New listings near 563 County Road 469
- New
 $975,000Active4 beds 2 baths2,608 sq. ft.
835 County Road 494, Grand Lake, CO 80447
MLS# 3191495Listed by: COLDWELL BANKER REALTY 24  $595,000Active1 beds 1 baths576 sq. ft.
317 Grand Avenue, Grand Lake, CO 80447
MLS# 6072269Listed by: MOUNTAIN LAKE PROPERTIES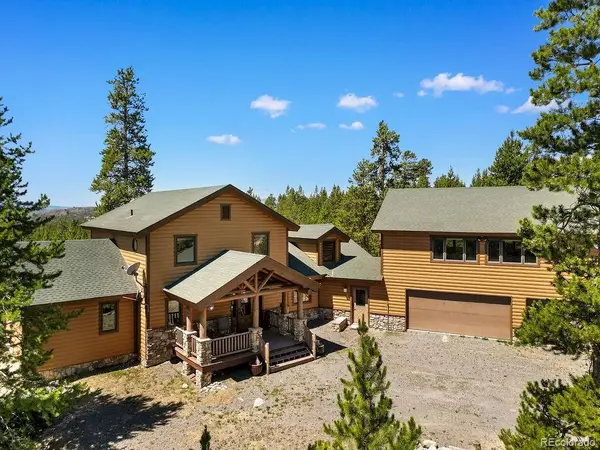 $1,450,000Active4 beds 5 baths3,504 sq. ft.
621 County Road 4454, Grand Lake, CO 80447
MLS# 9119723Listed by: HOMESMART REALTY $299,000Active5.23 Acres
93 Cr-493, Grand Lake, CO 80447
MLS# 3666879Listed by: RE/MAX RESORTS OF GRAND COUNTY,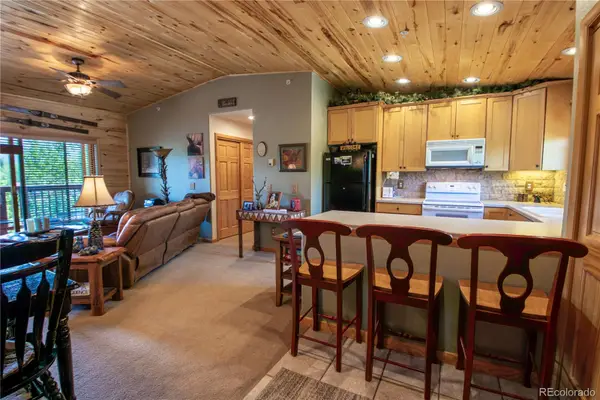 $515,000Active2 beds 2 baths947 sq. ft.
205 Bella Vista Court #311, Grand Lake, CO 80447
MLS# 8697261Listed by: MOUNTAIN LAKE PROPERTIES $749,000Active4 beds 3 baths2,325 sq. ft.
86 County Road 4982, Grand Lake, CO 80447
MLS# 5654831Listed by: RE/MAX RESORTS OF GRAND COUNTY, $849,000Active4 beds 3 baths2,112 sq. ft.
214 Gcr 644, Grand Lake, CO 80447
MLS# 7992369Listed by: COLDWELL BANKER REALTY 18 $1,099,000Active3 beds 3 baths2,539 sq. ft.
505 Grand Avenue #1, Grand Lake, CO 80447
MLS# 6445799Listed by: RE/MAX RESORTS OF GRAND COUNTY, $459,000Active2 beds 2 baths1,413 sq. ft.
203 Bella Vista Court #306, Grand Lake, CO 80447
MLS# 4709995Listed by: RE/MAX RESORTS OF GRAND COUNTY,


Protect your home and budget from life's surprises with an Assurant Home Warranty, backed by a partner that supports you through every step of homeownership. Explore Plans.
© 2023 - 2026 ERA Franchise Systems LLC. All rights reserved. ERA Franchise Systems LLC fully supports the principles of the Fair Housing Act and the Equal Opportunity Act. ERA, ERA Real Estate powered, and their respective logos are registered service marks of ERA Franchise Systems LLC. Each office is independently owned and operated.