
1130 103rd Ave Ct, Greeley, CO 80634
Local realty services provided by:ERA New Age
1130 103rd Ave Ct,Greeley, CO 80634
$499,900
- 3 Beds
- 3 Baths
- 3,346 sq. ft.
- Single family
- Active
Listed by: said zokhrouf
Office: noco group realty
MLS#:IR1063622
Source:ML
Price summary
- Price:$499,900
- Price per sq. ft.:$149.4
- Monthly HOA dues:$29.17
About this home
Sharp ranch-style home located in the desirable Promontory subdivision in West Greeley! Situated on a corner lot with front yard landscaping included, this home offers comfort, style, and functionality. The main level features 10' ceilings, luxury vinyl plank flooring, air conditioning, granite countertops, stainless steel Whirlpool appliances, 42" upgraded white upper cabinets, and a stylish kitchen and bath. The finished lower level includes a huge recreation room, additional bedroom, bathroom, and plenty of storage. Enjoy outdoor living on the covered patio. Conveniently located with easy access to Highway 34, nearby amenities, and the Windsor School District!
Contact an agent
Home facts
- Year built:2020
- Subdivision & Development:Promontory Residential 2nd Fg
- Listing ID #:IR1063622
Rooms and interior
- Bedrooms:3
- Total bathrooms:3
- Full bathrooms:1
- Kitchen Description:Dishwasher, Kitchen Island, Microwave, Oven, Refrigerator
- Basement:Yes
- Basement Description:Full
- Living area:3,346 sq. ft.
Heating and cooling
- Cooling:Central Air
- Heating:Forced Air
- Central air:Yes
Structure and exterior
- Roof:Composition
- Year built:2020
- Building area:3,346 sq. ft.
- Lot area:0.14 Acres
- Lot Features:Corner, Level
- Construction Materials:Frame, Stone
- Exterior Features:Patio
- Levels:1 Story
Schools
- High school:Windsor
- Middle school:Severance
- Elementary school:Skyview
Utilities
- Water:Public
- Sewer:Public Sewer
Finances and disclosures
- Price:$499,900
- Price per sq. ft.:$149.4
- Tax amount:$4,612 (2025)
Features and amenities
- Laundry features:In Unit
- Amenities:Window Coverings
Parking
- Total parking spaces:2
- Garage:Yes
- Garage spaces:2
 Based on information submitted to the MLS GRID as of August 22, 2026 02:26 PM. All data is obtained from various sources and may not have been verified by broker or MLS GRID. Supplied Open House information is subject to change without notice. All information should be independently reviewed and verified for accuracy. Properties may or may not be listed by the office/agent presenting the information.
New listings near 1130 103rd Ave Ct
- Coming Soon
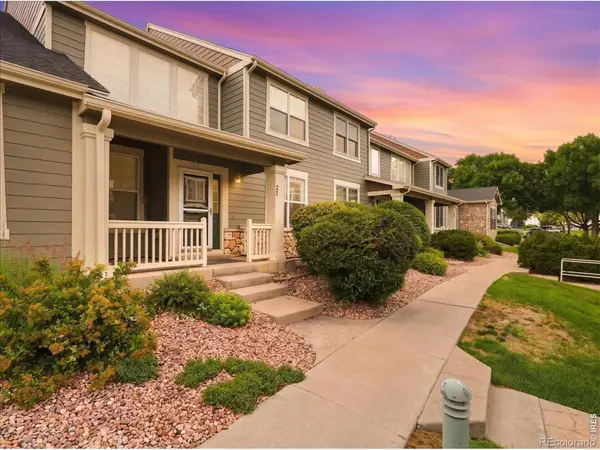 $345,000Coming Soon2 beds 3 baths2,260 sq. ft.
6806 W 3rd Street #27, Greeley, CO 80634
MLS# IR1066952Listed by: C3 REAL ESTATE SOLUTIONS, LLC - New
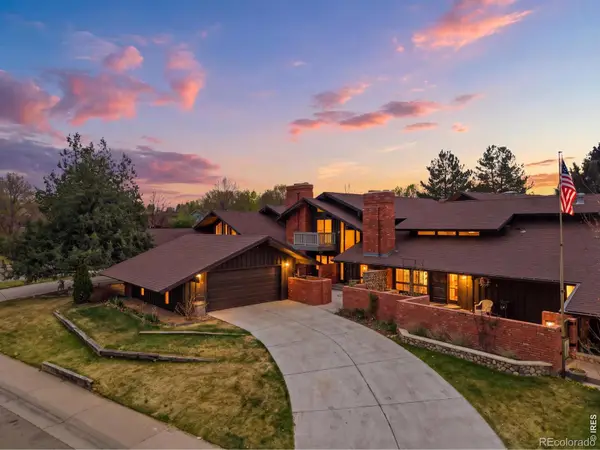 $385,000Active4 beds 4 baths3,096 sq. ft.
2104 28th Ave Ct #B, Greeley, CO 80634
MLS# IR1067045Listed by: SEARS REAL ESTATE - New
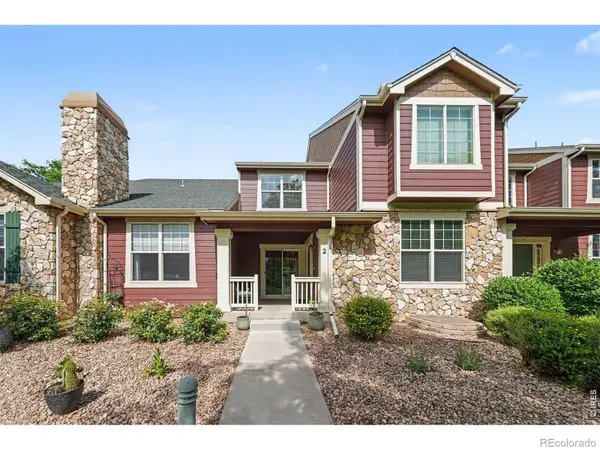 $395,000Active3 beds 3 baths2,961 sq. ft.
6806 W 3rd Street #2, Greeley, CO 80634
MLS# IR1067050Listed by: LMA REAL ESTATE SOLUTIONS - Open Sat, 11am to 2pmNew
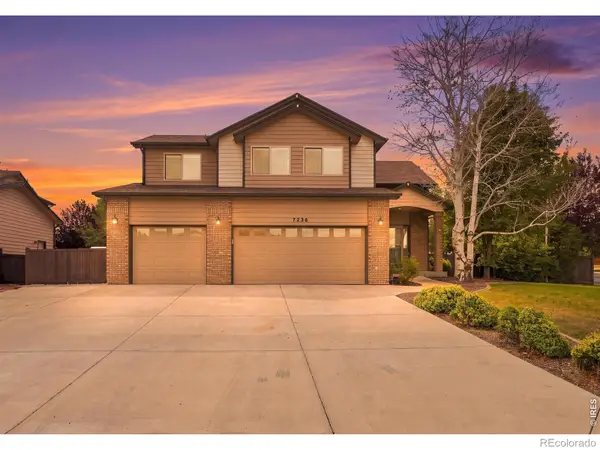 $575,000Active5 beds 4 baths2,701 sq. ft.
7326 W 21st St Rd, Greeley, CO 80634
MLS# IR1066914Listed by: C3 REAL ESTATE SOLUTIONS, LLC - Open Sat, 12 to 2pmNew
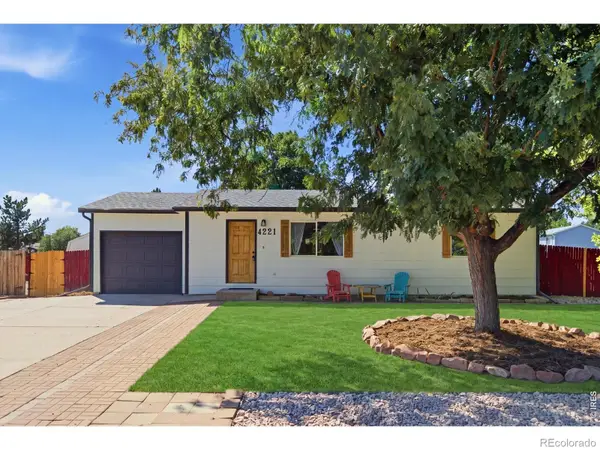 $385,000Active4 beds 2 baths2,236 sq. ft.
4221 Lake Mead Drive, Greeley, CO 80634
MLS# IR1066936Listed by: TOPCO REALTY - New
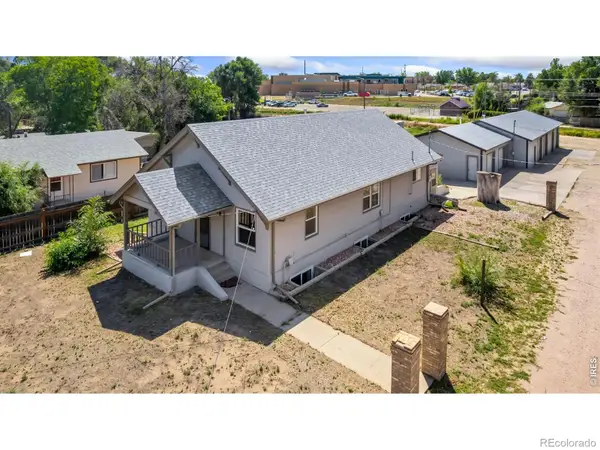 $525,000Active5 beds 3 baths2,829 sq. ft.
2510 W 4th Street, Greeley, CO 80631
MLS# IR1066942Listed by: GROUP CENTERRA - New
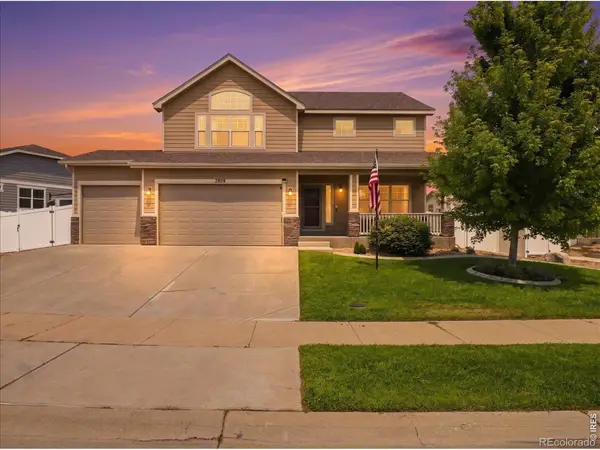 $615,000Active4 beds 4 baths3,314 sq. ft.
7915 W 12th Street, Greeley, CO 80634
MLS# IR1066929Listed by: RE/MAX ALLIANCE-LOVELAND - New
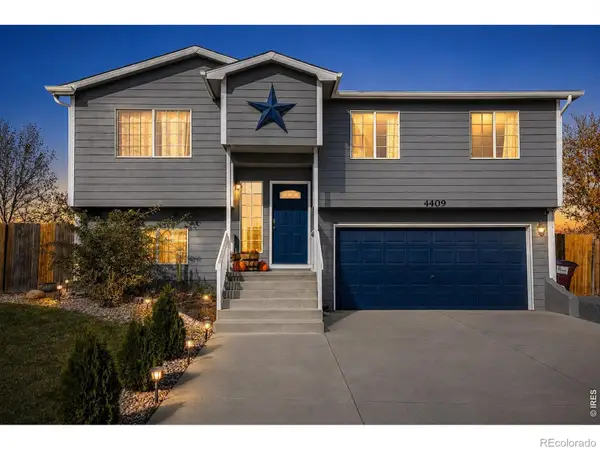 $410,000Active4 beds 2 baths1,515 sq. ft.
4409 Mesa Verde Drive, Greeley, CO 80634
MLS# IR1066919Listed by: SEARS REAL ESTATE - Open Sun, 10am to 12pmNew
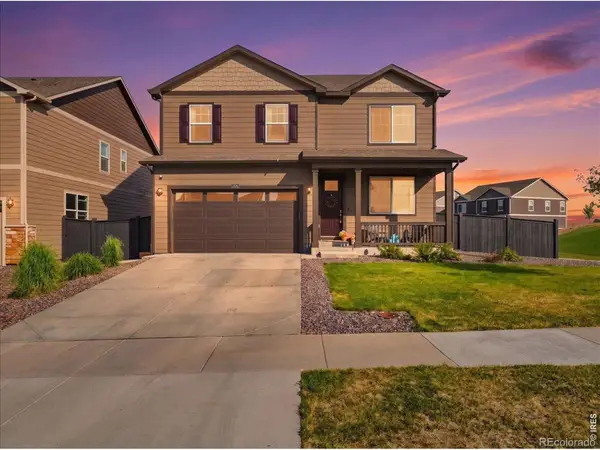 $495,000Active3 beds 4 baths2,285 sq. ft.
2734 73rd Avenue, Greeley, CO 80634
MLS# IR1066924Listed by: C3 REAL ESTATE SOLUTIONS, LLC - New
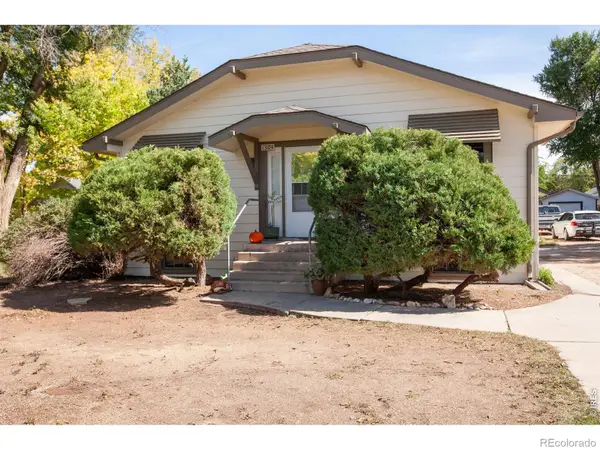 $370,000Active-- beds -- baths1,616 sq. ft.
1304 14th Avenue, Greeley, CO 80631
MLS# IR1066900Listed by: RE/MAX OF BOULDER, INC


Protect your home and budget from life's surprises with an Assurant Home Warranty, backed by a partner that supports you through every step of homeownership. Explore Plans.
© 2023 - 2026 ERA Franchise Systems LLC. All rights reserved. ERA Franchise Systems LLC fully supports the principles of the Fair Housing Act and the Equal Opportunity Act. ERA, ERA Real Estate powered, and their respective logos are registered service marks of ERA Franchise Systems LLC. Each office is independently owned and operated.