
7915 W 12th Street, Greeley, CO 80634
Local realty services provided by:LUX Real Estate Company ERA Powered
Listed by: tracys team, tracy wilson
Office: re/max alliance-loveland
MLS#:IR1066929
Source:ML
Price summary
- Price:$615,000
- Price per sq. ft.:$185.58
- Monthly HOA dues:$25
About this home
A beautifully updated two-story home in Boomerang Ranch, situated on an impressive quarter-acre lot in West Greeley. Southern exposure helps with winter snow melt, while the large covered front porch offers an inviting spot to relax. Inside, the open main level connects the living room, dining area and kitchen, featuring granite countertops, a center island and new luxury vinyl flooring. A stylish fireplace creates a warm focal point in the living room.Upstairs, the spacious primary suite features a large walk-in closet and 5-piece bath with body sprayer, plus convenient laundry access from both the suite and hallway. Two additional bedrooms and a versatile loft provide flexible space for an office, media room or more. The finished basement expands the home with a large rec room, additional bedroom and bathroom. The floor plan measures approximately 3,185 finished square feet across all levels. Outside, enjoy a massive covered patio with fire pit, landscaped and fully fenced backyard, sprinkler system and two storage sheds. One shed is heated and cooled and currently serves as an impressive workout space. Car enthusiasts and hobbyists will appreciate the spacious 4-car tandem garage with insulated walls and ceiling, new insulated garage doors, heat, A/C and workshop space.Additional features include an active radon mitigation system, humidifier and impact-resistant shingles installed in 2022. Located in the Windsor School District with convenient access to Sheep Draw Trail for walking and biking, this home delivers space, upgrades and versatility inside and out....
Contact an agent
Home facts
- Year built:2016
- Subdivision & Development:Boomerang Ranch 2nd Fg
- Listing ID #:IR1066929
Rooms and interior
- Bedrooms:4
- Total bathrooms:4
- Full bathrooms:2
- Half bathrooms:1
- Flooring:Tile
- Bathrooms Description:Five Piece Bath
- Kitchen Description:Bar Fridge, Dishwasher, Disposal, Eat-in Kitchen, Kitchen Island, Microwave, Oven, Pantry, Refrigerator, Self Cleaning Oven
- Basement:Yes
- Basement Description:Full, Sump Pump
- Living area:3,314 sq. ft.
Heating and cooling
- Cooling:Ceiling Fan(s), Central Air
- Heating:Forced Air
- Central air:Yes
Structure and exterior
- Roof:Composition
- Year built:2016
- Building area:3,314 sq. ft.
- Lot area:0.29 Acres
- Lot Features:Sprinklers In Front
- Architectural Style:Contemporary
- Construction Materials:Frame, Stone
- Exterior Features:Patio
- Levels:2 Story
Schools
- High school:Windsor
- Middle school:Severance
- Elementary school:Grand View
Utilities
- Water:Public
- Sewer:Public Sewer
Finances and disclosures
- Price:$615,000
- Price per sq. ft.:$185.58
- Tax amount:$3,184 (2025)
Features and amenities
- Laundry features:In Unit
- Amenities:Bar Fridge, Double Pane Windows, Humidifier, Smoke Detector(s)
Parking
- Total parking spaces:4
- Parking description:Heated Garage, Tandem
- Garage:Yes
- Garage spaces:4
 Based on information submitted to the MLS GRID as of August 22, 2026 02:26 PM. All data is obtained from various sources and may not have been verified by broker or MLS GRID. Supplied Open House information is subject to change without notice. All information should be independently reviewed and verified for accuracy. Properties may or may not be listed by the office/agent presenting the information.
New listings near 7915 W 12th Street
- Coming Soon
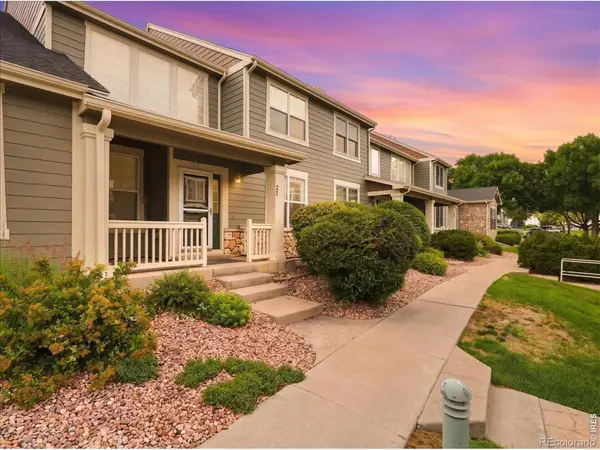 $345,000Coming Soon2 beds 3 baths2,260 sq. ft.
6806 W 3rd Street #27, Greeley, CO 80634
MLS# IR1066952Listed by: C3 REAL ESTATE SOLUTIONS, LLC - Open Sat, 11am to 2pmNew
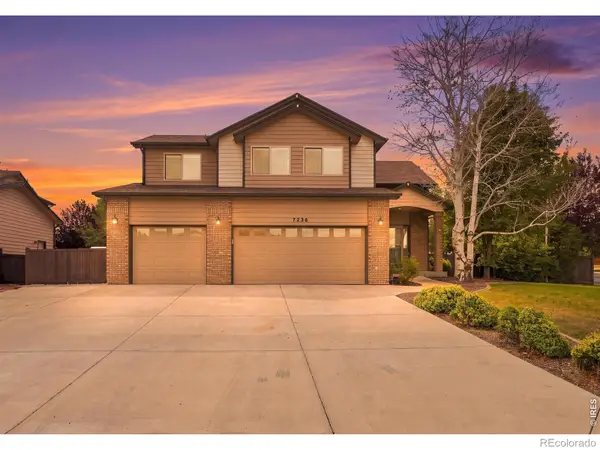 $575,000Active5 beds 4 baths2,701 sq. ft.
7326 W 21st St Rd, Greeley, CO 80634
MLS# IR1066914Listed by: C3 REAL ESTATE SOLUTIONS, LLC - Open Sat, 12 to 2pmNew
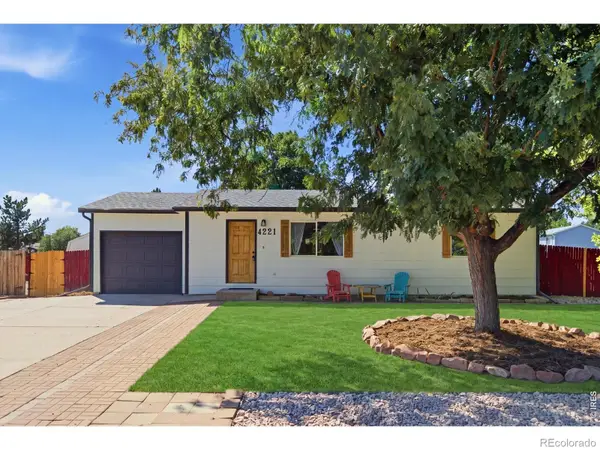 $385,000Active4 beds 2 baths2,236 sq. ft.
4221 Lake Mead Drive, Greeley, CO 80634
MLS# IR1066936Listed by: TOPCO REALTY - New
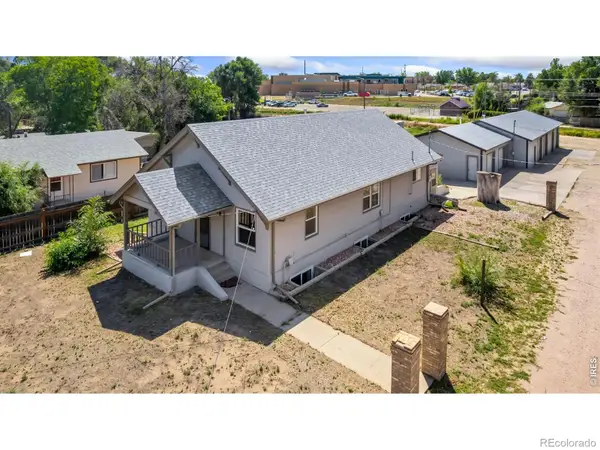 $525,000Active5 beds 3 baths2,829 sq. ft.
2510 W 4th Street, Greeley, CO 80631
MLS# IR1066942Listed by: GROUP CENTERRA - New
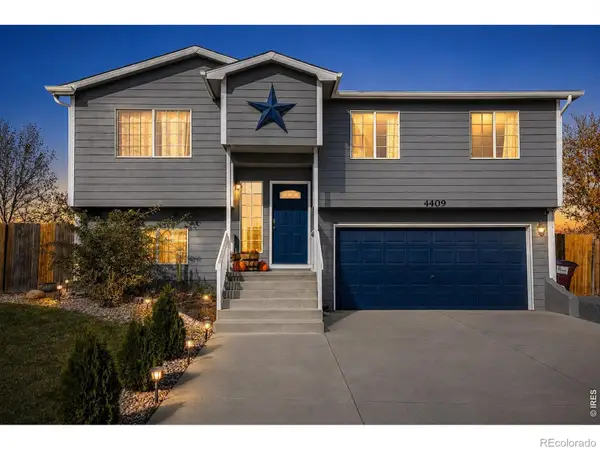 $410,000Active4 beds 2 baths1,515 sq. ft.
4409 Mesa Verde Drive, Greeley, CO 80634
MLS# IR1066919Listed by: SEARS REAL ESTATE - Open Sun, 10am to 12pmNew
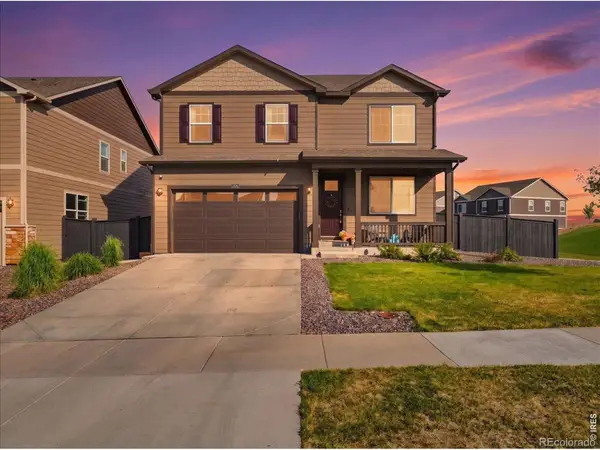 $495,000Active3 beds 4 baths2,285 sq. ft.
2734 73rd Avenue, Greeley, CO 80634
MLS# IR1066924Listed by: C3 REAL ESTATE SOLUTIONS, LLC - New
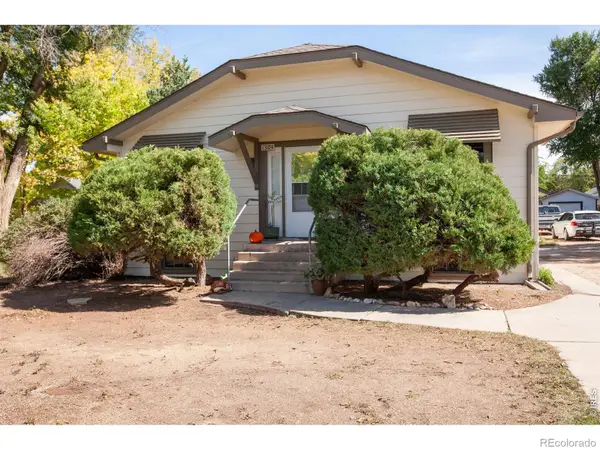 $370,000Active-- beds -- baths1,616 sq. ft.
1304 14th Avenue, Greeley, CO 80631
MLS# IR1066900Listed by: RE/MAX OF BOULDER, INC - New
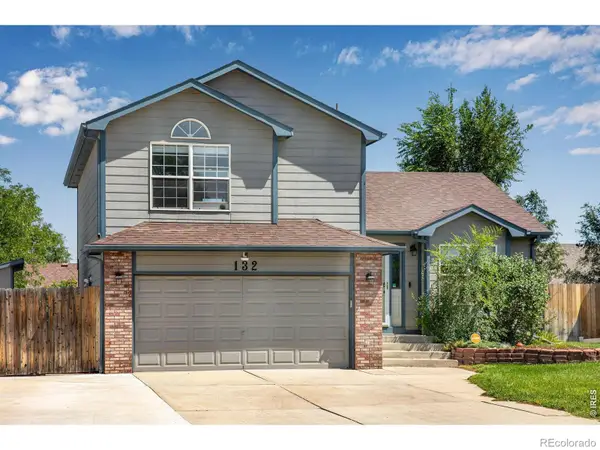 $449,900Active4 beds 3 baths1,896 sq. ft.
132 N 50th Ave Pl, Greeley, CO 80634
MLS# IR1066906Listed by: C3 REAL ESTATE SOLUTIONS, LLC - Open Sat, 10am to 12pmNew
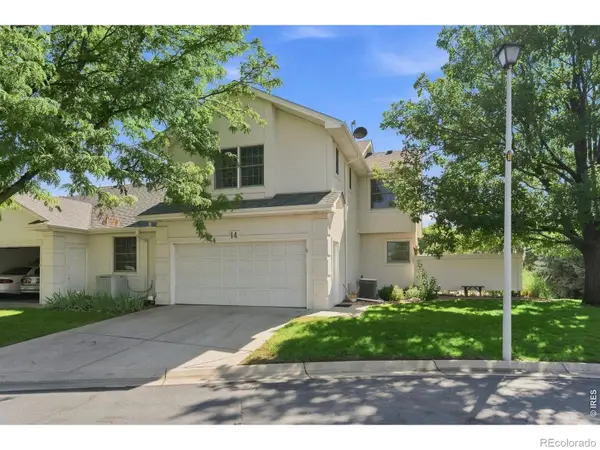 $415,000Active4 beds 3 baths2,745 sq. ft.
436 47th Avenue, Greeley, CO 80634
MLS# IR1066874Listed by: COLDWELL BANKER REALTY-NOCO


Protect your home and budget from life's surprises with an Assurant Home Warranty, backed by a partner that supports you through every step of homeownership. Explore Plans.
© 2023 - 2026 ERA Franchise Systems LLC. All rights reserved. ERA Franchise Systems LLC fully supports the principles of the Fair Housing Act and the Equal Opportunity Act. ERA, ERA Real Estate powered, and their respective logos are registered service marks of ERA Franchise Systems LLC. Each office is independently owned and operated.