
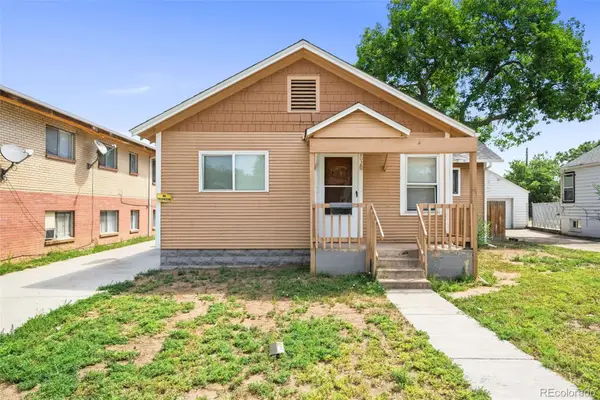
1408 8th Street, Greeley, CO 80631
Local realty services provided by:ERA Teamwork Realty
Listed by: chad nixon, kendra yackey
Office: re/max alliance-greeley
MLS#:IR1066714
Source:ML
Price summary
- Price:$299,900
- Price per sq. ft.:$367.52
About this home
Welcome to 1408 8th Street, a charming 2-bedroom, 1-bath bungalow built in 1899 and thoughtfully remodeled in 2017. This beautifully updated home blends historic character with modern comfort and is conveniently located near downtown Greeley. The inviting living room features a gas fireplace in the center of the space, creating a warm and cozy focal point. The kitchen features stainless steel appliances, updated finishes, and a stylish tiled backsplash, while the bathroom offers updated fixtures and designer tile. All windows have been updated, adding to the home's comfort and efficiency. Enjoy your morning coffee or an afternoon breeze from the covered front porch or relax on the back deck with its inviting porch swing. Outside, you'll find a fully fenced yard, sprinkler system in both the front and back yards, and alley access. Additional updates include a new roof in 2020 and a newer water heater. Listed under $300,000, this home may also qualify for the G-HOPE program, offering up to $4,000 in down payment assistance for eligible buyers. With its charming character, thoughtful updates, and convenient location, this cozy bungalow is ready to welcome you home!...
Contact an agent
Home facts
- Year built:1899
- Subdivision & Development:Hunters Sub
- Listing ID #:IR1066714
Rooms and interior
- Bedrooms:2
- Total bathrooms:1
- Full bathrooms:1
- Kitchen Description:Dishwasher, Disposal, Microwave, Oven, Refrigerator
- Basement:Yes
- Basement Description:Crawl Space
- Living area:816 sq. ft.
Heating and cooling
- Cooling:Ceiling Fan(s), Evaporative Cooling
- Heating:Forced Air
Structure and exterior
- Roof:Composition
- Year built:1899
- Building area:816 sq. ft.
- Lot area:0.11 Acres
- Lot Features:Sprinklers In Front
- Construction Materials:Frame, Wood Siding
- Exterior Features:Deck
- Levels:1 Story
Schools
- High school:Northridge
- Middle school:Heath
- Elementary school:Maplewood
Utilities
- Water:Public
Finances and disclosures
- Price:$299,900
- Price per sq. ft.:$367.52
- Tax amount:$1,475 (2025)
Features and amenities
- Laundry features:Dryer, Washer
- Amenities:Double Pane Windows, Smoke Detector(s)
Parking
- Total parking spaces:1
- Garage:Yes
- Garage spaces:1
 Based on information submitted to the MLS GRID as of August 20, 2026 02:42 PM. All data is obtained from various sources and may not have been verified by broker or MLS GRID. Supplied Open House information is subject to change without notice. All information should be independently reviewed and verified for accuracy. Properties may or may not be listed by the office/agent presenting the information.
New listings near 1408 8th Street
- Coming Soon
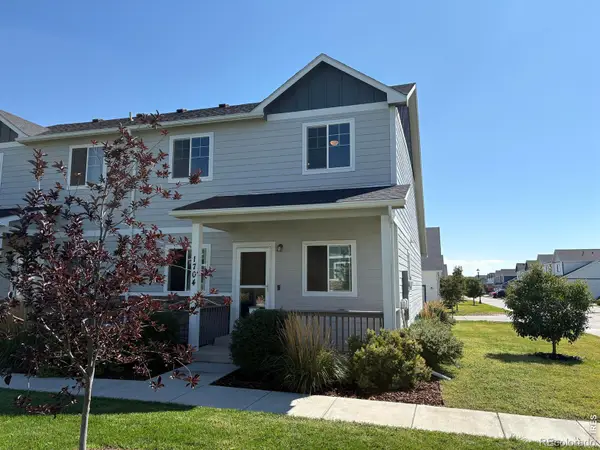 $354,900Coming Soon3 beds 3 baths2,196 sq. ft.
4355 24th Street Road #1704, Greeley, CO 80634
MLS# IR1066818Listed by: GREY ROCK REALTY - New
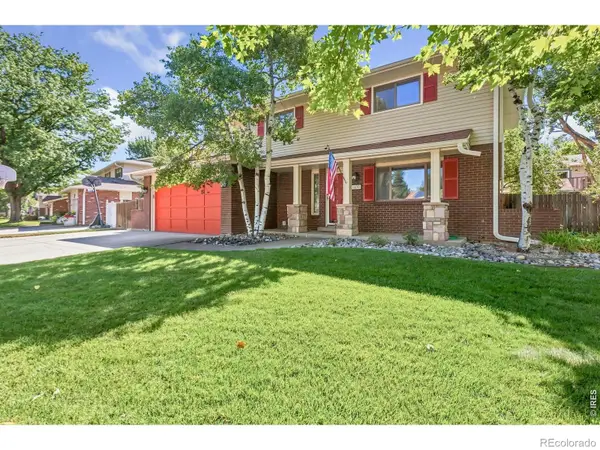 $500,000Active4 beds 4 baths3,172 sq. ft.
1632 37th Avenue, Greeley, CO 80634
MLS# IR1066783Listed by: MOUNTAIN WEST REAL ESTATE - New
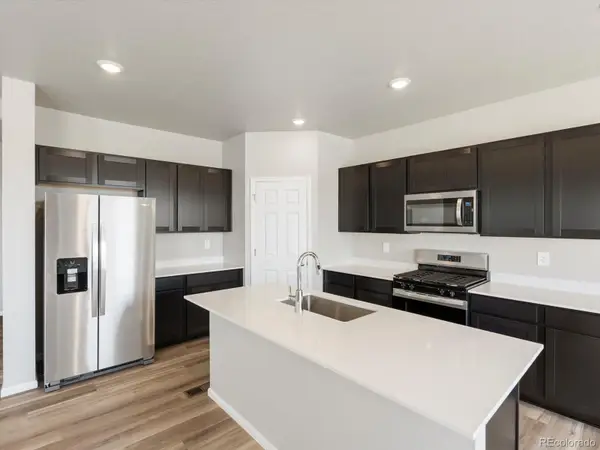 $518,990Active3 beds 3 baths3,114 sq. ft.
538 98th Avenue, Greeley, CO 80634
MLS# 3984913Listed by: KERRIE A. YOUNG (INDEPENDENT) - New
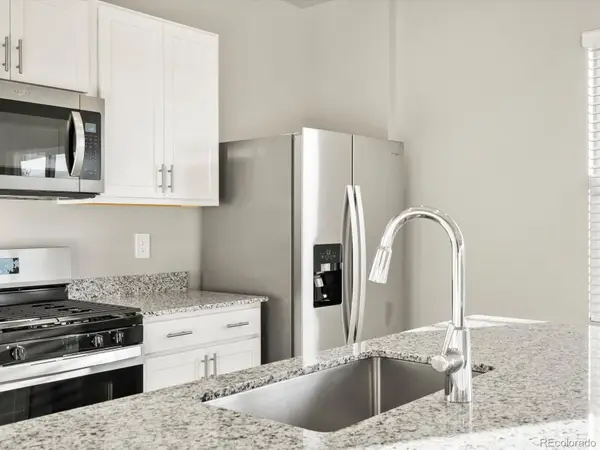 $483,640Active4 beds 3 baths2,241 sq. ft.
7325 W 27th Street Road, Greeley, CO 80634
MLS# 7415674Listed by: KERRIE A. YOUNG (INDEPENDENT) - New
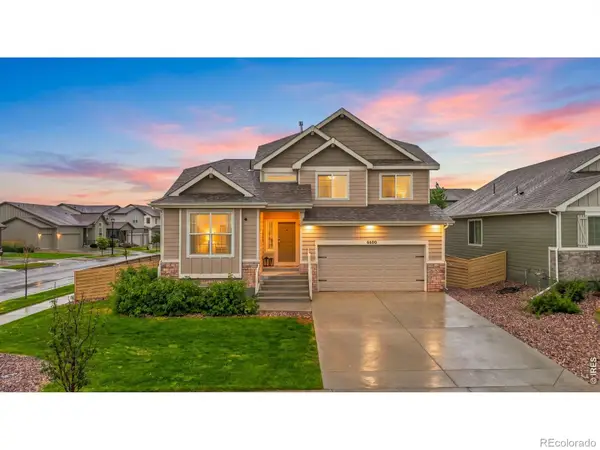 $525,000Active4 beds 3 baths2,806 sq. ft.
6600 5th Street, Greeley, CO 80634
MLS# IR1066748Listed by: EXP REALTY LLC - New
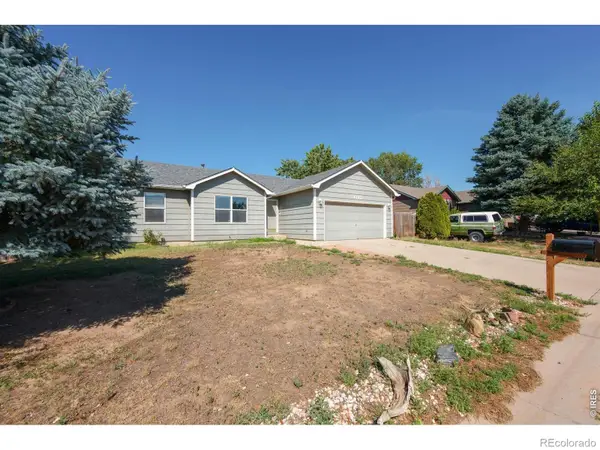 $335,000Active3 beds 2 baths2,212 sq. ft.
4745 Everglade Court, Greeley, CO 80634
MLS# IR1066753Listed by: GROUP MULBERRY - New
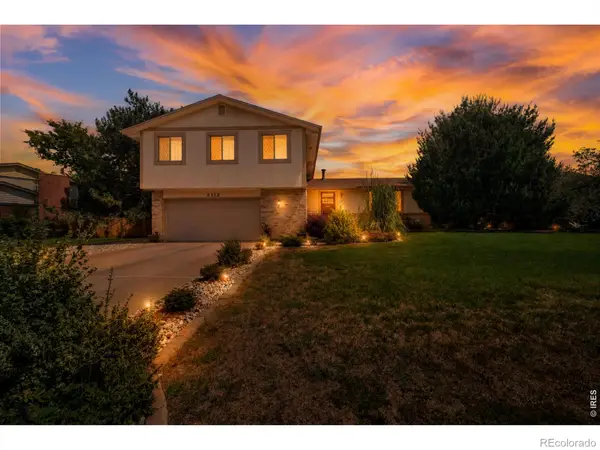 $419,000Active4 beds 3 baths2,707 sq. ft.
2112 40th Avenue, Greeley, CO 80634
MLS# IR1066700Listed by: THE COATES REALTY GROUP, LLC - New
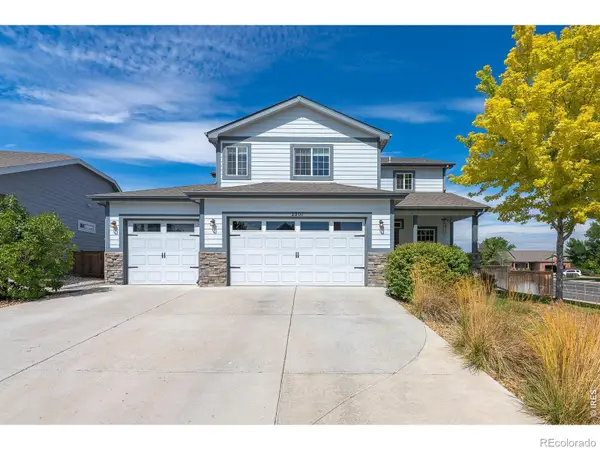 $555,000Active4 beds 4 baths3,025 sq. ft.
2201 73rd Ave Pl, Greeley, CO 80634
MLS# IR1066679Listed by: NEXTHOME FOUNDATIONS - New
 $255,000Active3 beds 1 baths1,236 sq. ft.
2020 6th Avenue, Greeley, CO 80631
MLS# 2040341Listed by: SELLSTATE ALTITUDE PROPERTY GROUP


Protect your home and budget from life's surprises with an Assurant Home Warranty, backed by a partner that supports you through every step of homeownership. Explore Plans.
© 2023 - 2026 ERA Franchise Systems LLC. All rights reserved. ERA Franchise Systems LLC fully supports the principles of the Fair Housing Act and the Equal Opportunity Act. ERA, ERA Real Estate powered, and their respective logos are registered service marks of ERA Franchise Systems LLC. Each office is independently owned and operated.