
6600 5th Street, Greeley, CO 80634
Local realty services provided by:LUX Real Estate Company ERA Powered
Listed by: desi moss, michele taylor
Office: exp realty llc.
MLS#:IR1066748
Source:ML
Price summary
- Price:$525,000
- Price per sq. ft.:$187.1
About this home
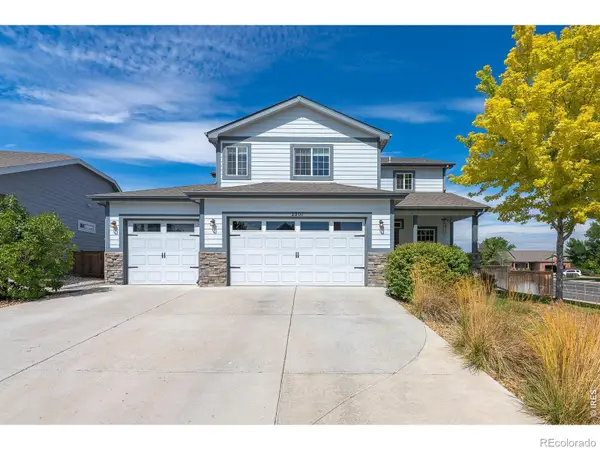
Former Model Home - Corner Lot - No HOA - Finished 3-Car Tandem Garage! Welcome to this spacious 4-bedroom home in Greeley's Northridge Trails Community, perfectly positioned on a desirable corner lot with no HOA. A former model home, this property offers a versatile multi-level floor plan with generous living spaces and room to adapt as your needs change. At the heart of the main level is an expansive kitchen featuring a large island, pantry and eat-in dining area. An additional flex space just off the kitchen gives you options for a formal dining room, home office or den. The lower level creates a comfortable second living space with a family room and direct backyard access, plus a private guest bedroom and 3/4 bath-a great setup for overnight guests or extended stays. Upstairs, you'll find three additional bedrooms, including a spacious primary suite with a luxurious 5-piece bath, complete with double sinks, soaking tub and a large walk-in closet. Two additional bedrooms share a full bath, while the conveniently located upper-level laundry room offers plenty of space for everyday functionality. Outside, the large, fenced backyard provides room to play, entertain or relax, with a covered patio and dedicated dog-run area. Even the garage stands out: the finished 3-car tandem garage is both heated and air conditioned, offering possibilities well beyond parking and storage. With 4 bedrooms, multiple living areas, flexible work-from-home space, a large yard, corner-lot setting and no HOA, this Northridge Trails home offers the kind of space and versatility that's increasingly hard to find....
Contact an agent
Home facts
- Year built:2023
- Subdivision & Development:City Center West Residential 2nd Fg
- Listing ID #:IR1066748
Rooms and interior
- Bedrooms:4
- Total bathrooms:3
- Full bathrooms:2
- Flooring:Vinyl, Wood
- Bathrooms Description:Five Piece Bath
- Kitchen Description:Dishwasher, Disposal, Eat-in Kitchen, Kitchen Island, Microwave, Oven, Pantry, Refrigerator, Self Cleaning Oven
- Basement:Yes
- Basement Description:Full, Unfinished
- Living area:2,806 sq. ft.
Heating and cooling
- Cooling:Ceiling Fan(s), Central Air
- Heating:Forced Air
- Central air:Yes
Structure and exterior
- Roof:Composition
- Year built:2023
- Building area:2,806 sq. ft.
- Lot area:0.17 Acres
- Lot Features:Corner, Level, Sprinklers In Front
- Construction Materials:Frame, Stone
- Exterior Features:Dog Run
- Levels:Tri-Level
Schools
- High school:Northridge
- Middle school:Other
- Elementary school:Other
Utilities
- Water:Public
- Sewer:Public Sewer
Finances and disclosures
- Price:$525,000
- Price per sq. ft.:$187.1
- Tax amount:$4,257 (2025)
Features and amenities
- Laundry features:Dryer, In Unit, Washer
- Amenities:Double Pane Windows, Smoke Detector(s)
Parking
- Total parking spaces:3
- Garage:Yes
- Garage spaces:3
 Based on information submitted to the MLS GRID as of August 20, 2026 03:47 PM. All data is obtained from various sources and may not have been verified by broker or MLS GRID. Supplied Open House information is subject to change without notice. All information should be independently reviewed and verified for accuracy. Properties may or may not be listed by the office/agent presenting the information.
New listings near 6600 5th Street
- Coming Soon
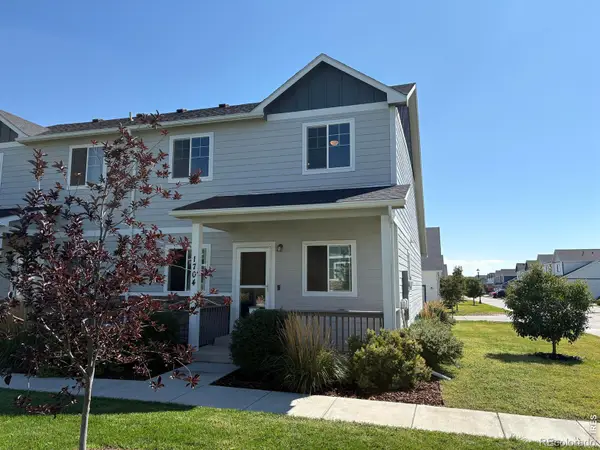 $354,900Coming Soon3 beds 3 baths2,196 sq. ft.
4355 24th Street Road #1704, Greeley, CO 80634
MLS# IR1066818Listed by: GREY ROCK REALTY - Coming Soon
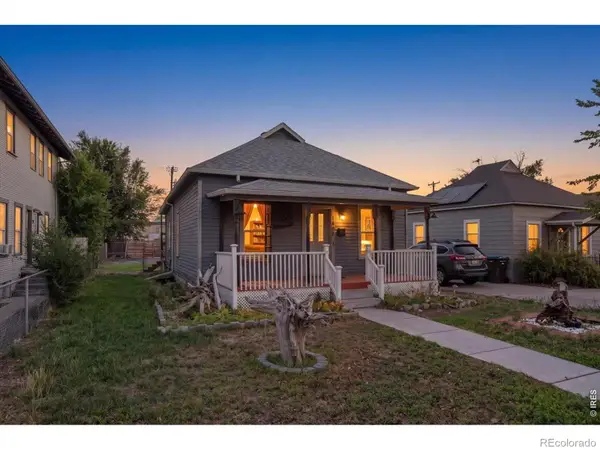 $299,900Coming Soon2 beds 1 baths816 sq. ft.
1408 8th Street, Greeley, CO 80631
MLS# IR1066714Listed by: RE/MAX ALLIANCE-GREELEY - New
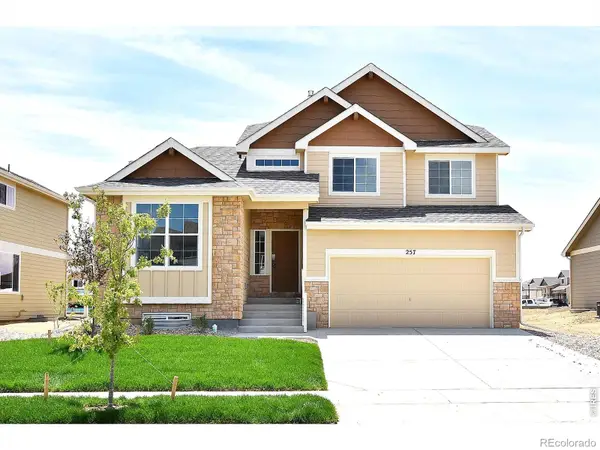 $497,352Active3 beds 3 baths2,806 sq. ft.
509 84th Ave Ct, Greeley, CO 80634
MLS# IR1066829Listed by: MTN VISTA REAL ESTATE CO., LLC - New
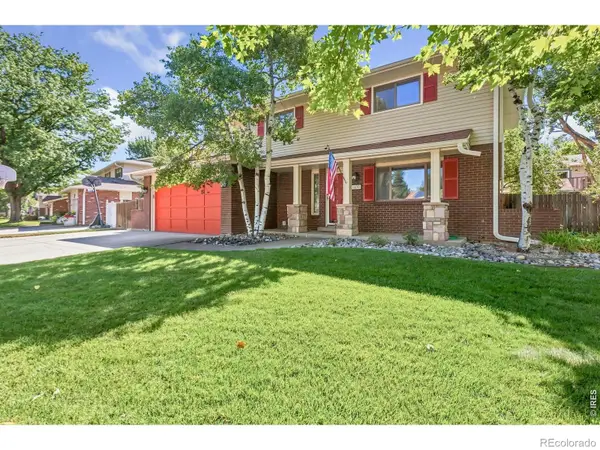 $500,000Active4 beds 4 baths3,172 sq. ft.
1632 37th Avenue, Greeley, CO 80634
MLS# IR1066783Listed by: MOUNTAIN WEST REAL ESTATE - New
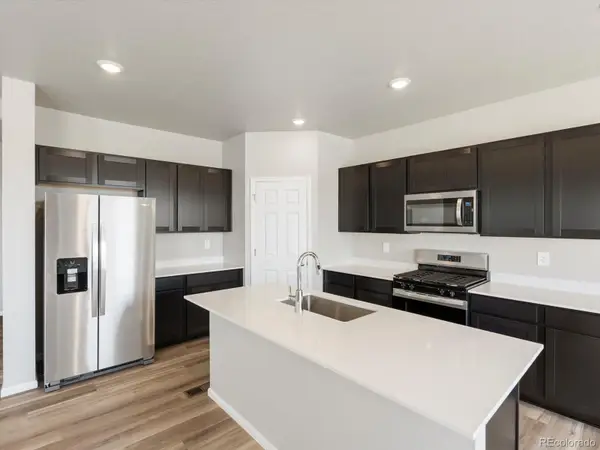 $518,990Active3 beds 3 baths3,114 sq. ft.
538 98th Avenue, Greeley, CO 80634
MLS# 3984913Listed by: KERRIE A. YOUNG (INDEPENDENT) - New
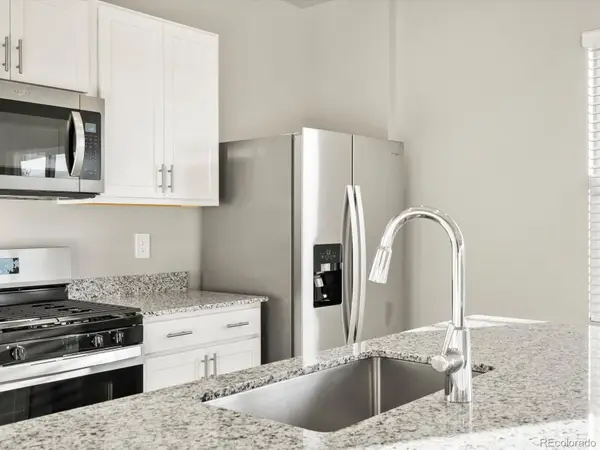 $483,640Active4 beds 3 baths2,241 sq. ft.
7325 W 27th Street Road, Greeley, CO 80634
MLS# 7415674Listed by: KERRIE A. YOUNG (INDEPENDENT) - New
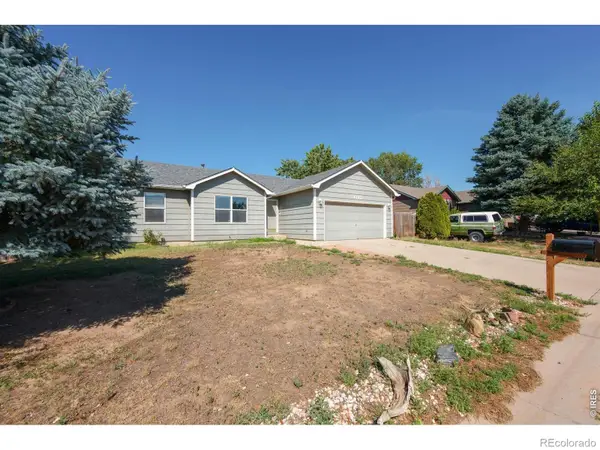 $335,000Active3 beds 2 baths2,212 sq. ft.
4745 Everglade Court, Greeley, CO 80634
MLS# IR1066753Listed by: GROUP MULBERRY - New
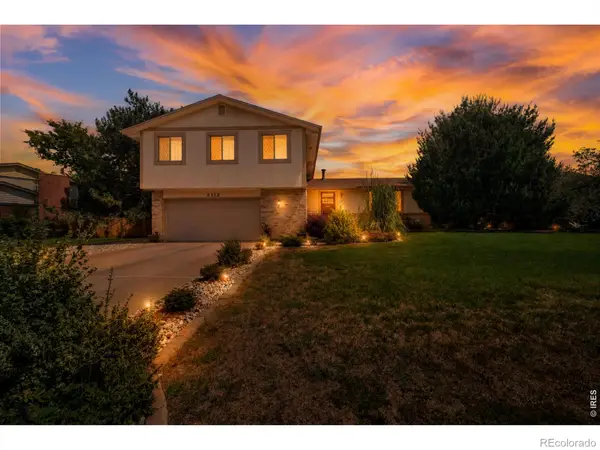 $419,000Active4 beds 3 baths2,707 sq. ft.
2112 40th Avenue, Greeley, CO 80634
MLS# IR1066700Listed by: THE COATES REALTY GROUP, LLC - New
 $555,000Active4 beds 4 baths3,025 sq. ft.
2201 73rd Ave Pl, Greeley, CO 80634
MLS# IR1066679Listed by: NEXTHOME FOUNDATIONS


Protect your home and budget from life's surprises with an Assurant Home Warranty, backed by a partner that supports you through every step of homeownership. Explore Plans.
© 2023 - 2026 ERA Franchise Systems LLC. All rights reserved. ERA Franchise Systems LLC fully supports the principles of the Fair Housing Act and the Equal Opportunity Act. ERA, ERA Real Estate powered, and their respective logos are registered service marks of ERA Franchise Systems LLC. Each office is independently owned and operated.