
1720 21st Avenue, Greeley, CO 80631
Local realty services provided by:RONIN Real Estate Professionals ERA Powered
1720 21st Avenue,Greeley, CO 80631
$450,000
- 4 Beds
- 3 Baths
- 3,124 sq. ft.
- Single family
- Active
Listed by: steve baker, seth baker
Office: sears real estate
MLS#:IR1064346
Source:ML
Price summary
- Price:$450,000
- Price per sq. ft.:$144.05
About this home
Charming Glenmere ranch at a great price! Featuring 4 bedrooms, 2 1/2 baths, wood floors, a spacious kitchen open to a hearth room with gas fireplace, central air, a delightful screened porch, all nestled on a half-acre lot! Plus an oversized 2-car detached garage, full sprinkler system, shed and raised bed garden. Close to Glenmere Park, UNC, and the hospital-Take a look today!
Contact an agent
Home facts
- Year built:1938
- Listing ID #:IR1064346
Rooms and interior
- Bedrooms:4
- Total bathrooms:3
- Full bathrooms:2
- Half bathrooms:1
- Flooring:Carpet, Wood
- Bathrooms Description:Jack & Jill Bathroom
- Kitchen Description:Dishwasher, Disposal, Eat-in Kitchen, Microwave, Oven, Pantry, Refrigerator
- Basement:Yes
- Basement Description:Crawl Space, Full, Walk-Out Access
- Living area:3,124 sq. ft.
Heating and cooling
- Cooling:Central Air
- Heating:Forced Air
- Central air:Yes
Structure and exterior
- Roof:Composition
- Year built:1938
- Building area:3,124 sq. ft.
- Lot area:0.55 Acres
- Lot Features:Level, Sprinklers In Front
- Architectural Style:Cottage
- Construction Materials:Stucco
- Exterior Features:Patio
- Levels:1 Story
Schools
- High school:Greeley Central
- Middle school:Heath
- Elementary school:Jackson
Utilities
- Water:Public
- Sewer:Public Sewer
Finances and disclosures
- Price:$450,000
- Price per sq. ft.:$144.05
- Tax amount:$3,019 (2025)
Features and amenities
- Laundry features:Dryer, Washer
- Amenities:Smoke Detector(s), Window Coverings
Parking
- Total parking spaces:2
- Garage:Yes
- Garage spaces:2
 Based on information submitted to the MLS GRID as of July 16, 2026 11:21 PM. All data is obtained from various sources and may not have been verified by broker or MLS GRID. Supplied Open House information is subject to change without notice. All information should be independently reviewed and verified for accuracy. Properties may or may not be listed by the office/agent presenting the information.
New listings near 1720 21st Avenue
- New
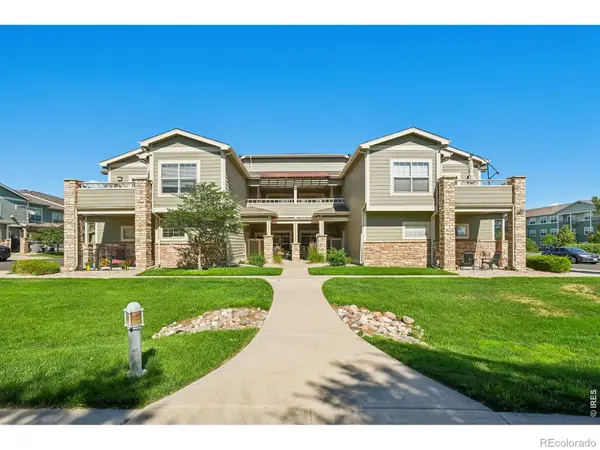 $290,000Active2 beds 2 baths1,276 sq. ft.
5775 W 29th Street #1208, Greeley, CO 80634
MLS# IR1064396Listed by: COLDWELL BANKER REALTY- FORT COLLINS - New
 $483,500Active4 beds 3 baths2,241 sq. ft.
7320 27th Street, Greeley, CO 80634
MLS# 6628393Listed by: KERRIE A. YOUNG (INDEPENDENT) - New
 $799,000Active-- beds -- baths4,740 sq. ft.
4630-4632 W 14th Street, Greeley, CO 80634
MLS# IR1064369Listed by: SEARS REAL ESTATE - New
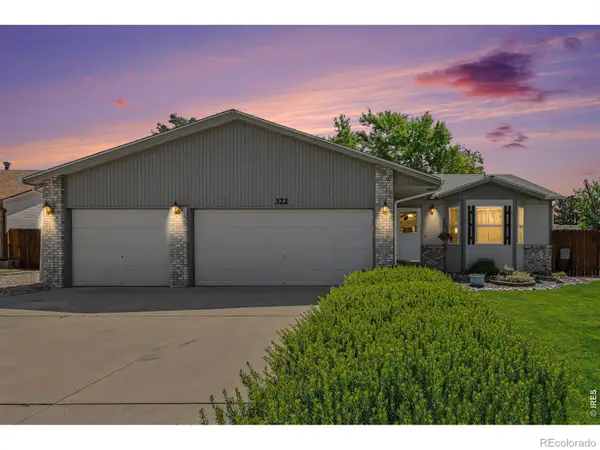 $425,000Active2 beds 3 baths2,143 sq. ft.
322 N 45th Avenue Court, Greeley, CO 80634
MLS# IR1064386Listed by: PRO REALTY OLD TOWN - New
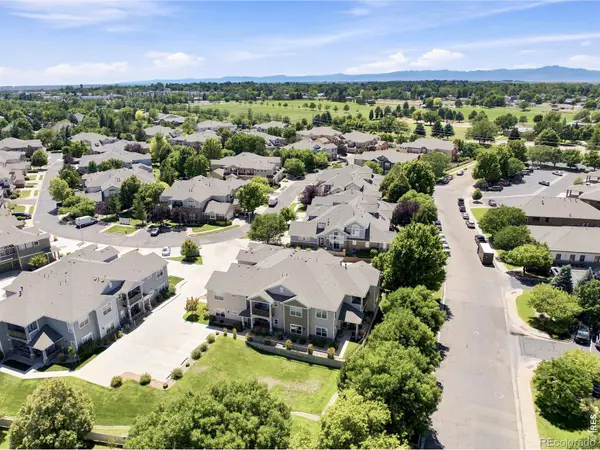 $330,000Active2 beds 3 baths1,416 sq. ft.
4672 W 20th St Rd #512, Greeley, CO 80634
MLS# IR1064402Listed by: GROUP MULBERRY - New
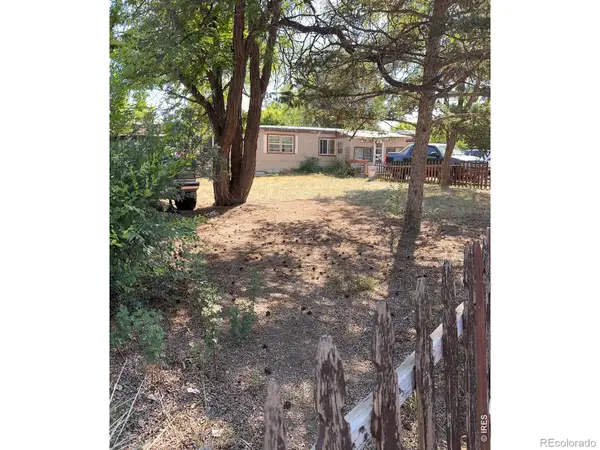 $149,900Active0.2 Acres
4625 Zion Drive, Greeley, CO 80634
MLS# IR1064350Listed by: JPAR MODERN REAL ESTATE - New
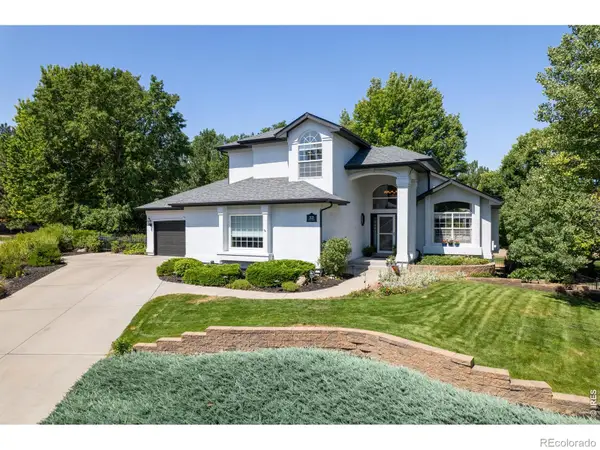 $775,000Active6 beds 4 baths4,287 sq. ft.
2125 62nd Ave Ct, Greeley, CO 80634
MLS# IR1064360Listed by: REALTY ONE GROUP FOURPOINTS - New
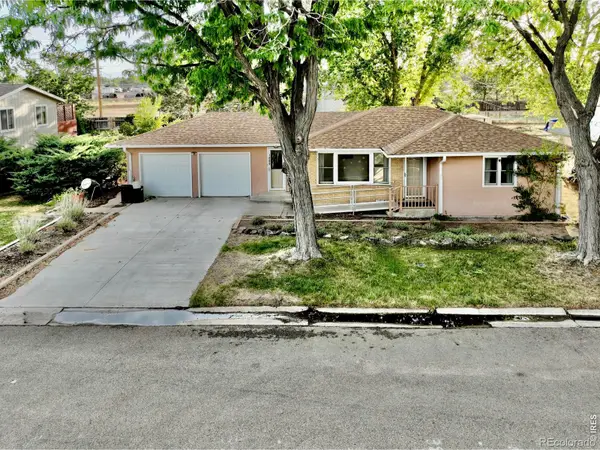 $350,000Active2 beds 1 baths2,186 sq. ft.
1809 Delwood Avenue, Greeley, CO 80631
MLS# IR1064361Listed by: YOUR CASTLE REAL ESTATE LLC - Coming Soon
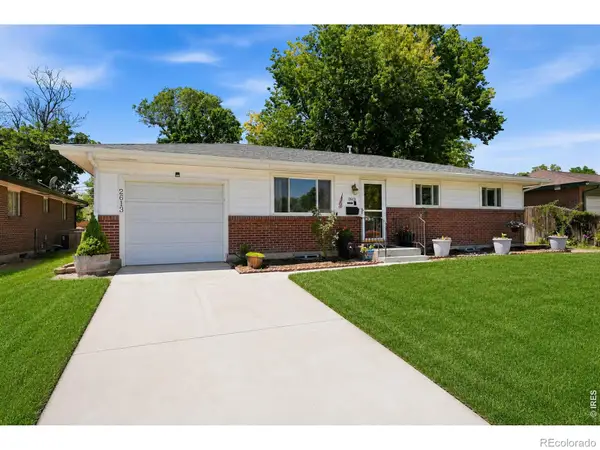 $399,999Coming Soon5 beds 2 baths
2613 16th Avenue, Greeley, CO 80631
MLS# IR1064362Listed by: COMPASS - BOULDER


Protect your home and budget from life's surprises with an Assurant Home Warranty, backed by a partner that supports you through every step of homeownership. Explore Plans.
© 2023 - 2026 ERA Franchise Systems LLC. All rights reserved. ERA Franchise Systems LLC fully supports the principles of the Fair Housing Act and the Equal Opportunity Act. ERA, ERA Real Estate powered, and their respective logos are registered service marks of ERA Franchise Systems LLC. Each office is independently owned and operated.