
5775 W 29th Street #1208, Greeley, CO 80634
Local realty services provided by:ERA Shields Real Estate
5775 W 29th Street #1208,Greeley, CO 80634
$285,000
- 2 Beds
- 2 Baths
- - sq. ft.
- Condominium
- Sold
Listed by: ben woodrum, michelle woodrum
Office: coldwell banker realty- fort collins
MLS#:IR1064396
Source:ML
Sorry, we are unable to map this address
Price summary
- Price:$285,000
- Monthly HOA dues:$315
About this home
Welcome home to this meticulously maintained condo where west-facing sunshine and a prime location create the perfect place to call home. Designed for easy living and everyday convenience, this home places you moments away from a wide array of amenities, dining options, parks, and quick access to Hwy 34. Inside, ceilings kiss the sky, amplifying the bright, airy feel. The floorplan offers a primary suite with walk-in closet and private 3/4 bath as well as an additional bedroom with elegant French doors, transitioning it to a work-from-home space if needed. The inviting living area centers around a cozy gas fireplace, creating a warm focal point for gatherings. The updated kitchen, complete with chic painted cabinets and stainless appliances, is ideal for channeling your inner chef. An outdoor private deck with extra storage extends your living space and is ideal for morning coffee or evening beverages. Summer fun awaits in the community pools, hot tubs, a clubhouse, volleyball court, and more. the attached garage adds practical convenience to this stylish, well-kept residence. It's Colorado living at its finest!...
Contact an agent
Home facts
- Year built:2004
- Subdivision & Development:West Fork Village
- Listing ID #:IR1064396
Rooms and interior
- Bedrooms:2
- Total bathrooms:2
- Full bathrooms:1
- Flooring:Laminate
- Kitchen Description:Dishwasher, Eat-in Kitchen, Freezer, Microwave, Oven, Pantry, Refrigerator
- Basement:Yes
Heating and cooling
- Cooling:Ceiling Fan(s), Central Air
- Heating:Forced Air
- Central air:Yes
Structure and exterior
- Roof:Composition
- Year built:2004
- Construction Materials:Frame
- Exterior Features:Balcony, Deck, Patio
- Levels:2 Story
Schools
- High school:Greeley West
- Middle school:Other
- Elementary school:Other
Utilities
- Water:Public
- Sewer:Public Sewer
Finances and disclosures
- Price:$285,000
- Tax amount:$1,844 (2025)
Features and amenities
- Laundry features:Dryer, In Unit, Washer
- Amenities:Window Coverings
Parking
- Total parking spaces:1
- Garage:Yes
- Garage spaces:1
 Based on information submitted to the MLS GRID as of August 22, 2026 07:31 AM. All data is obtained from various sources and may not have been verified by broker or MLS GRID. Supplied Open House information is subject to change without notice. All information should be independently reviewed and verified for accuracy. Properties may or may not be listed by the office/agent presenting the information.
New listings near 5775 W 29th Street #1208
- Coming Soon
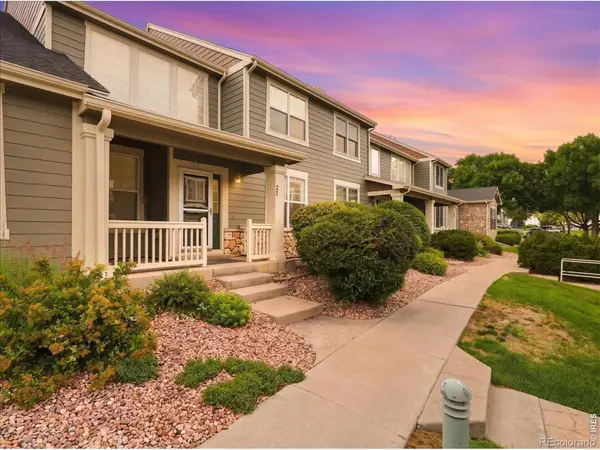 $345,000Coming Soon2 beds 3 baths2,260 sq. ft.
6806 W 3rd Street #27, Greeley, CO 80634
MLS# IR1066952Listed by: C3 REAL ESTATE SOLUTIONS, LLC - Coming Soon
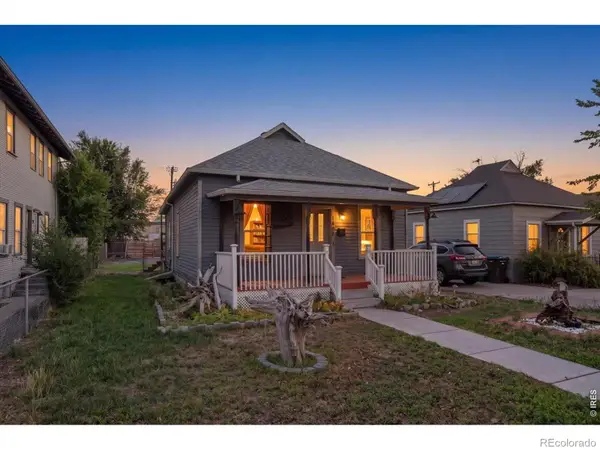 $299,900Coming Soon2 beds 1 baths816 sq. ft.
1408 8th Street, Greeley, CO 80631
MLS# IR1066714Listed by: RE/MAX ALLIANCE-GREELEY - Open Sat, 12 to 2pmNew
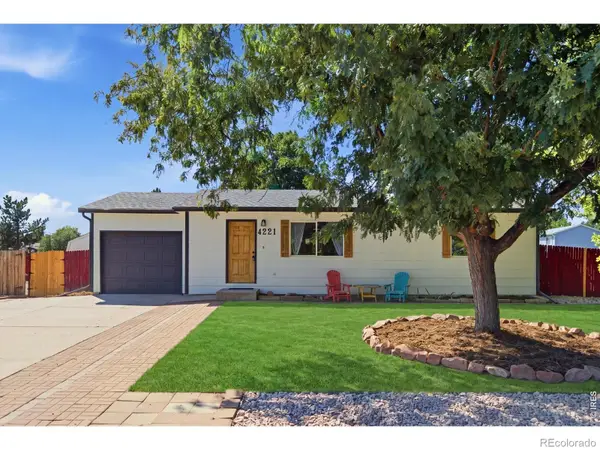 $385,000Active4 beds 2 baths2,236 sq. ft.
4221 Lake Mead Drive, Greeley, CO 80634
MLS# IR1066936Listed by: TOPCO REALTY - New
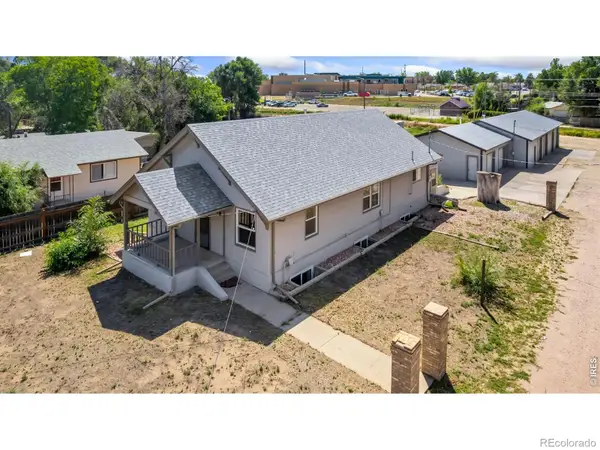 $525,000Active5 beds 3 baths2,829 sq. ft.
2510 W 4th Street, Greeley, CO 80631
MLS# IR1066942Listed by: GROUP CENTERRA - New
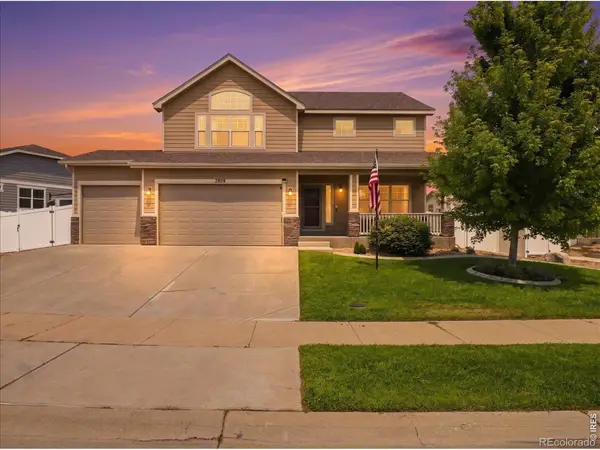 $615,000Active4 beds 4 baths3,314 sq. ft.
7915 W 12th Street, Greeley, CO 80634
MLS# IR1066929Listed by: RE/MAX ALLIANCE-LOVELAND - New
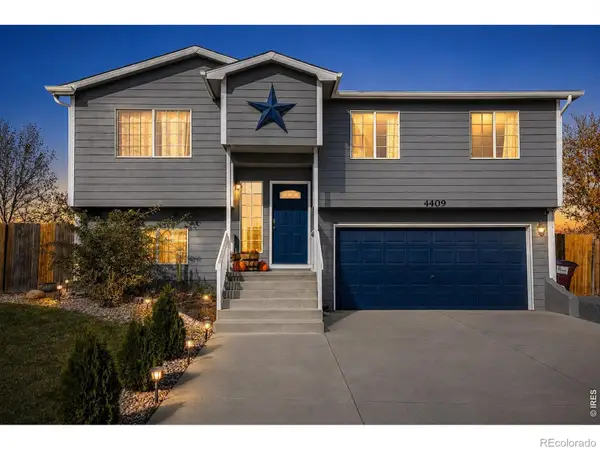 $410,000Active4 beds 2 baths1,515 sq. ft.
4409 Mesa Verde Drive, Greeley, CO 80634
MLS# IR1066919Listed by: SEARS REAL ESTATE - Open Sun, 10am to 12pmNew
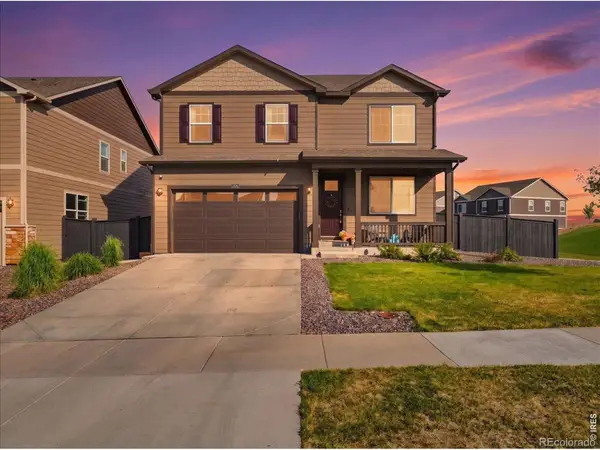 $495,000Active3 beds 4 baths2,285 sq. ft.
2734 73rd Avenue, Greeley, CO 80634
MLS# IR1066924Listed by: C3 REAL ESTATE SOLUTIONS, LLC - Open Sat, 11am to 2pmNew
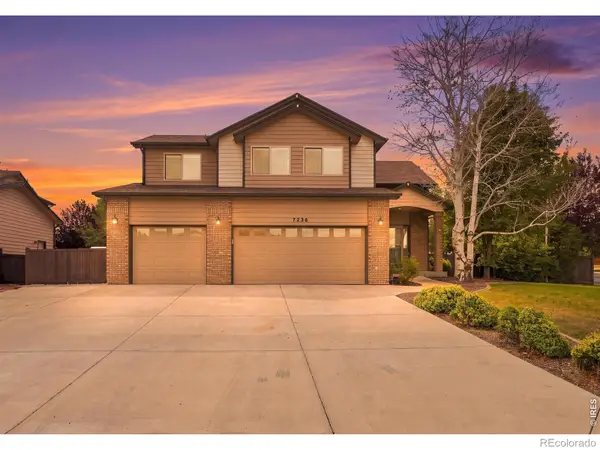 $575,000Active5 beds 4 baths2,701 sq. ft.
7326 W 21st Street, Greeley, CO 80634
MLS# IR1066914Listed by: C3 REAL ESTATE SOLUTIONS, LLC - New
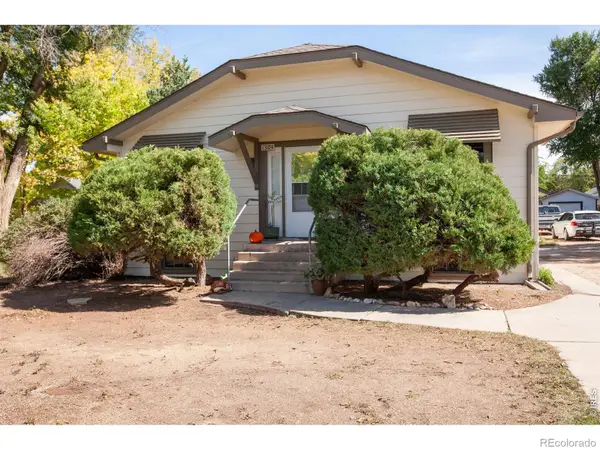 $370,000Active-- beds -- baths1,616 sq. ft.
1304 14th Avenue, Greeley, CO 80631
MLS# IR1066900Listed by: RE/MAX OF BOULDER, INC - New
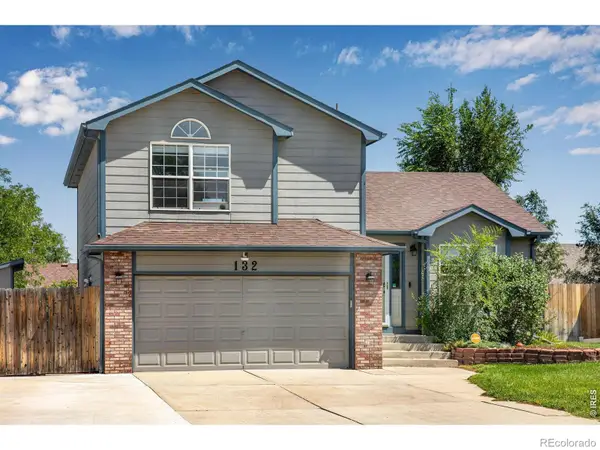 $449,900Active4 beds 3 baths1,896 sq. ft.
132 N 50th Ave Pl, Greeley, CO 80634
MLS# IR1066906Listed by: C3 REAL ESTATE SOLUTIONS, LLC


Protect your home and budget from life's surprises with an Assurant Home Warranty, backed by a partner that supports you through every step of homeownership. Explore Plans.
© 2023 - 2026 ERA Franchise Systems LLC. All rights reserved. ERA Franchise Systems LLC fully supports the principles of the Fair Housing Act and the Equal Opportunity Act. ERA, ERA Real Estate powered, and their respective logos are registered service marks of ERA Franchise Systems LLC. Each office is independently owned and operated.