
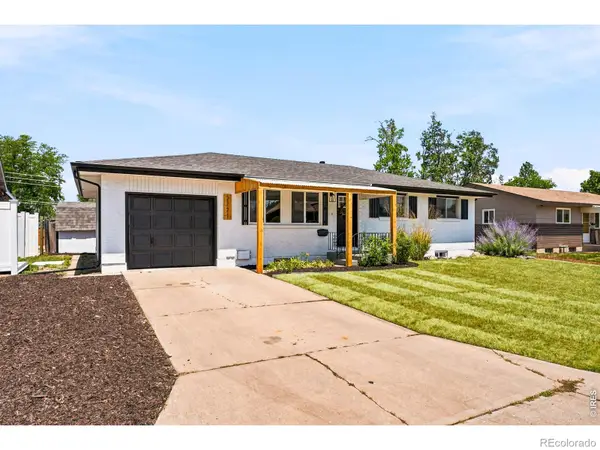
1829 31st Street, Greeley, CO 80631
Local realty services provided by:RONIN Real Estate Professionals ERA Powered
Listed by: crystal whitworth
Office: re/max alliance-ftc dwtn
MLS#:IR1063372
Source:ML
Price summary
- Price:$415,000
- Price per sq. ft.:$262.16
About this home
Welcome home to a property that has been completely transformed, where character meets today's style and finishes. After an extensive top-to-bottom renovation, this beautifully reimagined bi-level offers an opportunity to own what feels like a brand-new home in an established neighborhood with mature trees, spacious lots, & no HOA. With 1,583 square feet, 4 bedrooms, 2 beautifully renovated bathrooms, & an oversized attached 1-car garage. The thoughtful bi-level design creates inviting spaces for gathering, entertaining, working from home, or simply enjoying everyday life. Whether it's hosting family in the bright, open living areas, preparing meals in the stunning new kitchen, or relaxing on the refreshed deck overlooking the private backyard, every space was designed to be lived in and enjoyed. The renovation is truly extensive. Buyers will appreciate the peace of mind that comes with new luxury vinyl plank flooring, new carpet, fully remodeled bathrooms, an updated kitchen featuring freshly painted cabinetry, new countertops, backsplash, sink, faucet, garbage disposal, & a full suite of new stainless appliances. Throughout the home you'll find new doors, trim, lighting, ceiling fans, fixtures, mirrors, hardware, blinds, switches, fresh paint, updated stair railings, & countless designer touches that give the home a cohesive, modern feel. Outside, the improvements continue with refreshed landscaping, new mulch & river rock, front yard sprinklers, an updated deck, repaired & stained fencing, new lighting, and additional exterior improvements that create exceptional curb appeal. Conveniently located near schools, parks, shopping, dining, and commuter routes, this home delivers both comfort and convenience. Every detail has already been done, allowing the next owner to simply unpack, settle in, and start making memories. Complete list of renovations available in Documents. This home is not just an update, it's a true transformation....
Contact an agent
Home facts
- Year built:1975
- Listing ID #:IR1063372
Rooms and interior
- Bedrooms:4
- Total bathrooms:2
- Full bathrooms:1
- Kitchen Description:Dishwasher, Disposal, Eat-in Kitchen, Microwave, Oven, Refrigerator
- Basement:Yes
- Living area:1,583 sq. ft.
Heating and cooling
- Cooling:Central Air
- Heating:Forced Air
- Central air:Yes
Structure and exterior
- Roof:Composition
- Year built:1975
- Building area:1,583 sq. ft.
- Lot area:0.17 Acres
- Lot Features:Level, Sprinklers In Front
- Architectural Style:Contemporary
- Construction Materials:Brick, Frame, Wood Siding
- Exterior Features:Deck
- Levels:Bi-Level
Schools
- High school:Greeley West
- Middle school:Brentwood
- Elementary school:Centennial
Utilities
- Water:Public
- Sewer:Public Sewer
Finances and disclosures
- Price:$415,000
- Price per sq. ft.:$262.16
- Tax amount:$2,078 (2025)
Features and amenities
- Laundry features:Dryer, Washer
- Amenities:Smoke Detector(s), Window Coverings
Parking
- Total parking spaces:1
- Garage:Yes
- Garage spaces:1
 Based on information submitted to the MLS GRID as of July 10, 2026 02:32 PM. All data is obtained from various sources and may not have been verified by broker or MLS GRID. Supplied Open House information is subject to change without notice. All information should be independently reviewed and verified for accuracy. Properties may or may not be listed by the office/agent presenting the information.
New listings near 1829 31st Street
- New
 $400,000Active3 beds 2 baths2,922 sq. ft.
1037 E 25th Street, Greeley, CO 80631
MLS# 4588338Listed by: EQUITY COLORADO REAL ESTATE PREMIER - New
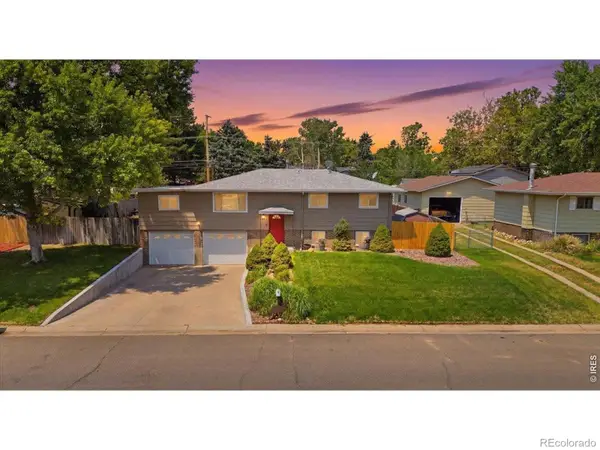 $410,000Active4 beds 2 baths1,980 sq. ft.
2631 49th Ave Ct, Greeley, CO 80634
MLS# IR1063818Listed by: C3 REAL ESTATE SOLUTIONS, LLC - New
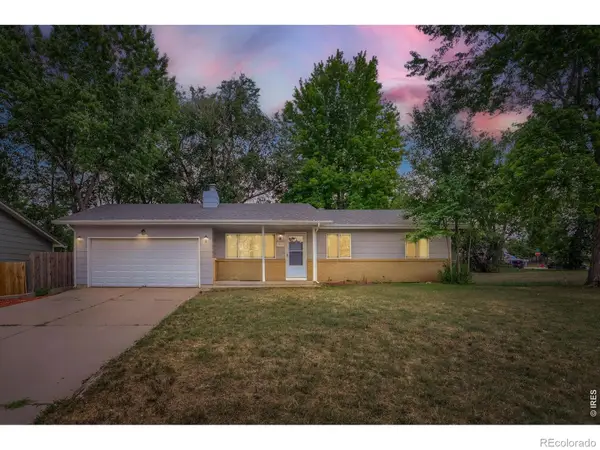 $415,000Active5 beds 2 baths1,958 sq. ft.
4510 W 6th Street, Greeley, CO 80634
MLS# IR1063812Listed by: C3 REAL ESTATE SOLUTIONS, LLC - New
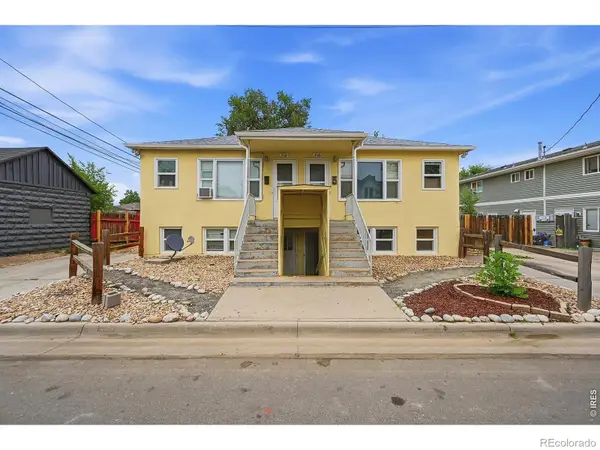 $540,000Active-- beds -- baths2,040 sq. ft.
710-716 15th Ave Ct, Greeley, CO 80631
MLS# IR1063759Listed by: RE/MAX ALLIANCE-WINDSOR - Coming Soon
 $659,900Coming Soon4 beds 3 baths
6512 2nd Street, Greeley, CO 80634
MLS# IR1063765Listed by: RESIDENT REALTY - Coming Soon
 $849,900Coming Soon4 beds 5 baths
3737 W 20th Street, Greeley, CO 80634
MLS# IR1063767Listed by: C3 REAL ESTATE SOLUTIONS, LLC - New
 $4,500,000Active4 beds 5 baths5,519 sq. ft.
28464 Highway 257, Greeley, CO 80634
MLS# IR1063792Listed by: FOCAL REAL ESTATE GROUP - New
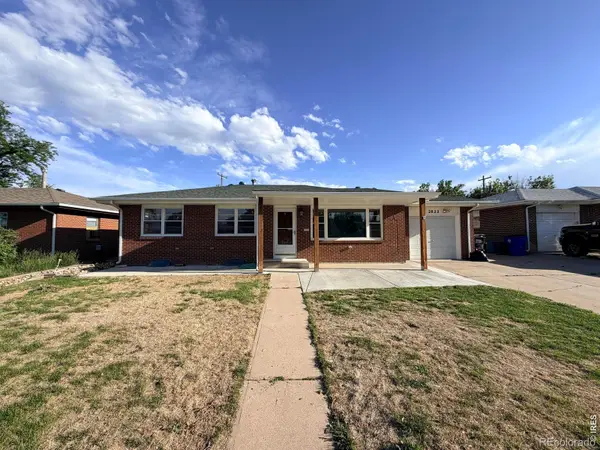 $399,900Active5 beds 2 baths2,433 sq. ft.
2822 W 12th Street, Greeley, CO 80634
MLS# IR1063747Listed by: EXP REALTY LLC - New
 $429,000Active3 beds 2 baths2,052 sq. ft.
2721 W 15th Street, Greeley, CO 80634
MLS# IR1063753Listed by: ROOTS REAL ESTATE - New
 $280,000Active2 beds 1 baths1,098 sq. ft.
5775 29th Street #811, Greeley, CO 80634
MLS# IR1063488Listed by: GROUP CENTERRA


Protect your home and budget from life's surprises with an Assurant Home Warranty, backed by a partner that supports you through every step of homeownership. Explore Plans.
© 2023 - 2026 ERA Franchise Systems LLC. All rights reserved. ERA Franchise Systems LLC fully supports the principles of the Fair Housing Act and the Equal Opportunity Act. ERA, ERA Real Estate powered, and their respective logos are registered service marks of ERA Franchise Systems LLC. Each office is independently owned and operated.