
2631 49th Ave Ct, Greeley, CO 80634
Local realty services provided by:LUX Real Estate Company ERA Powered
Listed by: erin brady
Office: c3 real estate solutions, llc.
MLS#:IR1063818
Source:ML
Price summary
- Price:$410,000
- Price per sq. ft.:$207.07
About this home
Welcome home to this well-maintained West Greeley gem, where pride of ownership shines throughout! This 4-bedroom, 2-bath home offers comfortable living in a fantastic location with no HOA.Step outside to enjoy the spacious, fully fenced backyard featuring three storage sheds, providing plenty of room for tools, hobbies, and outdoor equipment. Conveniently located just minutes from Centerplace, you'll love having shopping, restaurants, parks, and schools all within easy reach.If you're looking for a move-in-ready home in one of West Greeley's most desirable areas, this is one you won't want to miss!
Contact an agent
Home facts
- Year built:1972
- Subdivision & Development:Highland Park 1st Add Rplt
- Listing ID #:IR1063818
Rooms and interior
- Bedrooms:4
- Total bathrooms:2
- Full bathrooms:1
- Flooring:Laminate
- Kitchen Description:Dishwasher, Microwave, Oven, Refrigerator
- Basement:Yes
- Living area:1,980 sq. ft.
Heating and cooling
- Heating:Baseboard
Structure and exterior
- Roof:Composition
- Year built:1972
- Building area:1,980 sq. ft.
- Lot area:0.25 Acres
- Construction Materials:Brick, Frame
- Exterior Features:Deck
- Levels:Bi-Level
Schools
- High school:Greeley West
- Middle school:Prairie Heights
- Elementary school:Monfort
Utilities
- Water:Public
- Sewer:Public Sewer
Finances and disclosures
- Price:$410,000
- Price per sq. ft.:$207.07
- Tax amount:$1,667 (2025)
Features and amenities
- Laundry features:Dryer, In Unit, Washer
Parking
- Total parking spaces:2
- Garage:Yes
- Garage spaces:2
 Based on information submitted to the MLS GRID as of August 25, 2026 07:44 PM. All data is obtained from various sources and may not have been verified by broker or MLS GRID. Supplied Open House information is subject to change without notice. All information should be independently reviewed and verified for accuracy. Properties may or may not be listed by the office/agent presenting the information.
New listings near 2631 49th Ave Ct
- Coming Soon
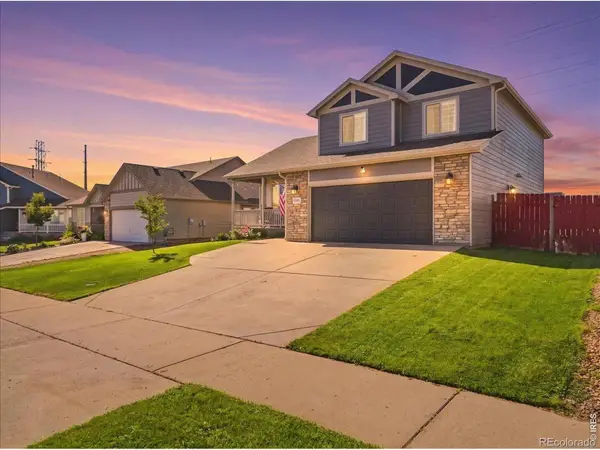 $450,000Coming Soon3 beds 3 baths2,644 sq. ft.
8404 19th St Rd, Greeley, CO 80634
MLS# IR1067089Listed by: C3 REAL ESTATE SOLUTIONS, LLC - Coming Soon
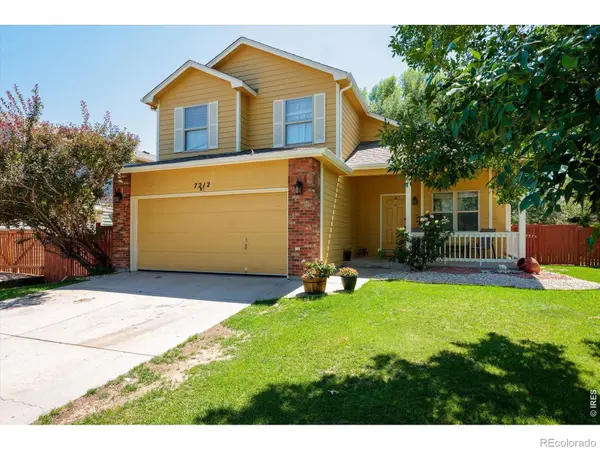 $455,000Coming Soon4 beds 4 baths2,012 sq. ft.
7212 W 21st Street, Greeley, CO 80634
MLS# IR1067074Listed by: RESIDENT REALTY - Coming Soon
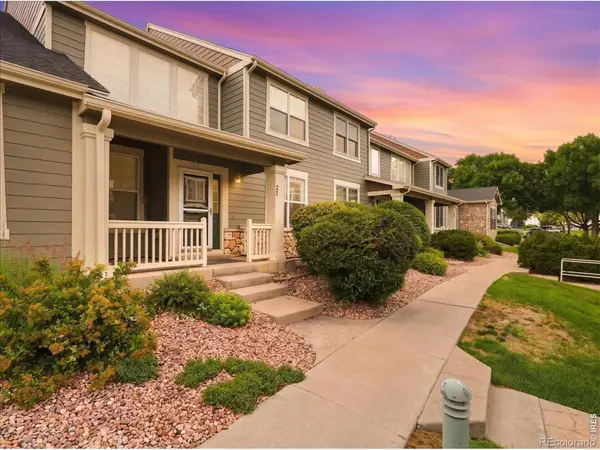 $345,000Coming Soon2 beds 3 baths2,260 sq. ft.
6806 W 3rd Street #27, Greeley, CO 80634
MLS# IR1066952Listed by: C3 REAL ESTATE SOLUTIONS, LLC - New
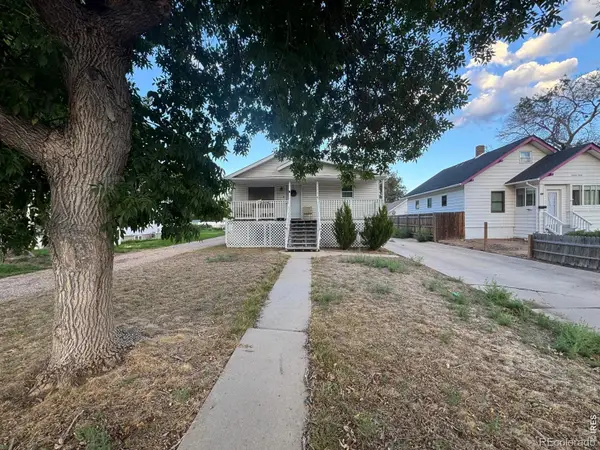 $440,000Active4 beds 3 baths2,786 sq. ft.
1326 16th Avenue, Greeley, CO 80631
MLS# IR1067131Listed by: BETTER HOMES AND GARDENS REAL ESTATE - NEUHAUS - Open Sat, 10:30am to 12:30pmNew
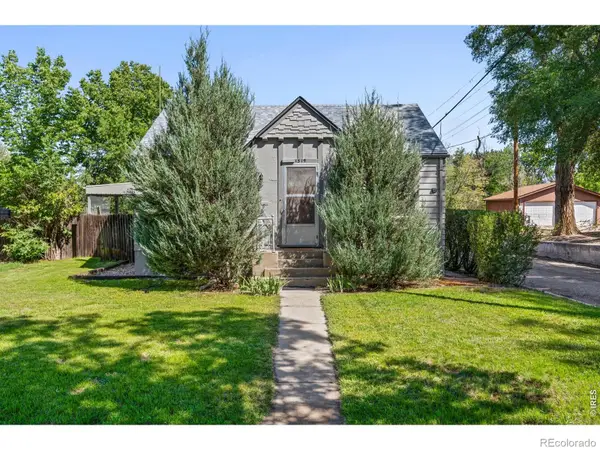 $325,000Active4 beds 2 baths1,920 sq. ft.
1319 16th Street, Greeley, CO 80631
MLS# IR1067123Listed by: SEARS REAL ESTATE - New
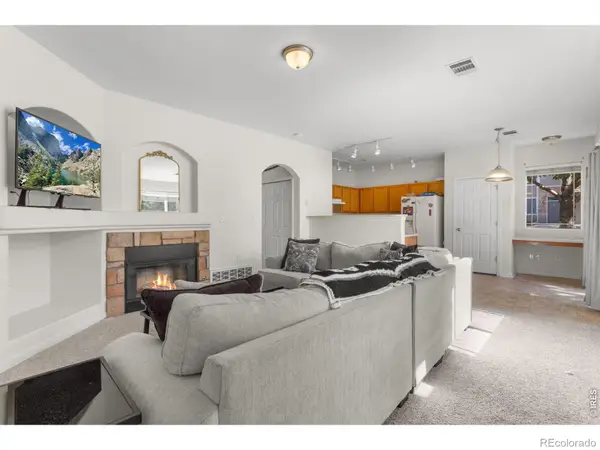 $268,000Active2 beds 2 baths1,104 sq. ft.
5551 29th Street #414, Greeley, CO 80634
MLS# IR1067079Listed by: C3 REAL ESTATE SOLUTIONS, LLC - New
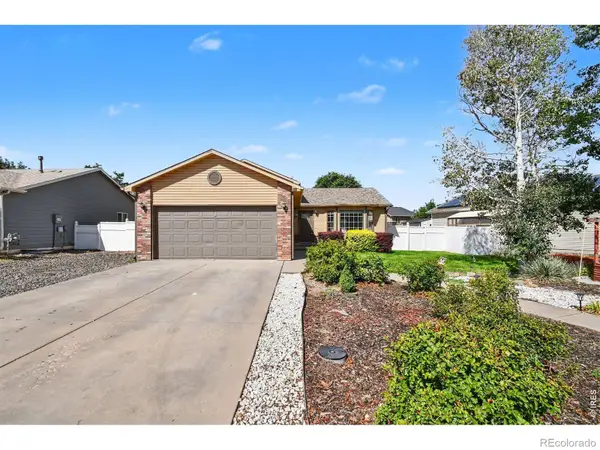 $385,000Active4 beds 2 baths1,553 sq. ft.
405 N 30th Avenue, Greeley, CO 80631
MLS# IR1067054Listed by: KW TOP OF THE ROCKIES - ELEVATE - New
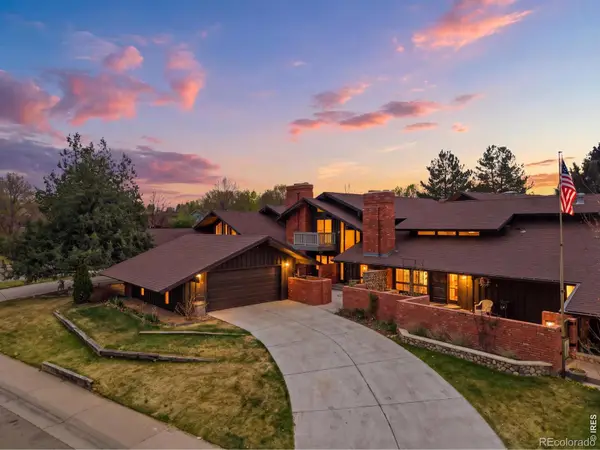 $385,000Active4 beds 4 baths3,096 sq. ft.
2104 28th Ave Ct #B, Greeley, CO 80634
MLS# IR1067045Listed by: SEARS REAL ESTATE - New
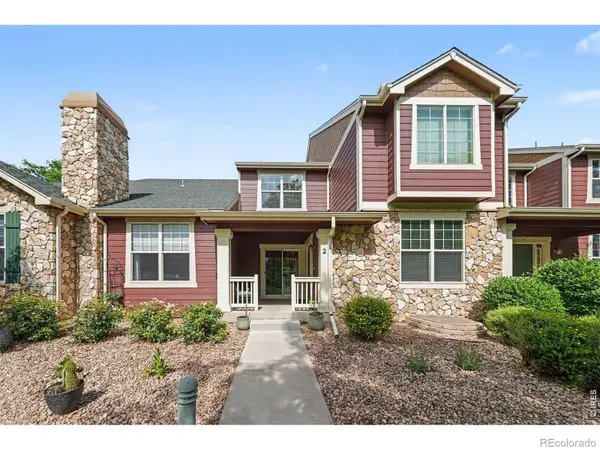 $395,000Active3 beds 3 baths2,961 sq. ft.
6806 W 3rd Street #2, Greeley, CO 80634
MLS# IR1067050Listed by: LMA REAL ESTATE SOLUTIONS - New
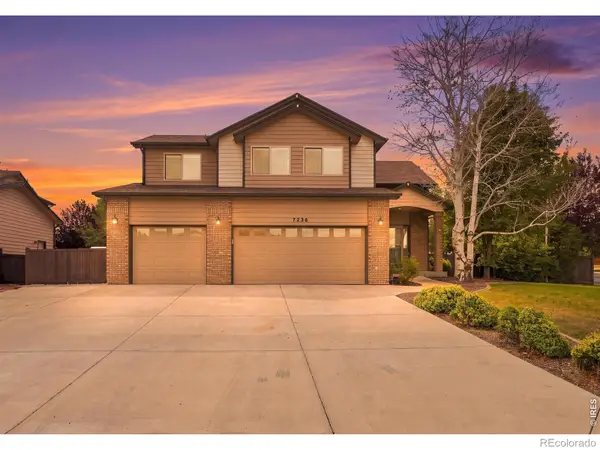 $575,000Active5 beds 4 baths2,701 sq. ft.
7326 W 21st St Rd, Greeley, CO 80634
MLS# IR1066914Listed by: C3 REAL ESTATE SOLUTIONS, LLC


Protect your home and budget from life's surprises with an Assurant Home Warranty, backed by a partner that supports you through every step of homeownership. Explore Plans.
© 2023 - 2026 ERA Franchise Systems LLC. All rights reserved. ERA Franchise Systems LLC fully supports the principles of the Fair Housing Act and the Equal Opportunity Act. ERA, ERA Real Estate powered, and their respective logos are registered service marks of ERA Franchise Systems LLC. Each office is independently owned and operated.