
309 N 49th Ave Pl, Greeley, CO 80634
Local realty services provided by:ERA Teamwork Realty
309 N 49th Ave Pl,Greeley, CO 80634
$465,000
- 4 Beds
- 3 Baths
- 3,083 sq. ft.
- Single family
- Active
Listed by: jack m taylor
Office: group mulberry
MLS#:IR1066323
Source:ML
Price summary
- Price:$465,000
- Price per sq. ft.:$150.83
About this home
Welcome to this light-filled ranch-style home in the desirable Weber West subdivision, where comfort, convenience, and outdoor enjoyment come together-with no HOA and no Metro District! Offering 4 bedrooms and 3 bathrooms, this inviting home features a spacious layout enhanced by vaulted ceilings, beautiful wood floors, abundant natural light, and a cozy fireplace. The primary suite provides a peaceful retreat with French doors that open directly to the deck, creating an easy connection between indoor and outdoor living. Outside, mature landscaping and a fully fenced yard offer privacy and space to relax or entertain. Enjoy both a covered patio and an additional deck, providing multiple options for outdoor dining, gatherings, or simply enjoying the Colorado seasons. The basement offers valuable unfinished space for storage today or future expansion and customization to fit your needs. Whether you're looking for additional living space, a hobby area, home gym, or simply extra storage, the possibilities are there. Ideally located near multiple neighborhood parks, the Poudre River Trail, and several nearby natural areas, this home offers easy access to some of the area's favorite outdoor amenities. Don't miss the opportunity to enjoy single-level living, a flexible floor plan, and a fantastic location in Weber West!...
Contact an agent
Home facts
- Year built:1996
- Subdivision & Development:Weber West
- Listing ID #:IR1066323
Rooms and interior
- Bedrooms:4
- Total bathrooms:3
- Full bathrooms:3
- Flooring:Wood
- Bathrooms Description:Five Piece Bath
- Kitchen Description:Dishwasher, Disposal, Eat-in Kitchen, Oven, Pantry
- Basement:Yes
- Basement Description:Full
- Living area:3,083 sq. ft.
Heating and cooling
- Cooling:Central Air
- Heating:Forced Air
- Central air:Yes
Structure and exterior
- Roof:Composition
- Year built:1996
- Building area:3,083 sq. ft.
- Lot area:0.16 Acres
- Lot Features:Level, Sprinklers In Front
- Architectural Style:Contemporary
- Construction Materials:Frame
- Exterior Features:Deck, Patio
- Levels:1 Story
Schools
- High school:Northridge
- Middle school:Other
- Elementary school:McAuliffe
Utilities
- Water:Public
- Sewer:Public Sewer
Finances and disclosures
- Price:$465,000
- Price per sq. ft.:$150.83
- Tax amount:$2,047 (2025)
Features and amenities
- Laundry features:In Unit
- Amenities:Double Pane Windows, Smoke Detector(s), Window Coverings
Parking
- Total parking spaces:2
- Garage:Yes
- Garage spaces:2
 Based on information submitted to the MLS GRID as of August 13, 2026 01:45 AM. All data is obtained from various sources and may not have been verified by broker or MLS GRID. Supplied Open House information is subject to change without notice. All information should be independently reviewed and verified for accuracy. Properties may or may not be listed by the office/agent presenting the information.
New listings near 309 N 49th Ave Pl
- New
 $360,000Active2 beds 2 baths1,194 sq. ft.
5124 W 11th Street, Greeley, CO 80634
MLS# IR1066326Listed by: EXP REALTY LLC - New
 $1,270,000Active6 beds 6 baths6,503 sq. ft.
6600 W 20th Street #41, Greeley, CO 80634
MLS# IR1066278Listed by: KITTLE REAL ESTATE - New
 $349,900Active4 beds 2 baths2,000 sq. ft.
1428 16th Street, Greeley, CO 80631
MLS# IR1066250Listed by: COLDWELL BANKER REALTY-NOCO - New
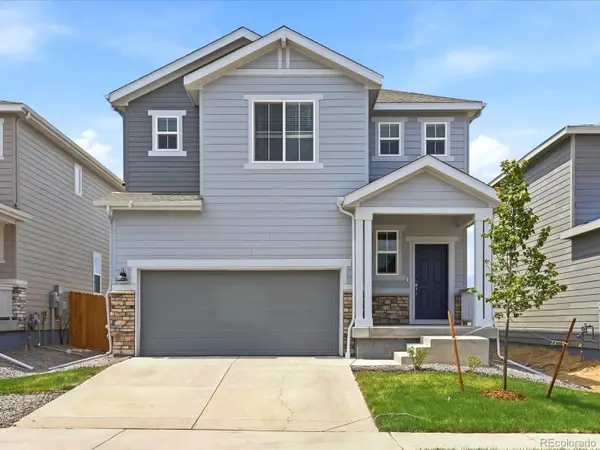 $482,990Active3 beds 3 baths2,212 sq. ft.
509 97th Avenue, Greeley, CO 80634
MLS# 2132193Listed by: KERRIE A. YOUNG (INDEPENDENT) - New
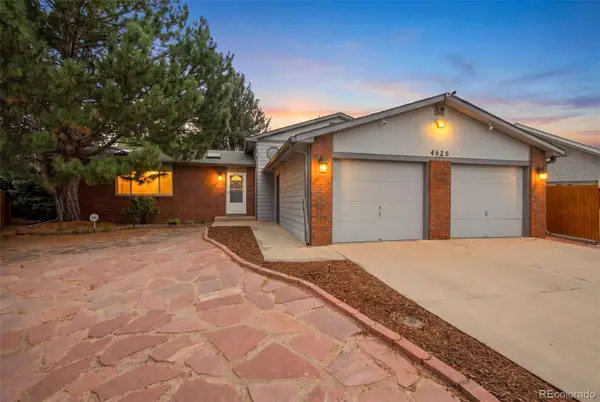 $455,000Active3 beds 3 baths2,694 sq. ft.
4626 W 1st Street, Greeley, CO 80634
MLS# 7801595Listed by: BROKERS GUILD HOMES - New
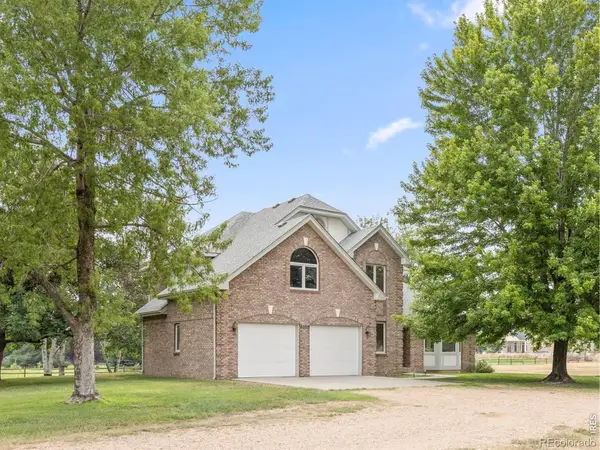 $795,000Active4 beds 3 baths4,113 sq. ft.
5026 Arrowhead Drive, Greeley, CO 80634
MLS# IR1066229Listed by: RE/MAX OF BOULDER, INC - Coming Soon
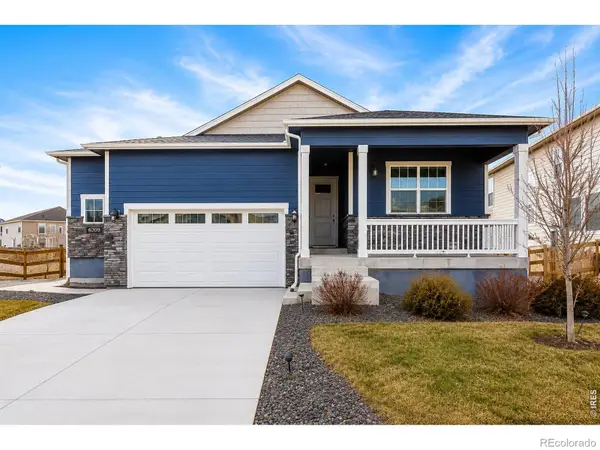 $450,000Coming Soon3 beds 2 baths
305 N 64th Avenue, Greeley, CO 80634
MLS# IR1066231Listed by: WEST AND MAIN HOMES - New
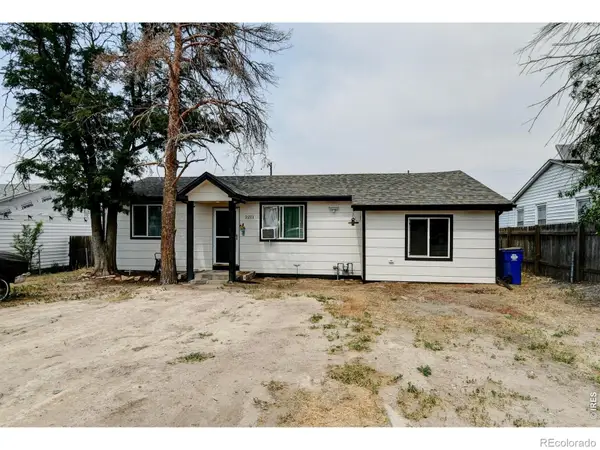 $360,000Active3 beds 2 baths1,104 sq. ft.
2211 C Street Nw, Greeley, CO 80631
MLS# IR1066191Listed by: COLDWELL BANKER REALTY- FORT COLLINS - Coming Soon
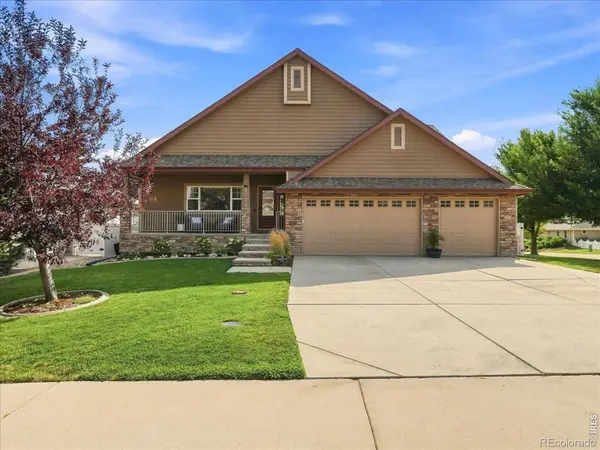 $585,000Coming Soon4 beds 3 baths
6728 W 31st St Rd, Greeley, CO 80634
MLS# IR1066182Listed by: EXP REALTY - NORTHERN CO


Protect your home and budget from life's surprises with an Assurant Home Warranty, backed by a partner that supports you through every step of homeownership. Explore Plans.
© 2023 - 2026 ERA Franchise Systems LLC. All rights reserved. ERA Franchise Systems LLC fully supports the principles of the Fair Housing Act and the Equal Opportunity Act. ERA, ERA Real Estate powered, and their respective logos are registered service marks of ERA Franchise Systems LLC. Each office is independently owned and operated.