
4626 W 1st Street, Greeley, CO 80634
Local realty services provided by:RONIN Real Estate Professionals ERA Powered
4626 W 1st Street,Greeley, CO 80634
$455,000
- 3 Beds
- 3 Baths
- 2,694 sq. ft.
- Single family
- Active
Listed by: mateo gomez
Office: brokers guild homes
MLS#:7801595
Source:ML
Price summary
- Price:$455,000
- Price per sq. ft.:$168.89
About this home
Welcome to 4626 West 1st Road located in Pheasant Run Community of Greeley. Beautifully well kept, truly turn-key home where modern efficiency meets comfort.
This property stands out for its suite of high-value upgrades that deliver real peace of mind and year-round convenience. The entire interior has been freshly painted, creating a bright, clean canvas ready for your personal style. Vaulted ceilings and skylights fill the home with abundant natural light, enhancing the open, airy feel. A wood-burning fireplace and pellet stove add cozy warmth and ambiance, while an updated bathroom brings modern functionality to daily living.
Climate control has been completely modernized with a brand-new mini-split system that provides efficient, zone-specific heating and cooling tailored to how you actually live. Reliable utility performance is further ensured by a brand-new water heater and a fully updated high-efficiency boiler system — so you can count on worry-free comfort through Colorado’s cold seasons and beyond. A security system adds an extra layer of peace of mind.
Outside, the oversized garage offers abundant space for vehicles and storage, complemented by a storage shed for additional organization. The private back patio is beautifully framed by a mature blue spruce, creating a secluded outdoor retreat, while an apple tree adds seasonal charm. A three-year-old hot tub invites year-round relaxation right in your own backyard.
With solid structural integrity, optimal climate control, thoughtful outdoor features, and a contemporary refresh already complete, this home is ready for its next chapter. It’s an excellent choice for discerning buyers who want top-tier functionality and comfort....
Contact an agent
Home facts
- Year built:1983
- Subdivision & Development:Pheasant Run
- Listing ID #:7801595
Rooms and interior
- Bedrooms:3
- Total bathrooms:3
- Full bathrooms:3
- Flooring:Carpet, Laminate, Wood
- Kitchen Description:Cooktop, Dishwasher, Disposal, Range Hood, Refrigerator
- Basement:Yes
- Basement Description:Finished
- Living area:2,694 sq. ft.
Heating and cooling
- Cooling:Air Conditioning-Room
- Heating:Baseboard
Structure and exterior
- Roof:Composition, Shingle
- Year built:1983
- Building area:2,694 sq. ft.
- Lot area:0.28 Acres
- Construction Materials:Concrete, Frame
- Levels:Tri-Level
Schools
- High school:Northridge
- Middle school:Franklin
- Elementary school:Shawsheen
Utilities
- Sewer:Public Sewer
Finances and disclosures
- Price:$455,000
- Price per sq. ft.:$168.89
- Tax amount:$1,700 (2025)
Features and amenities
- Laundry features:In Unit
- Amenities:Security Entrance, Security System, Smart Cameras
Parking
- Total parking spaces:5
- Garage:Yes
- Garage spaces:2
 Based on information submitted to the MLS GRID as of August 12, 2026 02:31 PM. All data is obtained from various sources and may not have been verified by broker or MLS GRID. Supplied Open House information is subject to change without notice. All information should be independently reviewed and verified for accuracy. Properties may or may not be listed by the office/agent presenting the information.
New listings near 4626 W 1st Street
- New
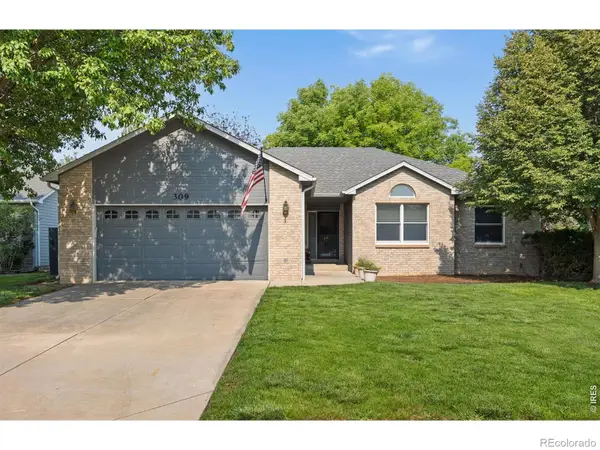 $465,000Active4 beds 3 baths3,083 sq. ft.
309 N 49th Ave Pl, Greeley, CO 80634
MLS# IR1066323Listed by: GROUP MULBERRY - New
 $360,000Active2 beds 2 baths1,194 sq. ft.
5124 W 11th Street, Greeley, CO 80634
MLS# IR1066326Listed by: EXP REALTY LLC - New
 $1,270,000Active6 beds 6 baths6,503 sq. ft.
6600 W 20th Street #41, Greeley, CO 80634
MLS# IR1066278Listed by: KITTLE REAL ESTATE - New
 $349,900Active4 beds 2 baths2,000 sq. ft.
1428 16th Street, Greeley, CO 80631
MLS# IR1066250Listed by: COLDWELL BANKER REALTY-NOCO - New
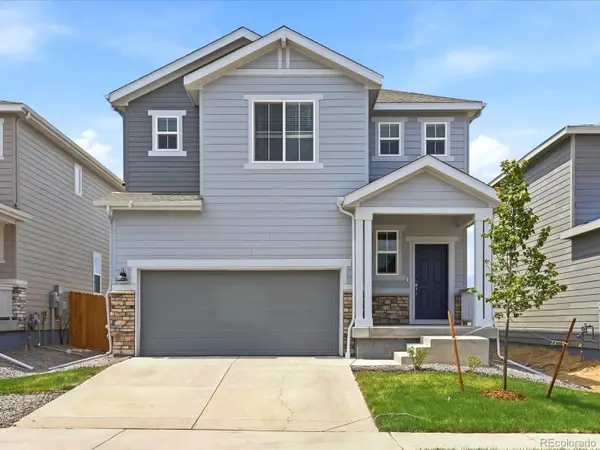 $482,990Active3 beds 3 baths2,212 sq. ft.
509 97th Avenue, Greeley, CO 80634
MLS# 2132193Listed by: KERRIE A. YOUNG (INDEPENDENT) - New
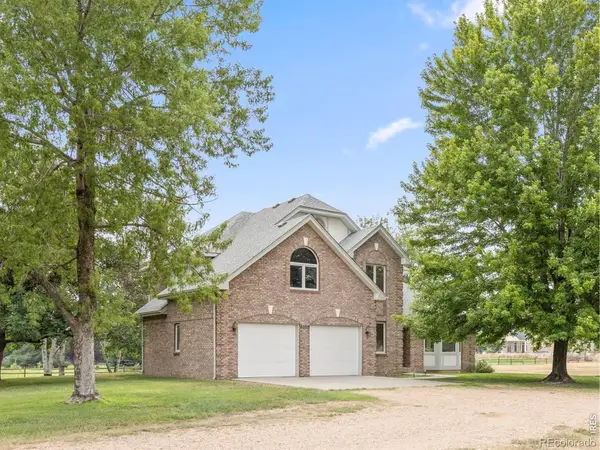 $795,000Active4 beds 3 baths4,113 sq. ft.
5026 Arrowhead Drive, Greeley, CO 80634
MLS# IR1066229Listed by: RE/MAX OF BOULDER, INC - Coming Soon
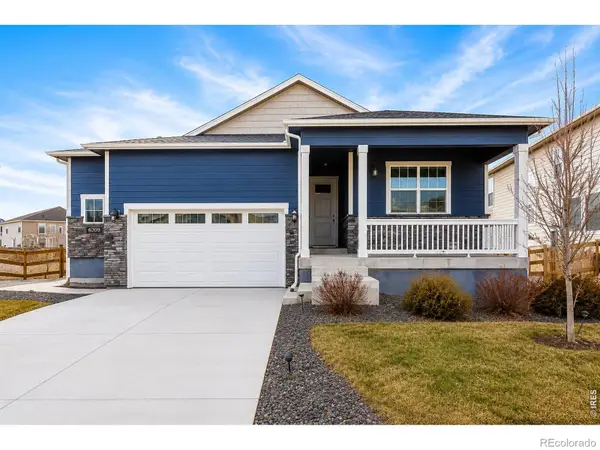 $450,000Coming Soon3 beds 2 baths
305 N 64th Avenue, Greeley, CO 80634
MLS# IR1066231Listed by: WEST AND MAIN HOMES - New
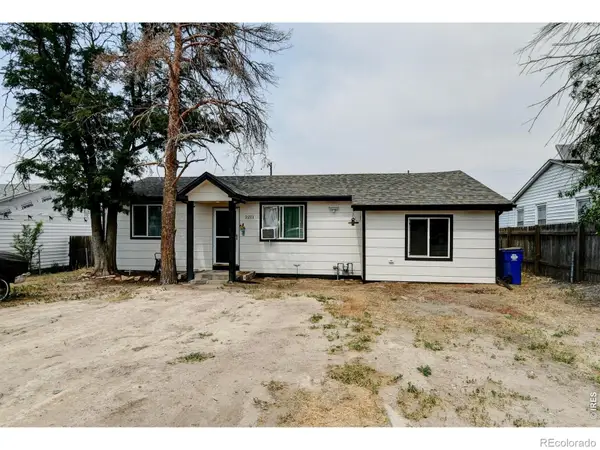 $360,000Active3 beds 2 baths1,104 sq. ft.
2211 C Street Nw, Greeley, CO 80631
MLS# IR1066191Listed by: COLDWELL BANKER REALTY- FORT COLLINS - Coming Soon
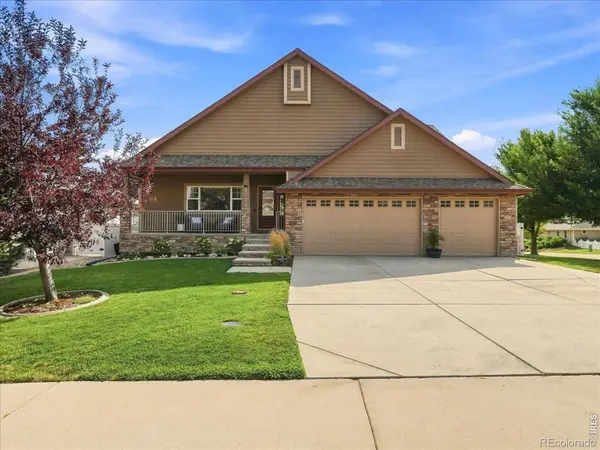 $585,000Coming Soon4 beds 3 baths
6728 W 31st St Rd, Greeley, CO 80634
MLS# IR1066182Listed by: EXP REALTY - NORTHERN CO


Protect your home and budget from life's surprises with an Assurant Home Warranty, backed by a partner that supports you through every step of homeownership. Explore Plans.
© 2023 - 2026 ERA Franchise Systems LLC. All rights reserved. ERA Franchise Systems LLC fully supports the principles of the Fair Housing Act and the Equal Opportunity Act. ERA, ERA Real Estate powered, and their respective logos are registered service marks of ERA Franchise Systems LLC. Each office is independently owned and operated.