
3906 W 22nd Street, Greeley, CO 80634
Local realty services provided by:LUX Real Estate Company ERA Powered
3906 W 22nd Street,Greeley, CO 80634
$519,000
- 4 Beds
- 3 Baths
- 3,106 sq. ft.
- Single family
- Active
Upcoming open houses
- Sun, Aug 1609:15 am - 12:15 pm
Listed by: newt wyler
Office: your castle real estate llc.
MLS#:IR1066409
Source:ML
Price summary
- Price:$519,000
- Price per sq. ft.:$167.1
About this home
NEW CARPET, new interior paint throughout, generous living space, an excellent location in West-Central Greeley, and room to make it your own! This home offers a great combination of comfort, convenience, and opportunity. Welcome home to this spacious 4-bedroom, 3-bathroom, 4-level home offering over 2,300 finished square feet above ground, plus a 786-square-foot unfinished basement ready for storage, a home gym, workshop, or future expansion. The versatile multi-level layout provides plenty of room to spread out, while the attached 2-car garage adds everyday convenience. Step outside and enjoy the added privacy of open public land directly behind the property with hiking & biking trails, creating a more peaceful setting with no immediate rear neighbor. Leased solar panels help reduce energy costs, adding efficiency and long-term value. Conveniently located just minutes from Greeley West High School and Centerplace with easy access to shopping, restaurants, and everyday necessities.
Contact an agent
Home facts
- Year built:1976
- Subdivision & Development:Willowood 2nd Fg
- Listing ID #:IR1066409
Rooms and interior
- Bedrooms:4
- Total bathrooms:3
- Full bathrooms:1
- Half bathrooms:1
- Flooring:Laminate, Wood
- Kitchen Description:Dishwasher, Disposal, Eat-in Kitchen, Kitchen Island, Microwave, Oven, Pantry, Refrigerator
- Basement:Yes
- Basement Description:Partial, Unfinished
- Living area:3,106 sq. ft.
Heating and cooling
- Cooling:Ceiling Fan(s)
- Heating:Baseboard
Structure and exterior
- Roof:Composition
- Year built:1976
- Building area:3,106 sq. ft.
- Lot area:0.22 Acres
- Lot Features:Level, Open Space, Sprinklers In Front
- Architectural Style:Contemporary
- Construction Materials:Brick, Frame
- Exterior Features:Patio
- Levels:3 or More Stories
Schools
- High school:Greeley West
- Middle school:Brentwood
- Elementary school:Meeker
Utilities
- Water:Public
- Sewer:Public Sewer
Finances and disclosures
- Price:$519,000
- Price per sq. ft.:$167.1
- Tax amount:$2,424 (2025)
Features and amenities
- Laundry features:In Unit
- Amenities:Smoke Detector(s), Window Coverings
Parking
- Total parking spaces:2
- Parking description:Oversized
- Garage:Yes
- Garage spaces:2
 Based on information submitted to the MLS GRID as of August 14, 2026 12:48 AM. All data is obtained from various sources and may not have been verified by broker or MLS GRID. Supplied Open House information is subject to change without notice. All information should be independently reviewed and verified for accuracy. Properties may or may not be listed by the office/agent presenting the information.
New listings near 3906 W 22nd Street
- New
 $430,000Active-- beds -- baths1,576 sq. ft.
1030-1032 31st Avenue, Greeley, CO 80634
MLS# IR1066451Listed by: GROUP GREELEY - New
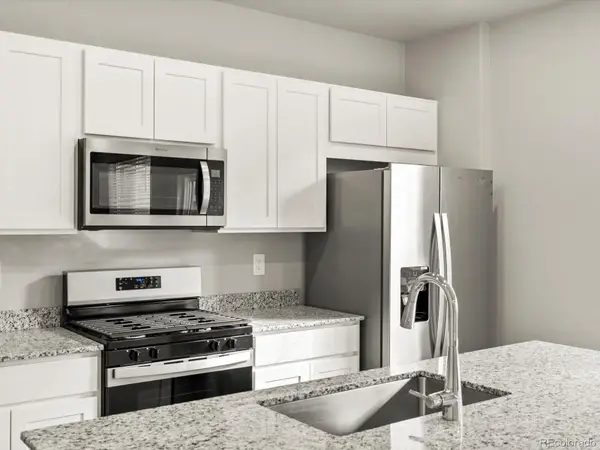 $440,540Active3 beds 3 baths1,617 sq. ft.
505 97th Avenue, Greeley, CO 80634
MLS# 5343857Listed by: KERRIE A. YOUNG (INDEPENDENT) - New
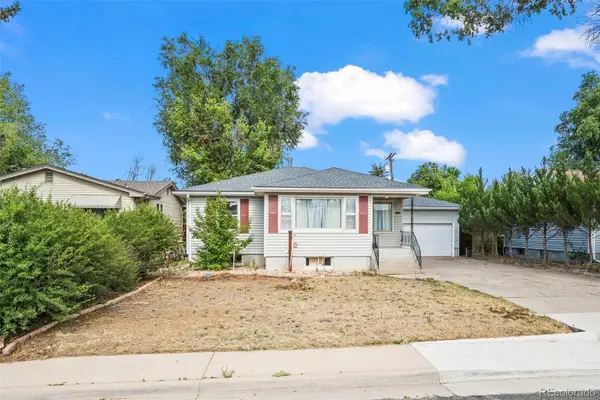 $350,000Active6 beds 2 baths2,092 sq. ft.
1008 22nd Avenue Court, Greeley, CO 80631
MLS# 6023560Listed by: MB COLORADO HOME SALES INC - Open Fri, 4:30 to 6pmNew
 $416,000Active3 beds 3 baths2,116 sq. ft.
2521 W 20th St Rd, Greeley, CO 80634
MLS# IR1066436Listed by: SEARS REAL ESTATE - Coming Soon
 $460,000Coming Soon5 beds 4 baths
3188 52nd Avenue, Greeley, CO 80634
MLS# IR1066414Listed by: KW TOP OF THE ROCKIES - ELEVATE - New
 $595,000Active5 beds 3 baths4,008 sq. ft.
8108 22nd Street, Greeley, CO 80634
MLS# IR1066416Listed by: EXP REALTY - NORTHERN CO - New
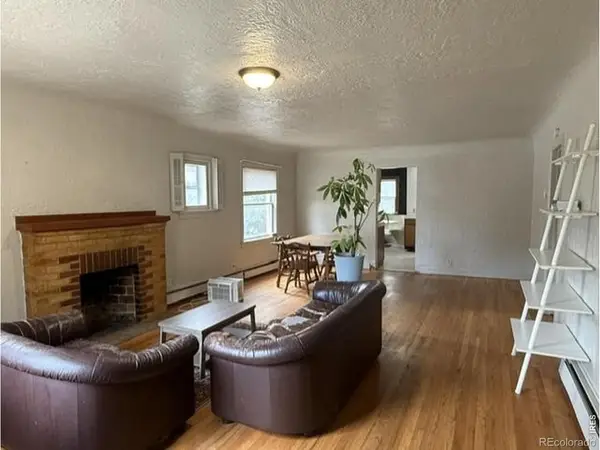 $395,000Active-- beds -- baths2,284 sq. ft.
2023 9th Avenue, Greeley, CO 80631
MLS# IR1066387Listed by: HIGH POINT HOMES - Open Sat, 11am to 2pmNew
 $439,000Active4 beds 2 baths2,022 sq. ft.
4962 W 7th Street W, Greeley, CO 80634
MLS# IR1066390Listed by: RESIDENT REALTY - New
 $450,000Active4 beds 3 baths2,284 sq. ft.
3020 42nd Avenue, Greeley, CO 80634
MLS# IR1066374Listed by: RE/MAX ALLIANCE-GREELEY


Protect your home and budget from life's surprises with an Assurant Home Warranty, backed by a partner that supports you through every step of homeownership. Explore Plans.
© 2023 - 2026 ERA Franchise Systems LLC. All rights reserved. ERA Franchise Systems LLC fully supports the principles of the Fair Housing Act and the Equal Opportunity Act. ERA, ERA Real Estate powered, and their respective logos are registered service marks of ERA Franchise Systems LLC. Each office is independently owned and operated.