
4962 W 7th Street W, Greeley, CO 80634
Local realty services provided by:LUX Real Estate Company ERA Powered
Upcoming open houses
- Sat, Aug 1511:00 am - 02:00 pm
Listed by: michael bare
Office: resident realty
MLS#:IR1066390
Source:ML
Price summary
- Price:$439,000
- Price per sq. ft.:$217.11
About this home
Great Opportunity in Westmore West to call Home! This beautiful 4-bed, 2-bath home boasts 2,022 finished sq ft with room to accommodate all your friends and family. The upper level features large living spaces, spacious bedrooms, and open vaulted ceilings. Premium updates include newer kitchen appliances, engineered hardwood flooring on both levels, newer interior paint, updated light fixtures, and a newer garage door. The lower level features a very cozy, spacious family room with a gas fireplace. Escape to the private backyard featuring a large deck, patio, and a Huge RV parking space equipped with 50-amp service. Conveniently located near Greeley schools, shopping, rec centers, and parks. Schedule your private showing today!
Contact an agent
Home facts
- Year built:1985
- Subdivision & Development:Westmoor West
- Listing ID #:IR1066390
Rooms and interior
- Bedrooms:4
- Total bathrooms:2
- Full bathrooms:2
- Flooring:Wood
- Kitchen Description:Dishwasher, Disposal, Eat-in Kitchen, Microwave, Oven, Refrigerator, Self Cleaning Oven
- Basement:Yes
- Living area:2,022 sq. ft.
Heating and cooling
- Cooling:Central Air
- Heating:Forced Air
- Central air:Yes
Structure and exterior
- Roof:Composition
- Year built:1985
- Building area:2,022 sq. ft.
- Lot area:0.19 Acres
- Lot Features:Sprinklers In Front
- Construction Materials:Frame, Wood Siding
- Exterior Features:Deck
- Levels:Bi-Level
Schools
- High school:Northridge
- Middle school:Other
- Elementary school:McAuliffe
Utilities
- Water:Public
- Sewer:Public Sewer
Finances and disclosures
- Price:$439,000
- Price per sq. ft.:$217.11
- Tax amount:$2,268 (2025)
Features and amenities
- Laundry features:In Unit
- Amenities:Double Pane Windows, Smoke Detector(s), Window Coverings
Parking
- Total parking spaces:2
- Parking description:RV Access/Parking
- Garage:Yes
- Garage spaces:2
 Based on information submitted to the MLS GRID as of August 14, 2026 12:48 AM. All data is obtained from various sources and may not have been verified by broker or MLS GRID. Supplied Open House information is subject to change without notice. All information should be independently reviewed and verified for accuracy. Properties may or may not be listed by the office/agent presenting the information.
New listings near 4962 W 7th Street W
- New
 $430,000Active-- beds -- baths1,576 sq. ft.
1030-1032 31st Avenue, Greeley, CO 80634
MLS# IR1066451Listed by: GROUP GREELEY - New
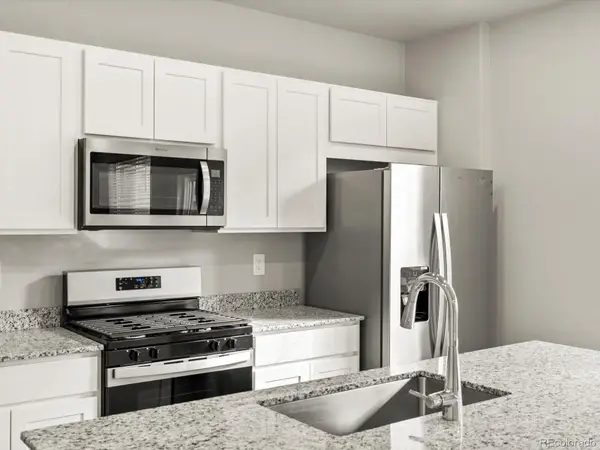 $440,540Active3 beds 3 baths1,617 sq. ft.
505 97th Avenue, Greeley, CO 80634
MLS# 5343857Listed by: KERRIE A. YOUNG (INDEPENDENT) - New
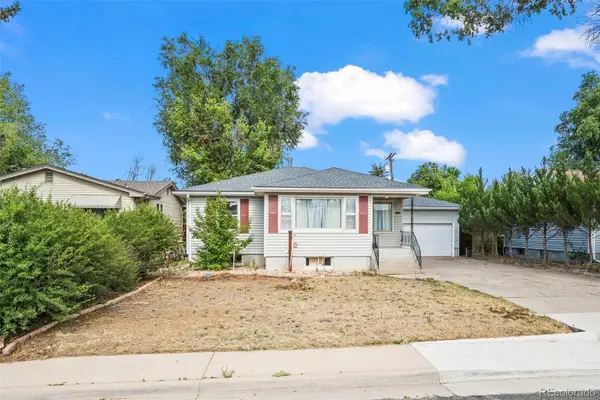 $350,000Active6 beds 2 baths2,092 sq. ft.
1008 22nd Avenue Court, Greeley, CO 80631
MLS# 6023560Listed by: MB COLORADO HOME SALES INC - Open Fri, 4:30 to 6pmNew
 $416,000Active3 beds 3 baths2,116 sq. ft.
2521 W 20th St Rd, Greeley, CO 80634
MLS# IR1066436Listed by: SEARS REAL ESTATE - Open Sun, 9:15am to 12:15pmNew
 $519,000Active4 beds 3 baths3,106 sq. ft.
3906 W 22nd Street, Greeley, CO 80634
MLS# IR1066409Listed by: YOUR CASTLE REAL ESTATE LLC - Coming Soon
 $460,000Coming Soon5 beds 4 baths
3188 52nd Avenue, Greeley, CO 80634
MLS# IR1066414Listed by: KW TOP OF THE ROCKIES - ELEVATE - New
 $595,000Active5 beds 3 baths4,008 sq. ft.
8108 22nd Street, Greeley, CO 80634
MLS# IR1066416Listed by: EXP REALTY - NORTHERN CO - New
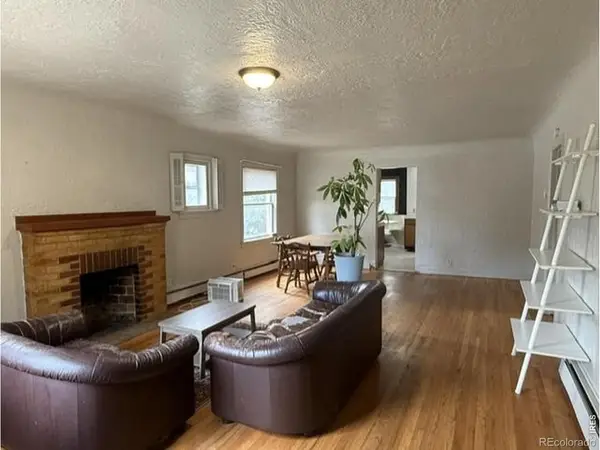 $395,000Active-- beds -- baths2,284 sq. ft.
2023 9th Avenue, Greeley, CO 80631
MLS# IR1066387Listed by: HIGH POINT HOMES - New
 $450,000Active4 beds 3 baths2,284 sq. ft.
3020 42nd Avenue, Greeley, CO 80634
MLS# IR1066374Listed by: RE/MAX ALLIANCE-GREELEY


Protect your home and budget from life's surprises with an Assurant Home Warranty, backed by a partner that supports you through every step of homeownership. Explore Plans.
© 2023 - 2026 ERA Franchise Systems LLC. All rights reserved. ERA Franchise Systems LLC fully supports the principles of the Fair Housing Act and the Equal Opportunity Act. ERA, ERA Real Estate powered, and their respective logos are registered service marks of ERA Franchise Systems LLC. Each office is independently owned and operated.