
4483 W Pioneer Drive, Greeley, CO 80634
Local realty services provided by:ERA Teamwork Realty
4483 W Pioneer Drive,Greeley, CO 80634
$370,750
- 2 Beds
- 2 Baths
- - sq. ft.
- Single family
- Sold
Listed by: deborah patridge
Office: patridge realty
MLS#:IR1064197
Source:ML
Sorry, we are unable to map this address
Price summary
- Price:$370,750
- Monthly HOA dues:$280
About this home
Here's the updated MLS remarks with that feature incorporated naturally:Completely updated and truly turnkey, this beautiful home is nestled in the highly desirable College Green Gardens community. Enjoy low-maintenance living with an HOA that covers lawn care, snow removal, trash service, and beautifully maintained common areas, in addition to an indoor pool and clubhouse. The stunning, remodeled kitchen is a dream for any home chef, featuring custom cherry cabinetry, leather-finish granite countertops, 2 built-in pantries, upgraded KitchenAid stainless steel appliances including dishwasher, wall oven and microwave, and a Samsung induction cooktop.The open floor plan is filled with natural light, thanks to a dramatic wall of windows overlooking the lush, park-like grounds maintained by the HOA. Gorgeous genuine hardwood floors flow throughout the entire home, while beautifully updated bathrooms, bedrooms, and laundry area showcase quality finishes and thoughtful design.The enclosed covered patio is a wonderful extension of the living space and can be accessed directly from the open kitchen and dining area or through a sliding patio door off the secondary bedroom, making it ideal as a guest room or home office. Complete with a comfortable sitting area and built-in planters, it's the perfect spot for morning coffee, outdoor dining, or cultivating your favorite flowers and herbs.The attached two-car garage offers abundant storage, and the home also includes a radon mitigation system and tankless hot water heater for added peace of mind. Designed for both entertaining and everyday comfort, this exceptional home combines stylish updates, low-maintenance living, and a serene park-like setting. Move right in and start enjoying everything this remarkable home has to offer....
Contact an agent
Home facts
- Year built:1978
- Subdivision & Development:College Green 1st Fg 2nd Am Plt
- Listing ID #:IR1064197
Rooms and interior
- Bedrooms:2
- Total bathrooms:2
- Flooring:Tile, Wood
- Kitchen Description:Dishwasher, Disposal, Eat-in Kitchen, Microwave, Oven, Pantry, Refrigerator, Self Cleaning Oven
- Basement:Yes
Heating and cooling
- Cooling:Central Air
- Heating:Forced Air
- Central air:Yes
Structure and exterior
- Roof:Composition
- Year built:1978
- Lot Features:Level, Open Space, Sprinklers In Front
- Construction Materials:Brick, Frame
- Exterior Features:Gas Grill, Patio
- Levels:1 Story
Schools
- High school:Greeley Central
- Middle school:Heath
- Elementary school:Monfort
Utilities
- Water:Public
- Sewer:Public Sewer
Finances and disclosures
- Price:$370,750
- Tax amount:$1,925 (2025)
Features and amenities
- Laundry features:Dryer, In Unit, Washer
- Amenities:Skylight(s), Smoke Detector(s), Window Coverings
Parking
- Total parking spaces:2
- Garage:Yes
- Garage spaces:2
 Based on information submitted to the MLS GRID as of August 27, 2026 07:52 AM. All data is obtained from various sources and may not have been verified by broker or MLS GRID. Supplied Open House information is subject to change without notice. All information should be independently reviewed and verified for accuracy. Properties may or may not be listed by the office/agent presenting the information.
New listings near 4483 W Pioneer Drive
- Coming Soon
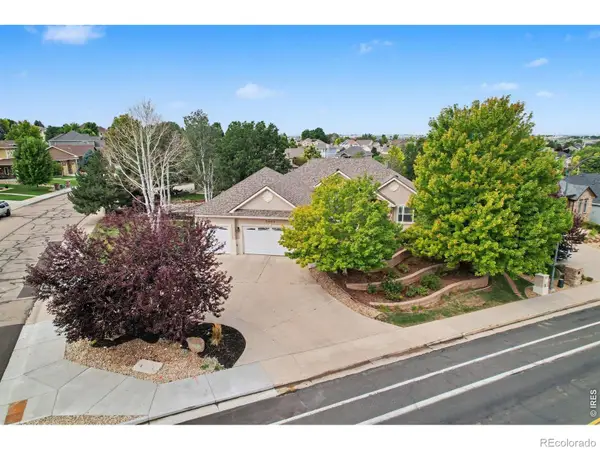 $624,900Coming Soon5 beds 3 baths3,744 sq. ft.
5401 W 6th Street, Greeley, CO 80634
MLS# IR1067218Listed by: SEARS REAL ESTATE - Coming Soon
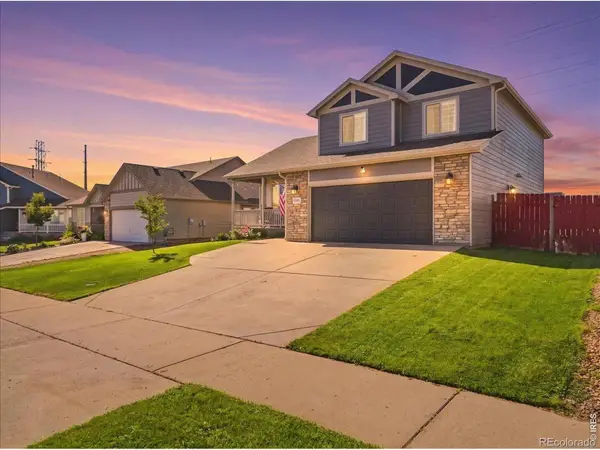 $450,000Coming Soon3 beds 3 baths2,644 sq. ft.
8404 19th St Rd, Greeley, CO 80634
MLS# IR1067089Listed by: C3 REAL ESTATE SOLUTIONS, LLC - Coming Soon
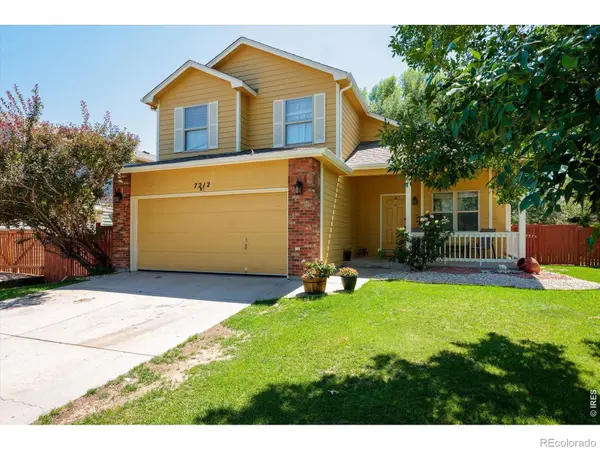 $455,000Coming Soon4 beds 4 baths2,012 sq. ft.
7212 W 21st Street, Greeley, CO 80634
MLS# IR1067074Listed by: RESIDENT REALTY - Coming Soon
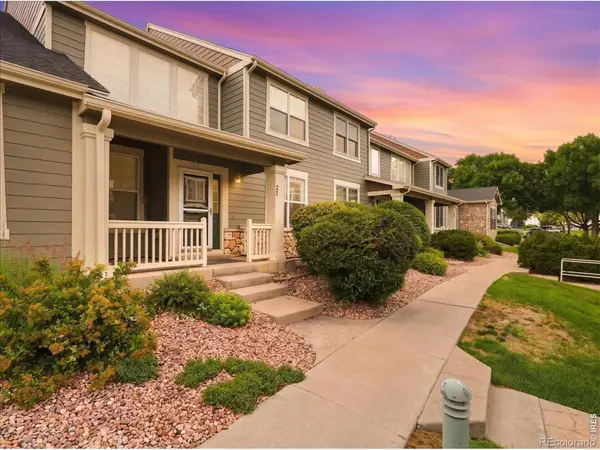 $345,000Coming Soon2 beds 3 baths2,260 sq. ft.
6806 W 3rd Street #27, Greeley, CO 80634
MLS# IR1066952Listed by: C3 REAL ESTATE SOLUTIONS, LLC - New
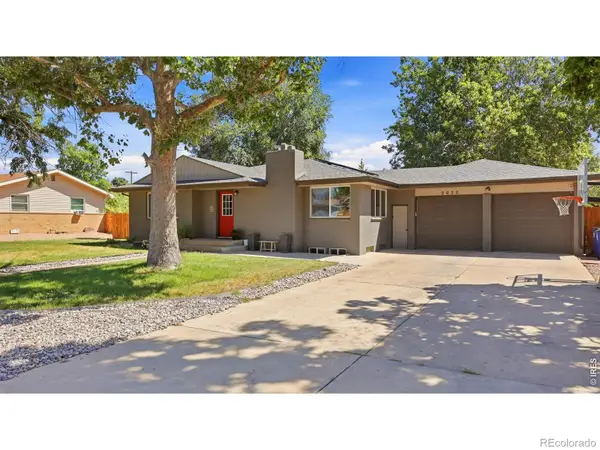 $610,000Active4 beds 3 baths2,608 sq. ft.
2620 50th Avenue, Greeley, CO 80634
MLS# IR1067289Listed by: RE/MAX ALLIANCE-GREELEY - New
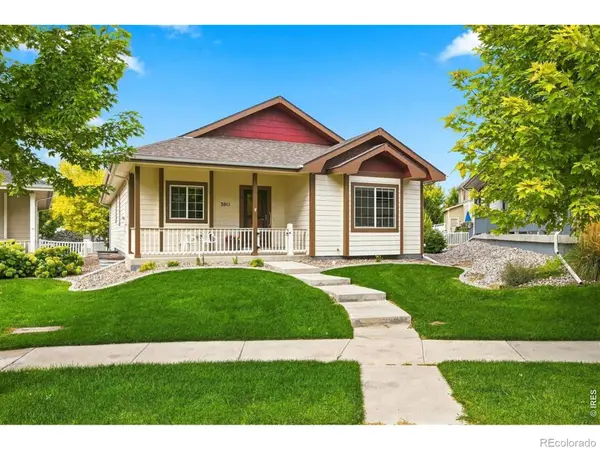 $489,000Active2 beds 2 baths2,698 sq. ft.
3011 67th Ave Way, Greeley, CO 80634
MLS# IR1067299Listed by: RESIDENT REALTY - Open Sat, 9 to 11amNew
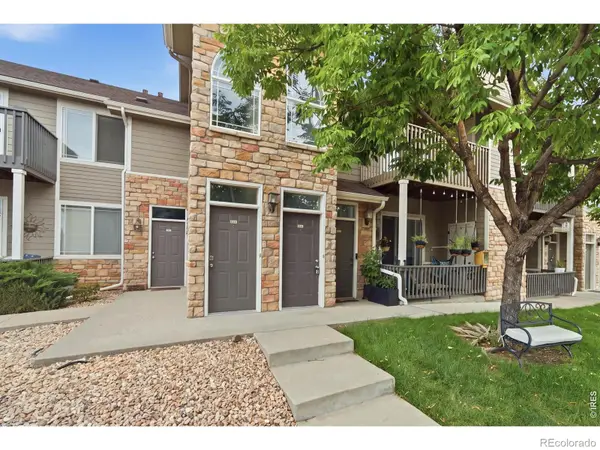 $257,900Active2 beds 2 baths1,267 sq. ft.
5551 29th Street #3522, Greeley, CO 80634
MLS# IR1067274Listed by: KW TOP OF THE ROCKIES - ELEVATE - New
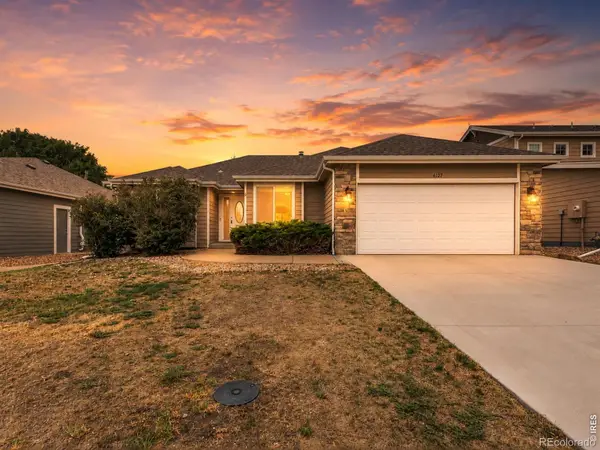 $530,000Active5 beds 3 baths3,352 sq. ft.
6127 W 16th Street, Greeley, CO 80634
MLS# IR1067254Listed by: REALTY ONE GROUP FOURPOINTS - Open Sat, 12 to 2pmNew
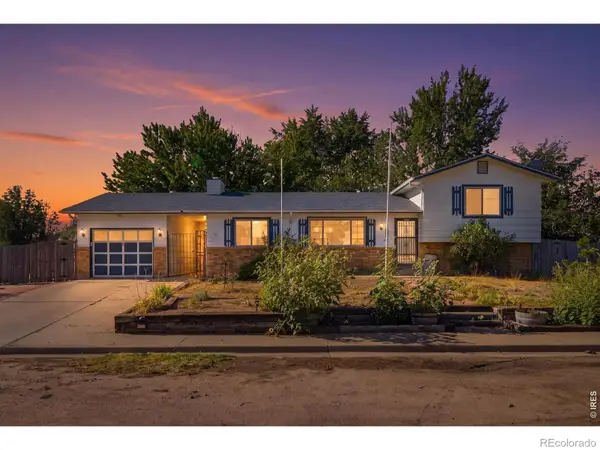 $390,000Active3 beds 2 baths1,520 sq. ft.
2500 W C Street, Greeley, CO 80631
MLS# IR1067258Listed by: EXP REALTY - NORTHERN CO - New
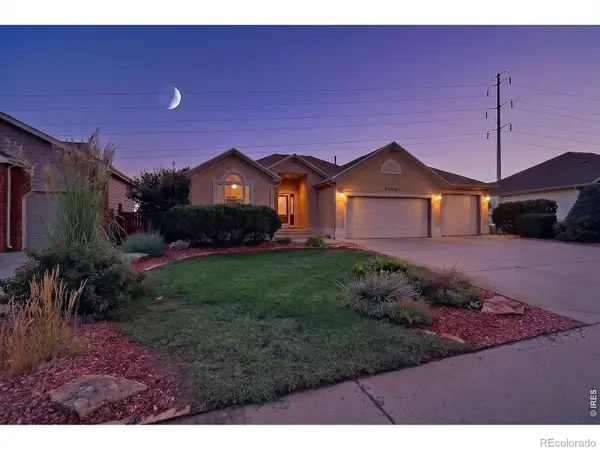 $530,000Active5 beds 3 baths3,010 sq. ft.
5606 W 32nd Street, Greeley, CO 80634
MLS# IR1067241Listed by: SEARS REAL ESTATE


Protect your home and budget from life's surprises with an Assurant Home Warranty, backed by a partner that supports you through every step of homeownership. Explore Plans.
© 2023 - 2026 ERA Franchise Systems LLC. All rights reserved. ERA Franchise Systems LLC fully supports the principles of the Fair Housing Act and the Equal Opportunity Act. ERA, ERA Real Estate powered, and their respective logos are registered service marks of ERA Franchise Systems LLC. Each office is independently owned and operated.