
5401 W 6th Street, Greeley, CO 80634
Local realty services provided by:ERA Shields Real Estate
Listed by: cathy cowles
Office: sears real estate
MLS#:IR1067218
Source:ML
Price summary
- Price:$624,900
- Price per sq. ft.:$166.91
- Monthly HOA dues:$61.33
About this home
The one you've been waiting for: a beautifully maintained home in an outstanding location near Christa McAuliffe School, neighborhood walking trails, and the amenities that make daily life easy--all with mountain views to enjoy from home! The walkout basement creates exceptional possibilities. With a full second kitchen, wet bar, heated bathroom, and extensive storage/workshop space, it is perfectly suited for separate living spaces, long-term guests, hobbies, or a home-based lifestyle. Step outside to the covered patio, wired for a hot tub, while the covered deck provides another ideal place to relax, entertain, and take in the west-facing mountain views. At the heart of the home, the spacious kitchen offers 42" cabinets, solid-surface countertops, two oversized pantry cabinets, a pantry closet, and a sunny bay-window breakfast nook with a two-sided fireplace. Thoughtful updates add value and peace of mind, including Class IV impact-resistant shingles, two 40-gallon water heaters, updated HVAC blower and condenser, updated fixtures and hardware, Ring doorbell, and more. An oversized finished garage wired for EV charging, primary suite jetted tub, radon mitigation system, and abundant storage complete this exceptional opportunity....
Contact an agent
Home facts
- Year built:2004
- Subdivision & Development:West Point Sub 6th Fg
- Listing ID #:IR1067218
Rooms and interior
- Bedrooms:5
- Total bathrooms:3
- Full bathrooms:2
- Flooring:Vinyl
- Bathrooms Description:Five Piece Bath
- Kitchen Description:Dishwasher, Disposal, Eat-in Kitchen, Microwave, Oven, Pantry, Refrigerator, Self Cleaning Oven
- Basement:Yes
- Basement Description:Full, Walk-Out Access
- Living area:3,744 sq. ft.
Heating and cooling
- Cooling:Ceiling Fan(s), Central Air
- Heating:Forced Air, Space Heater
- Central air:Yes
Structure and exterior
- Roof:Composition
- Year built:2004
- Building area:3,744 sq. ft.
- Lot area:0.29 Acres
- Lot Features:Cul-De-Sac, Sprinklers In Front
- Construction Materials:Frame, Stucco
- Exterior Features:Deck, Patio
- Levels:1 Story
Schools
- High school:Northridge
- Middle school:Other
- Elementary school:McAuliffe
Utilities
- Water:Public
- Sewer:Public Sewer
Finances and disclosures
- Price:$624,900
- Price per sq. ft.:$166.91
- Tax amount:$3,535 (2025)
Features and amenities
- Laundry features:Dryer, In Unit, Washer
- Amenities:Bay Window(s), Window Coverings
Parking
- Total parking spaces:3
- Parking description:Oversized
- Garage:Yes
- Garage spaces:3
 Based on information submitted to the MLS GRID as of September 16, 2026 02:38 PM. All data is obtained from various sources and may not have been verified by broker or MLS GRID. Supplied Open House information is subject to change without notice. All information should be independently reviewed and verified for accuracy. Properties may or may not be listed by the office/agent presenting the information.
New listings near 5401 W 6th Street
- Coming Soon
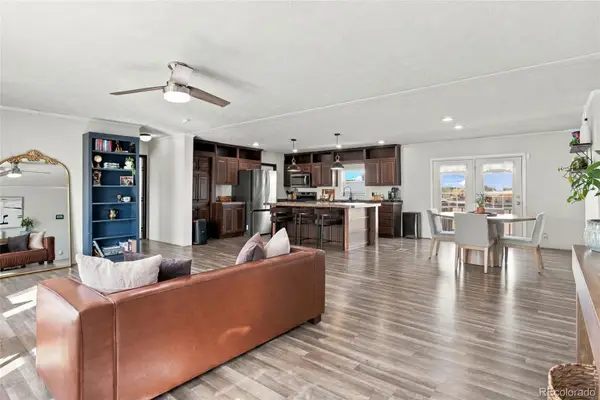 $130,000Coming Soon4 beds 2 baths2,432 sq. ft.
435 N 35th Avenue, Greeley, CO 80631
MLS# 3960440Listed by: KELLER WILLIAMS REALTY DOWNTOWN LLC - Coming Soon
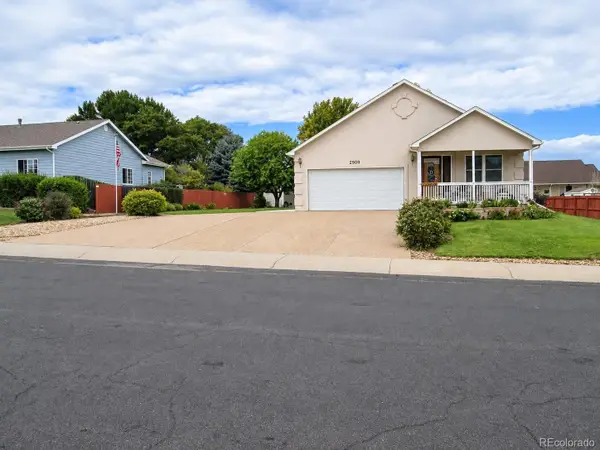 $484,999Coming Soon4 beds 3 baths3,123 sq. ft.
2909 43rd Avenue, Greeley, CO 80634
MLS# 6114853Listed by: JM & ASSOCIATES - Coming Soon
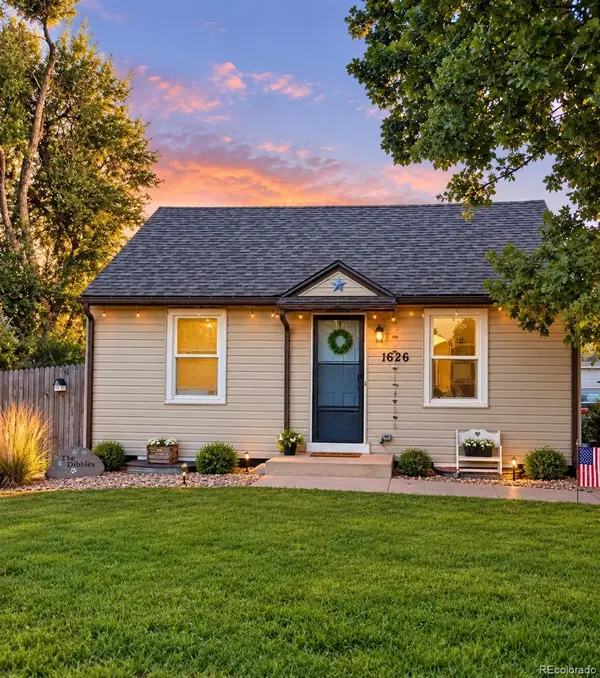 $350,000Coming Soon3 beds 2 baths1,468 sq. ft.
1626 2nd Street, Greeley, CO 80631
MLS# 2165069Listed by: KEY TEAM REAL ESTATE CORP. - New
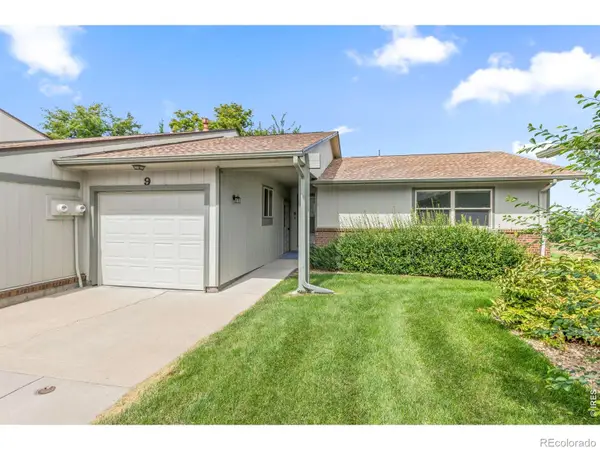 $225,000Active2 beds 2 baths1,063 sq. ft.
3405 W 16th Street #9, Greeley, CO 80634
MLS# IR1068776Listed by: KW TOP OF THE ROCKIES - ELEVATE - New
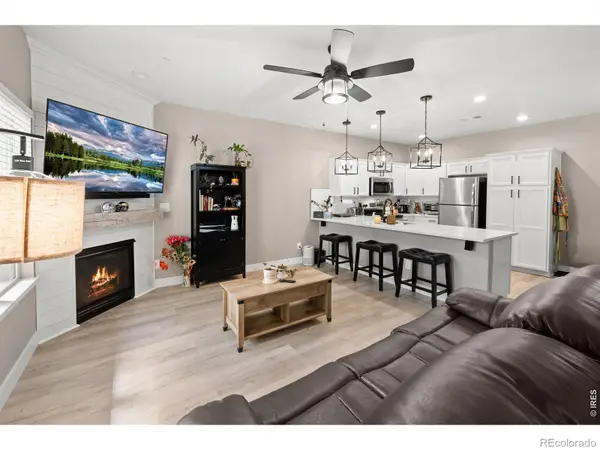 $305,000Active2 beds 2 baths1,205 sq. ft.
3639 29th Street, Greeley, CO 80634
MLS# IR1068589Listed by: YELLOW DOG GROUP REAL ESTATE - New
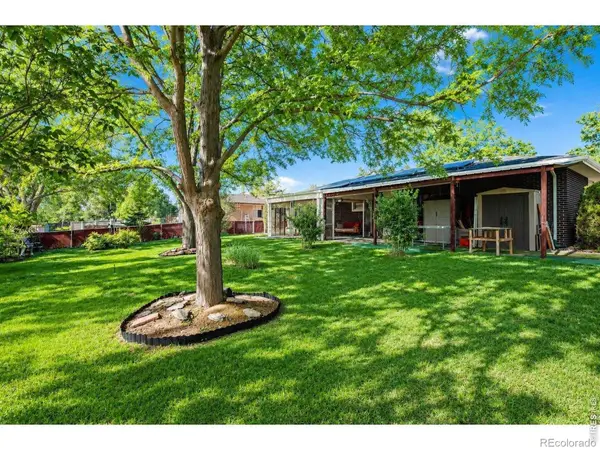 $425,000Active4 beds 2 baths2,552 sq. ft.
2145 Buena Vista Drive, Greeley, CO 80634
MLS# IR1068745Listed by: SEARS REAL ESTATE - New
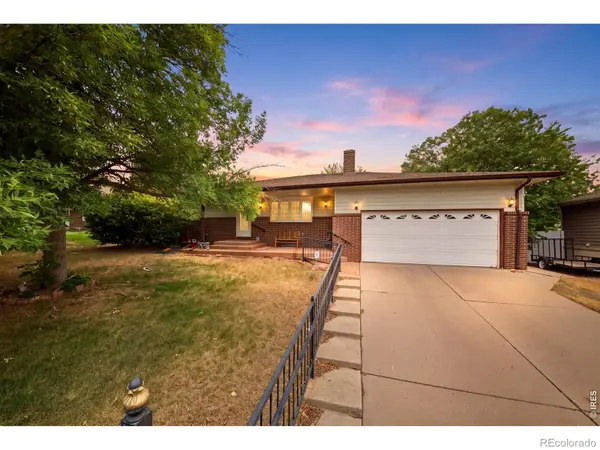 $420,000Active4 beds 3 baths2,602 sq. ft.
2021 27th Avenue, Greeley, CO 80634
MLS# IR1068716Listed by: KW TOP OF THE ROCKIES - ELEVATE - New
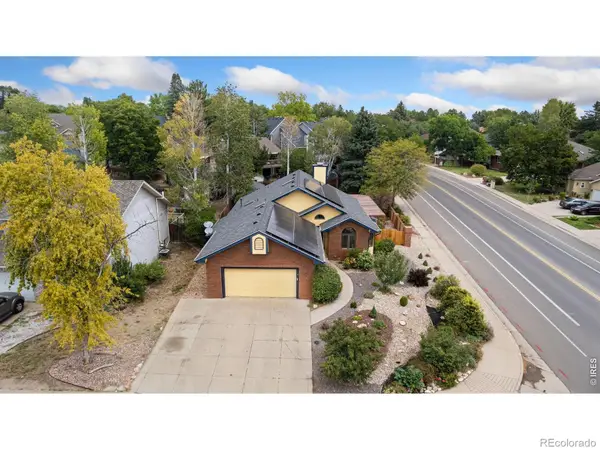 $539,900Active4 beds 3 baths3,504 sq. ft.
4305 W 14th St Dr, Greeley, CO 80634
MLS# IR1068692Listed by: KITTLE REAL ESTATE - New
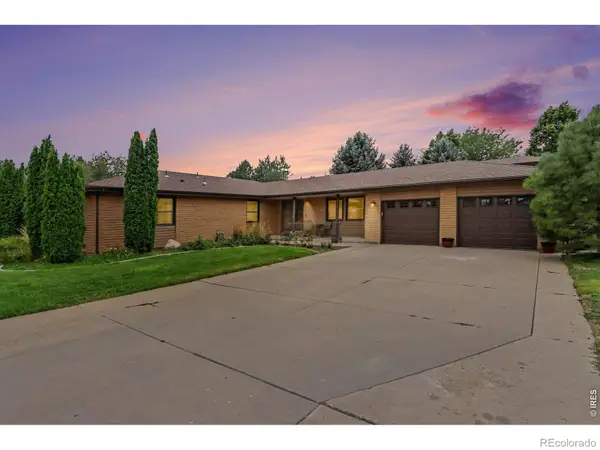 $759,000Active3 beds 2 baths2,182 sq. ft.
3105 Grand View Drive, Greeley, CO 80631
MLS# IR1068663Listed by: AUSTIN & AUSTIN REAL ESTATE - New
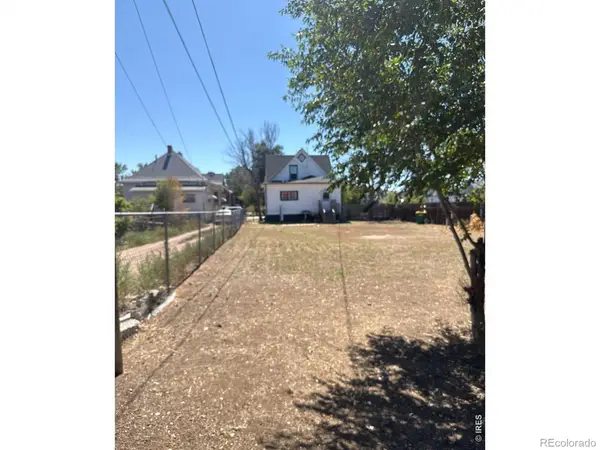 $360,000Active-- beds -- baths2,470 sq. ft.
929 5th Street, Greeley, CO 80631
MLS# IR1068650Listed by: ROCKY MOUNTAIN RE INC


Protect your home and budget from life's surprises with an Assurant Home Warranty, backed by a partner that supports you through every step of homeownership. Explore Plans.
© 2023 - 2026 ERA Franchise Systems LLC. All rights reserved. ERA Franchise Systems LLC fully supports the principles of the Fair Housing Act and the Equal Opportunity Act. ERA, ERA Real Estate powered, and their respective logos are registered service marks of ERA Franchise Systems LLC. Each office is independently owned and operated.