
533 E 28th St Dr, Greeley, CO 80631
Local realty services provided by:ERA New Age
533 E 28th St Dr,Greeley, CO 80631
$408,000
- 3 Beds
- 3 Baths
- - sq. ft.
- Single family
- Sold
Listed by: christopher holthouser
Office: exp realty - northern co
MLS#:IR1063654
Source:ML
Sorry, we are unable to map this address
Price summary
- Price:$408,000
- Monthly HOA dues:$18.75
About this home
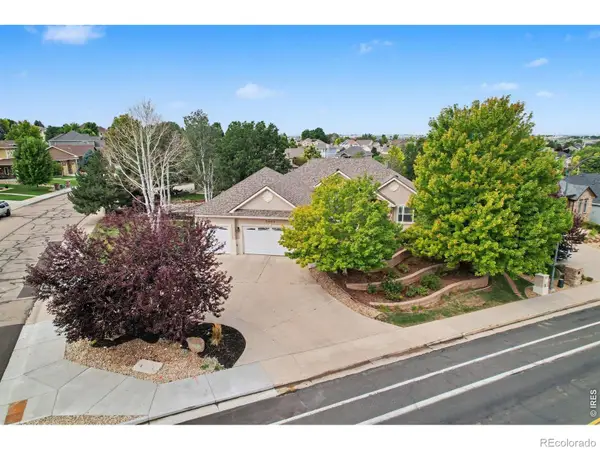
Fresh, bright, and move-in ready, this Greeley split-level has been thoughtfully refreshed with all-new carpet, new LVP flooring, and fresh interior paint throughout. Built in 2015 in Riverview Farm, the home offers vaulted ceilings, great natural light, and an open main living area connecting the living room, dining space, and kitchen. The kitchen adds ample cabinetry, generous counter space, and a convenient breakfast bar. The bedroom layout creates comfortable separation from the main gathering spaces, while the unfinished basement adds valuable storage and future flexibility. Outside, the fully fenced backyard offers a simple, usable outdoor space with a patio for everyday living. An attached garage and spacious driveway add function, and the clean neutral finishes make the home feel ready from day one.
Contact an agent
Home facts
- Year built:2015
- Subdivision & Development:RIVERVIEW FARM SUBDIVISION
- Listing ID #:IR1063654
Rooms and interior
- Bedrooms:3
- Total bathrooms:3
- Full bathrooms:2
- Half bathrooms:1
- Bathrooms Description:Jack & Jill Bathroom
- Kitchen Description:Dishwasher, Disposal, Eat-in Kitchen, Kitchen Island, Microwave, Oven, Refrigerator
- Basement:Yes
- Basement Description:Full, Unfinished
Heating and cooling
- Cooling:Ceiling Fan(s), Central Air
- Heating:Forced Air
- Central air:Yes
Structure and exterior
- Roof:Composition
- Year built:2015
- Lot Features:Level, Sprinklers In Front
- Construction Materials:Frame
- Exterior Features:Patio
- Levels:2 Story
Schools
- High school:Greeley West
- Middle school:Romero
- Elementary school:Bella Romero Academy of Applied Technology
Utilities
- Water:Public
Finances and disclosures
- Price:$408,000
- Tax amount:$2,236 (2025)
Features and amenities
- Amenities:Fire Alarm, Smoke Detector(s), Window Coverings
Parking
- Total parking spaces:2
- Garage:Yes
- Garage spaces:2
 Based on information submitted to the MLS GRID as of August 31, 2026 07:26 AM. All data is obtained from various sources and may not have been verified by broker or MLS GRID. Supplied Open House information is subject to change without notice. All information should be independently reviewed and verified for accuracy. Properties may or may not be listed by the office/agent presenting the information.
New listings near 533 E 28th St Dr
- Coming Soon
 $499,000Coming Soon4 beds 3 baths2,279 sq. ft.
1737 69th Avenue, Greeley, CO 80634
MLS# IR1067583Listed by: EXP REALTY - HUB - Coming Soon
 $375,000Coming Soon3 beds 3 baths1,902 sq. ft.
6605 4th Street Road #3, Greeley, CO 80634
MLS# 2844204Listed by: JPAR MODERN REAL ESTATE - Coming Soon
 $369,000Coming Soon4 beds 2 baths1,450 sq. ft.
1944 23rd Ave Ct, Greeley, CO 80634
MLS# IR1067426Listed by: REALTY ONE GROUP FOURPOINTS - Coming Soon
 $624,900Coming Soon5 beds 3 baths3,744 sq. ft.
5401 W 6th Street, Greeley, CO 80634
MLS# IR1067218Listed by: SEARS REAL ESTATE - New
 $250,000Active2 beds 3 baths1,239 sq. ft.
3333 Apple Blossom Lane #4, Greeley, CO 80634
MLS# IR1067530Listed by: REALTY ONE GROUP FOURPOINTS - New
 $425,000Active5 beds 2 baths3,170 sq. ft.
2354 50th Avenue, Greeley, CO 80634
MLS# IR1067498Listed by: AUSTIN & AUSTIN REAL ESTATE - New
 $350,000Active2 beds 1 baths1,193 sq. ft.
2410 14th Avenue, Greeley, CO 80631
MLS# IR1067504Listed by: AUSTIN & AUSTIN REAL ESTATE - New
 $259,900Active2 beds 1 baths1,161 sq. ft.
1504 N 26th Avenue, Greeley, CO 80631
MLS# IR1067509Listed by: SEARS REAL ESTATE - New
 $320,000Active2 beds 3 baths1,659 sq. ft.
2708 19th Street Drive #24, Greeley, CO 80634
MLS# 8724931Listed by: NAVIGATE REALTY - New
 $450,000Active4 beds 3 baths1,976 sq. ft.
1000 E 24th Street Lane, Greeley, CO 80631
MLS# 3035695Listed by: KELLER WILLIAMS PREFERRED REALTY


Protect your home and budget from life's surprises with an Assurant Home Warranty, backed by a partner that supports you through every step of homeownership. Explore Plans.
© 2023 - 2026 ERA Franchise Systems LLC. All rights reserved. ERA Franchise Systems LLC fully supports the principles of the Fair Housing Act and the Equal Opportunity Act. ERA, ERA Real Estate powered, and their respective logos are registered service marks of ERA Franchise Systems LLC. Each office is independently owned and operated.